Wardrobes · 12 min read · 7 August 2026
Villa master suite wardrobe: planning the suite from bed to bathroom
Plan a villa master suite zone by zone: bed, dressing area, his and hers walk-ins, island, bathroom link and the storage for abayas, kanduras and luggage. A worked example shows the arithmetic, and restraint keeps it from feeling like a showroom.

By Ali Haider Basra, Founder, Al Tareeq Decor · Contact our workshop
Key takeaways
- Plan a villa master suite as a sequence: the bed zone, the dressing area, the walk-in rooms and the link to the bathroom. Decide the zones before any cupboard.
- Separate his and hers into their own rooms or zones. An island needs space on every side: Lazzoni says about 36 inches; FCI London says a 900 mm aisle is the constant; the U-shaped walk-in guide shows how that works when storage runs along three walls.
- Put the mirror wall and a built-in dressing table in the dressing area, with light on the face, and keep the bathroom route clear of any door swing.
- Plan abayas, kanduras, luggage and seasonal items before the carcasses are drawn. In a big space, do fewer things well: one mirror wall, one island if it fits, one finish.
- We build custom layouts across the UAE from our Sharjah workshop, with glass and mirror doors and LED fitted by our team. Entry price is from AED 550 per sqm, installed; glass, mirror and lighting raise it.
On this page
- Key takeaways
- A villa master wardrobe: the short answer
- Why a villa suite needs a sequence
- Zone 1: the bed zone and the walk past it
- Zone 2: the dressing area, mirror wall and built-in table
- Zone 3: his and hers, walk-ins and the island
- Zone 4: the link to the bathroom
- Doors that match the room
- Light, seating and restraint
- What goes where: abayas, kanduras, luggage and seasonal items
- What belongs in which zone of a villa suite
- A worked example: an illustrative room programme
- Illustrative width arithmetic for one walk-in room
- What we do about a villa suite
- Common questions
A villa master wardrobe: the short answer
Plan a villa master suite as a sequence, not as one big wardrobe. Walk it in the order you live in it: the bed zone, the dressing area, the walk-in rooms, and the link to the bathroom. Decide who keeps what, then the island and the seating, then the doors and the light, and leave the inside of each cupboard until last. In a large space the risk is not too little storage; it is a suite that feels like a showroom and is tiring to use.
We build custom wardrobe layouts across the UAE from our Sharjah workshop, so the suite is drawn to your plan rather than chosen from a catalogue. Our team fits glass and mirror doors and the LED lighting inside. This page is about the suite as a whole. For the order of decisions in a single bedroom with a wardrobe wall, read master bedroom wardrobe design. For the choice between a wall run and a room of its own, reach-in or walk-in is the page.
- 1. Bed zone: the bed wall and the walkway beside it come first
- 2. Dressing area: mirror wall, built-in table and a seat, close to the light
- 3. Walk-in rooms: his and hers apart, with an island only if the room is wide enough
- 4. Bathroom link: the short route from bed to bath, clear of doors that swing into it
Why a villa suite needs a sequence
A villa suite usually has more floor than a flat bedroom, and that changes the problem; for a formal suite, an Arabic-style wardrobe is one way to dress the wall. In a small room you fight for every centimetre; in a large one you can place everything and still end up with a layout where the morning route crosses three doors. The sequence stops that. Each zone has one job and one neighbour on either side, so you can say where you stand when you wake, where you dress and where you leave.
We do not name a villa type or a room size here, because the plan decides, not the label. The worked example later is an illustrative programme that shows how the arithmetic goes. Replace its numbers with your own after the measuring visit, where we mark the bed, windows, doors and any bathroom or outside wall on the drawing.
Zone 1: the bed zone and the walk past it
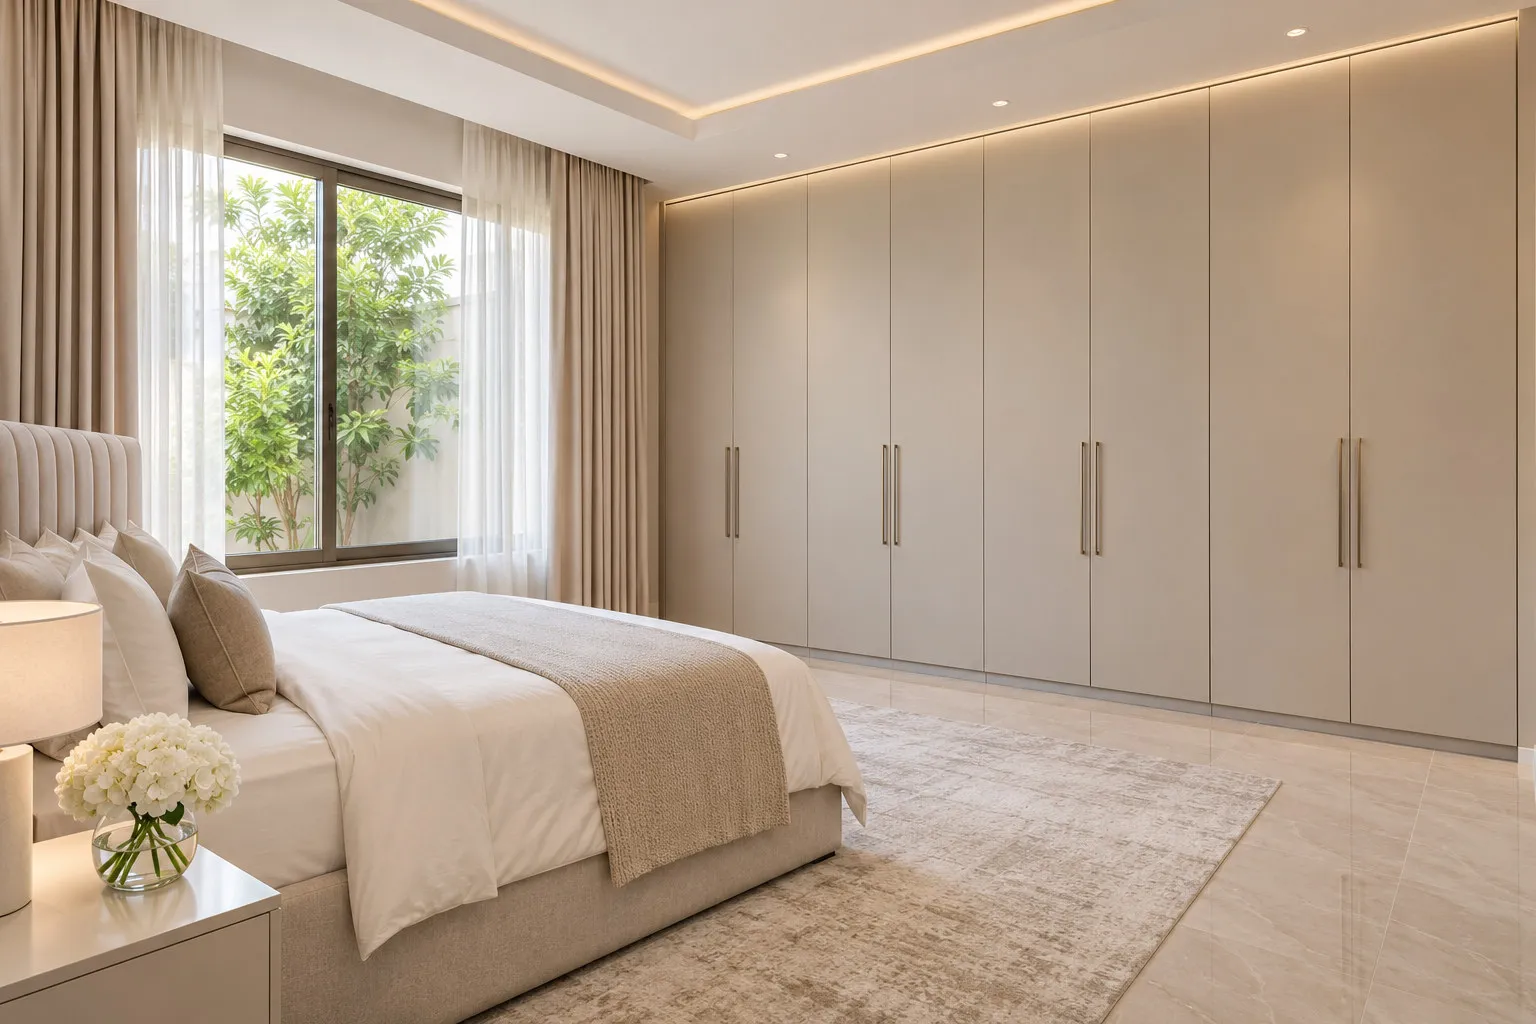
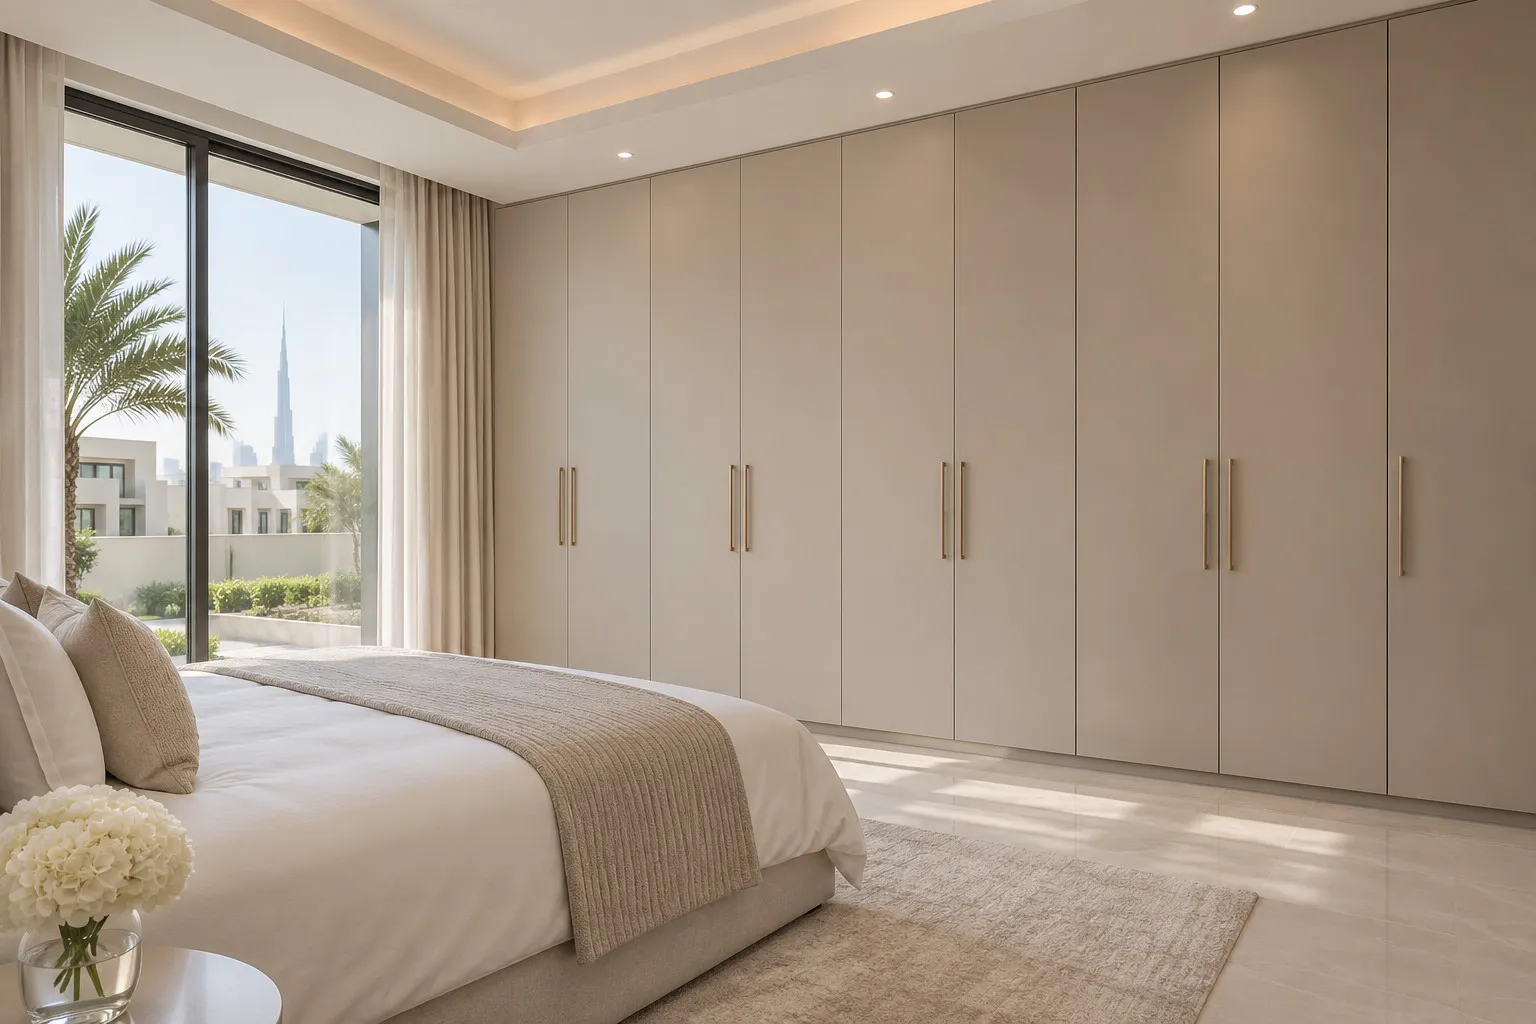
Start with the bed wall and the route to the dressing area. The wardrobe should not be the first thing the door opens onto if the suite is shared; a closed run or a door in line with the bed means one person opens a cupboard while the other sleeps. If a wardrobe wall sits near the bed, door clearance shows how much swing a hinged leaf needs, and sliding systems show how a sliding leaf trades floor for track depth.
A headboard wall can carry storage too, as the bedroom wardrobe with a TV unit guide shows for a media wall. The rule for this zone is quiet: keep the doors that open at night away from the sleeper, and keep noise-making hardware on the far side of the suite.
Zone 2: the dressing area, mirror wall and built-in table
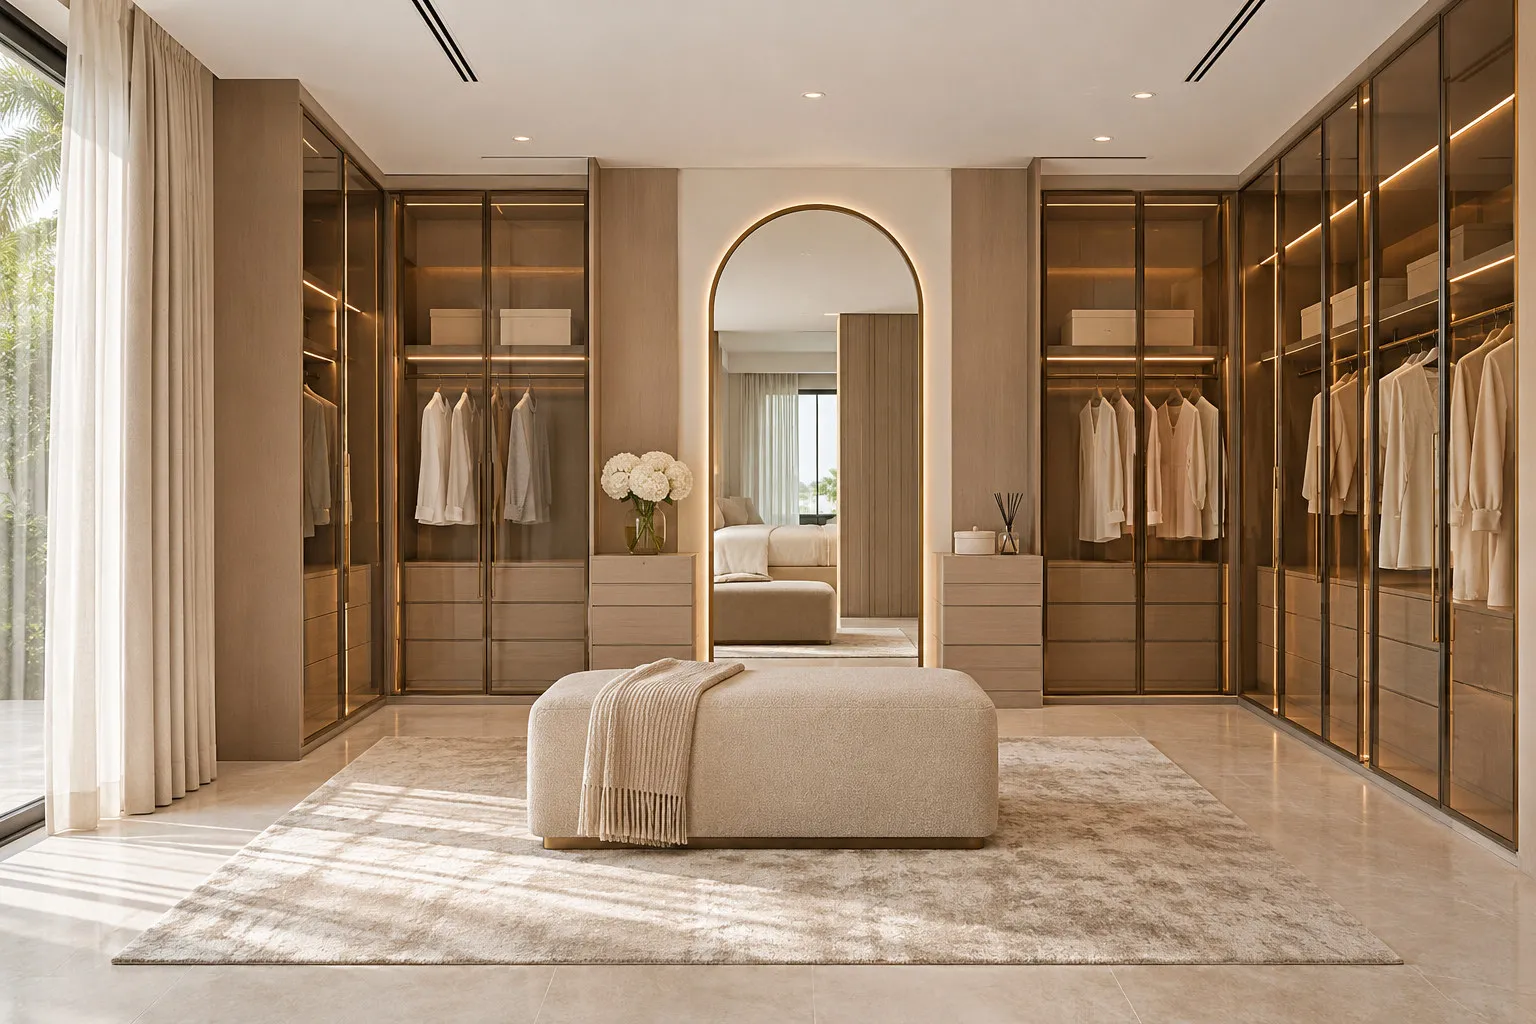
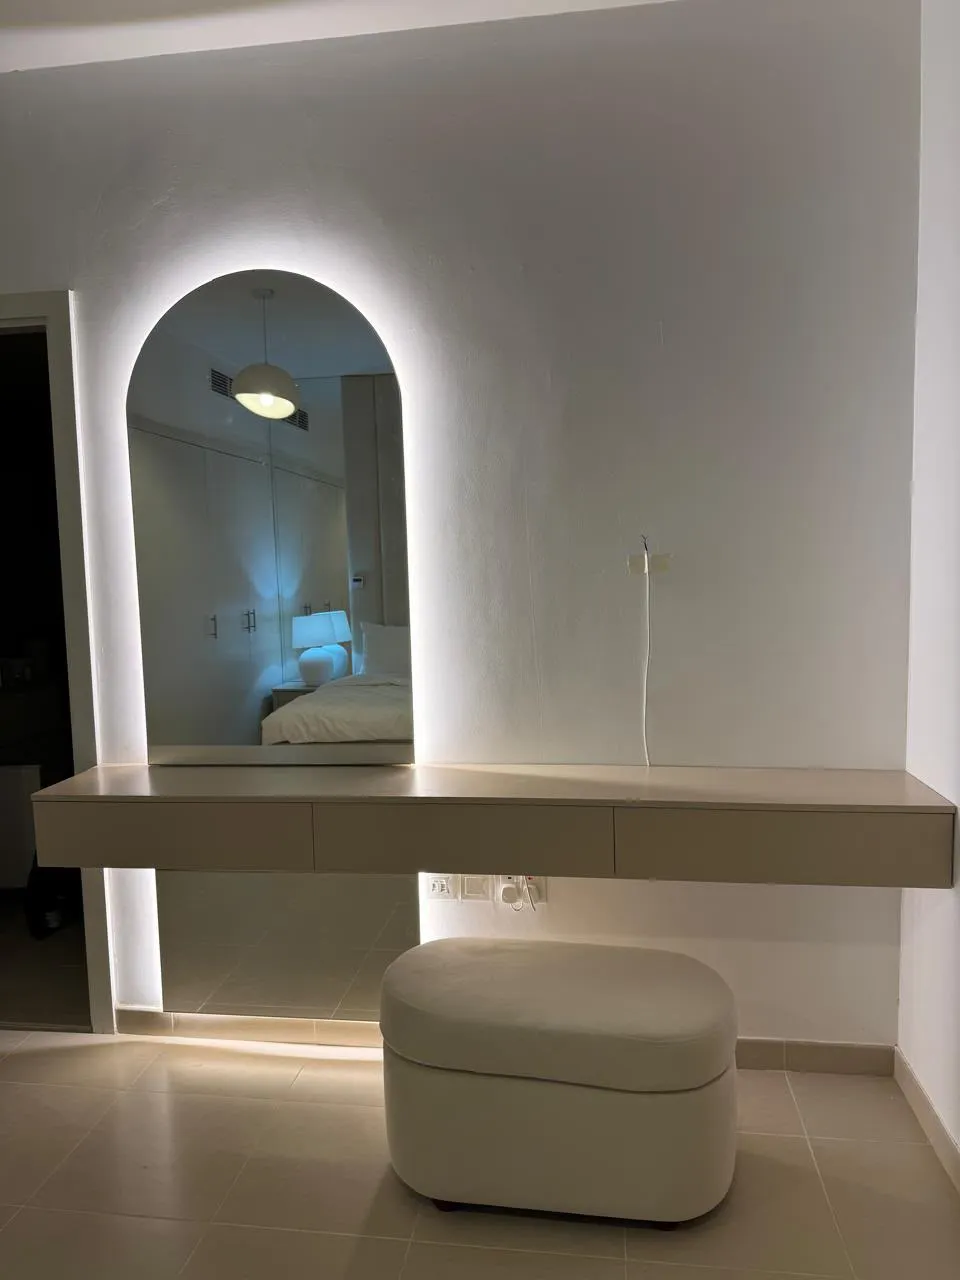
The dressing area is the part of a villa suite people photograph, and the part they use for ten minutes a day. Put it between the bed and the walk-ins, where one tall mirror wall and one built-in dressing table can serve both people. A built-in table is a counter at sitting height with drawers, a mirror above and a stool or pouf, drawn to the wall so there is no loose furniture to move; dressing table design tips covers the height and drawer layout, and a dressing table inside the wardrobe shows the version that sits within a run.
Light is what makes a dressing area work, and it belongs on the face, not only on the ceiling. Dressing mirror and task lighting explains the placement. A mirror wall is a decision about glass: mirror wardrobe doors sets out the leaf, what is behind it and what it reflects, and we fit mirror and glass doors as part of the wardrobe.
Zone 3: his and hers, walk-ins and the island
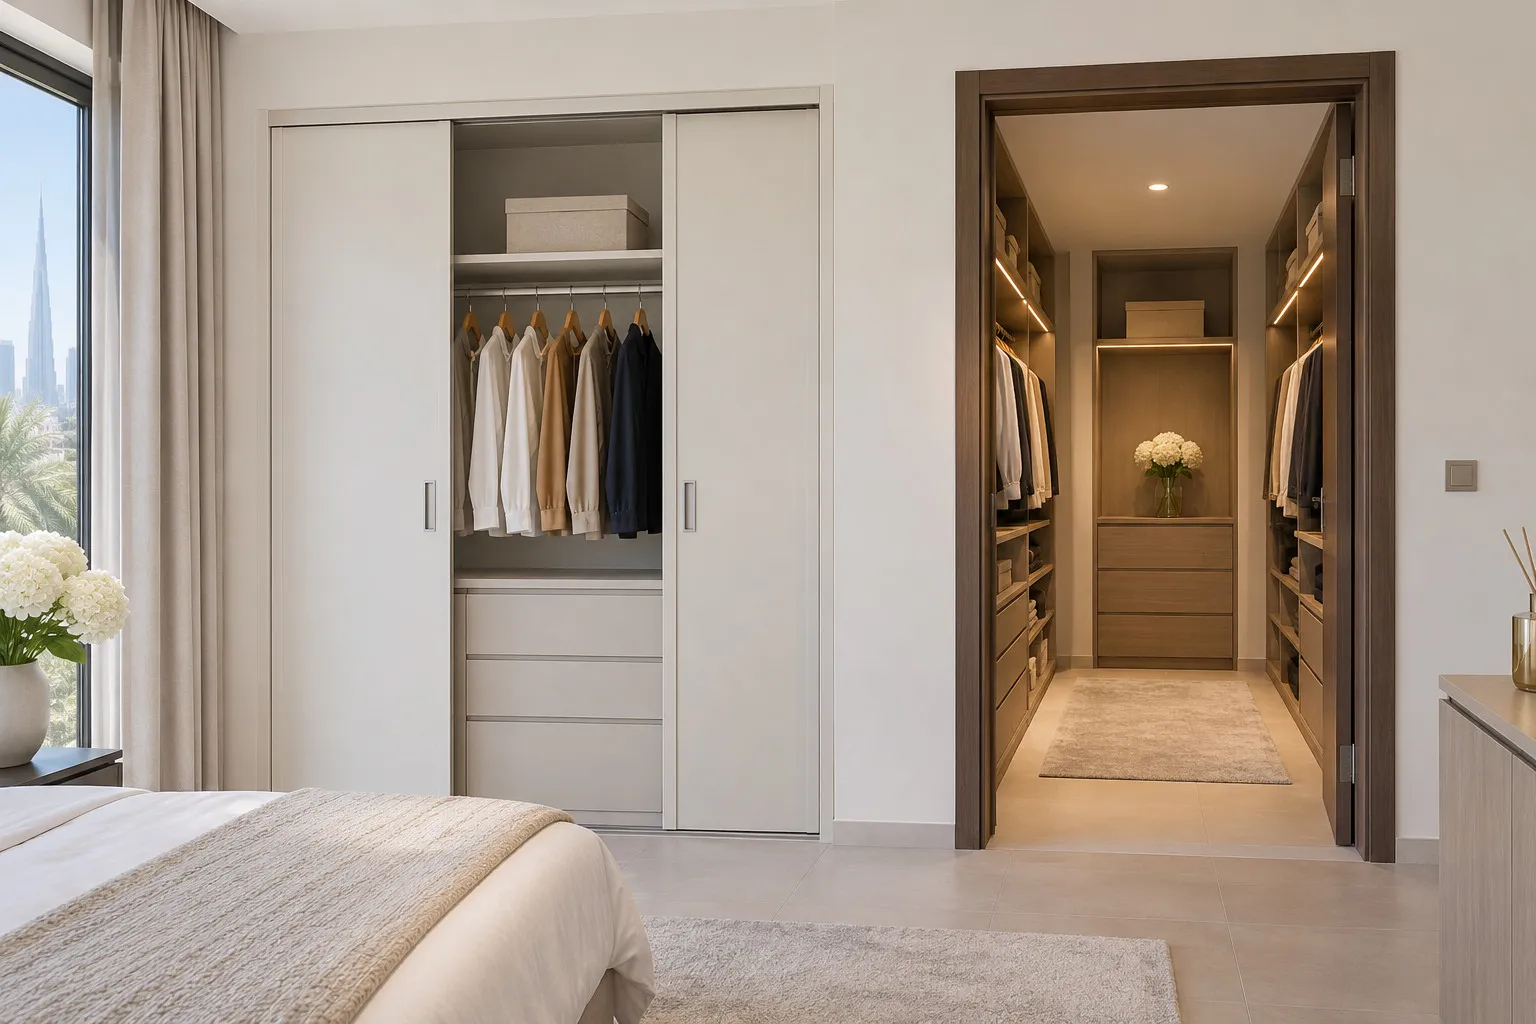
Two people sharing a suite rarely want one pooled wardrobe. A separate room each, or two zones of one room with a clear dividing run, ends the argument about whose shelf is whose. The how-to of splitting a run is in shared couple wardrobe; in a villa the same logic becomes two rooms either side of the dressing area, one on each wall of the suite, so each person has their own door.
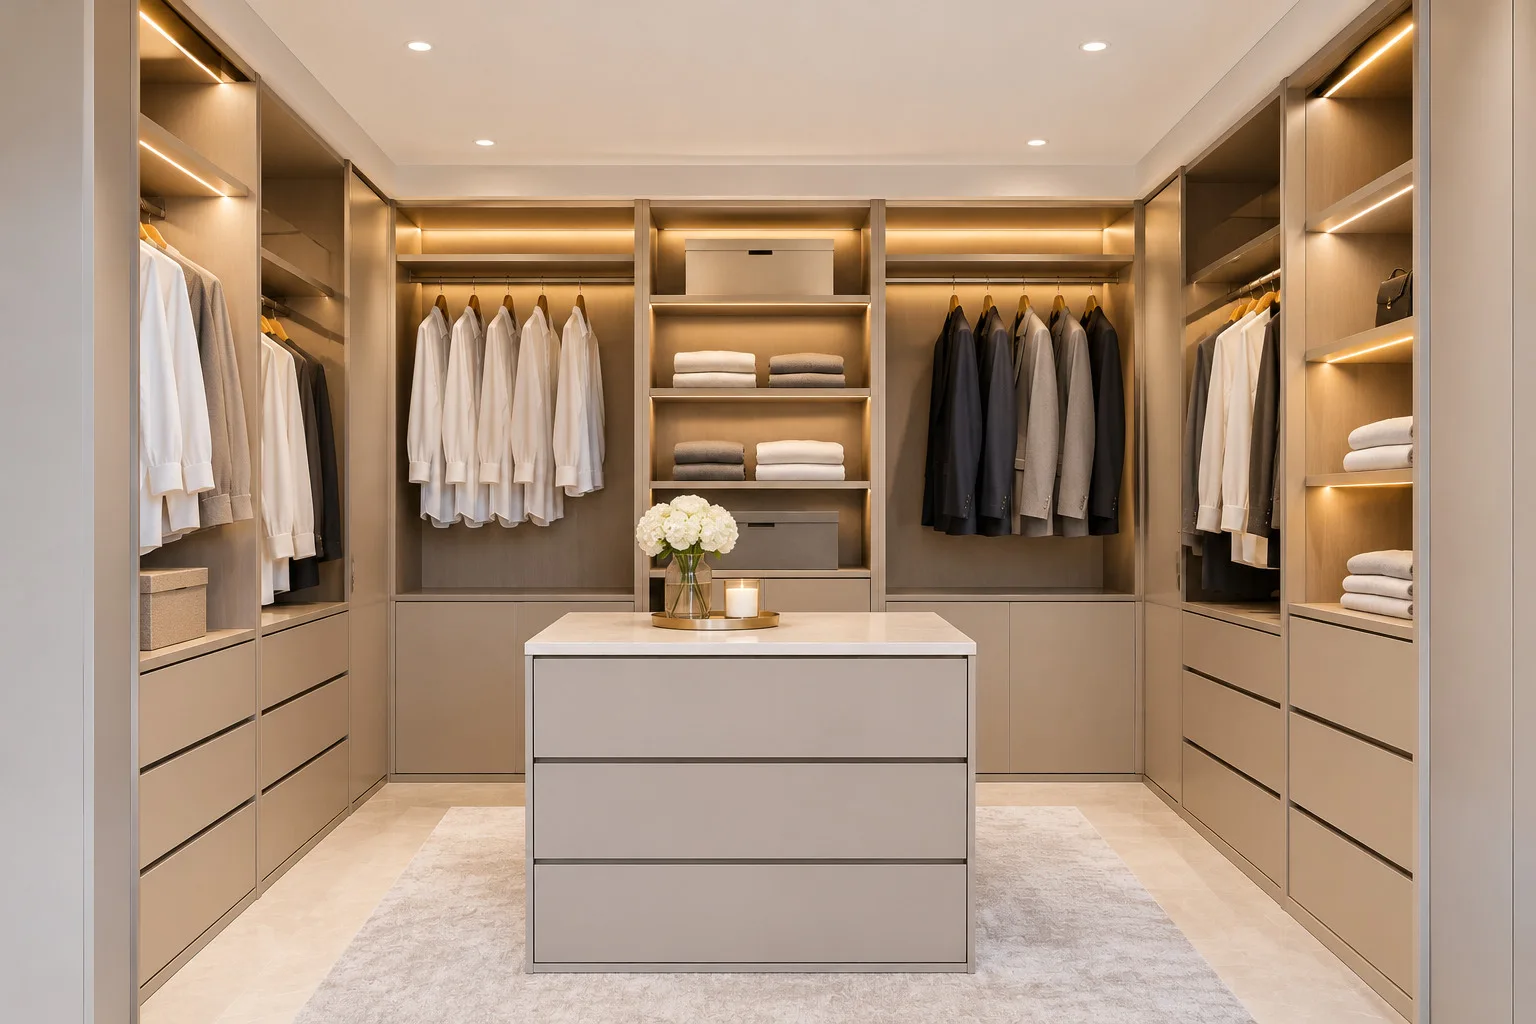
An island suits a walk-in room only when the room is wide enough to walk round it. Lazzoni, a US closet maker, says "An island needs roughly 36 inches of clearance on every side", and puts the width for storage on both walls at "closer to 12 feet". FCI London's minimum aisle is 900 mm. Houzz shows a narrower option: aisles of about 750 mm beside a 700 mm island at a 3400 mm room width. These are three people's targets, not a rule; they agree on the principle that an island shrinks the aisle and that the aisle is what you use every morning. For the shape of a U or an L walk-in, see corner and L-shaped wardrobe design; the broader choice is in dressing room design.
Use an island for what it is good at: shallow drawers for watches, belts and folded items, and a flat top for laying out an outfit. Lazzoni says an island of 18 inches takes a single row and 24 inches lets two rows run back to back; our guide to drawers and organisers sets out what to put in which. If the room is narrow, leave the island out; a clear aisle is worth more.
Zone 4: the link to the bathroom
The route from bed to bathroom is the one most villas get wrong, because it crosses the dressing area. Keep the door to the bathroom clear of any swing from a wardrobe leaf, and do not run the dressing area through a damp doorway. If a wardrobe backs onto the bathroom wall or an outside wall, ask about it before the drawing is signed; a wardrobe against a bathroom or outside wall explains what to check, and moisture-resistant boards explains which grades to ask for.
A door that lets the walk-in breathe is better than a sealed one. Glass and mirror doors on the bathroom-facing side keep the suite bright; see door finishes compared for what suits a room next to water.
Doors that match the room
A villa suite can carry two or three door types if the rule is clear: hinged doors where there is space to swing, sliding where the gap to the bed is tight, glass or mirror where light or reflection helps. Mixing them without a rule looks accidental. The hinged versus sliding comparison sets out the trade, and how many hinges a door needs matters on tall leaves in a high ceiling.
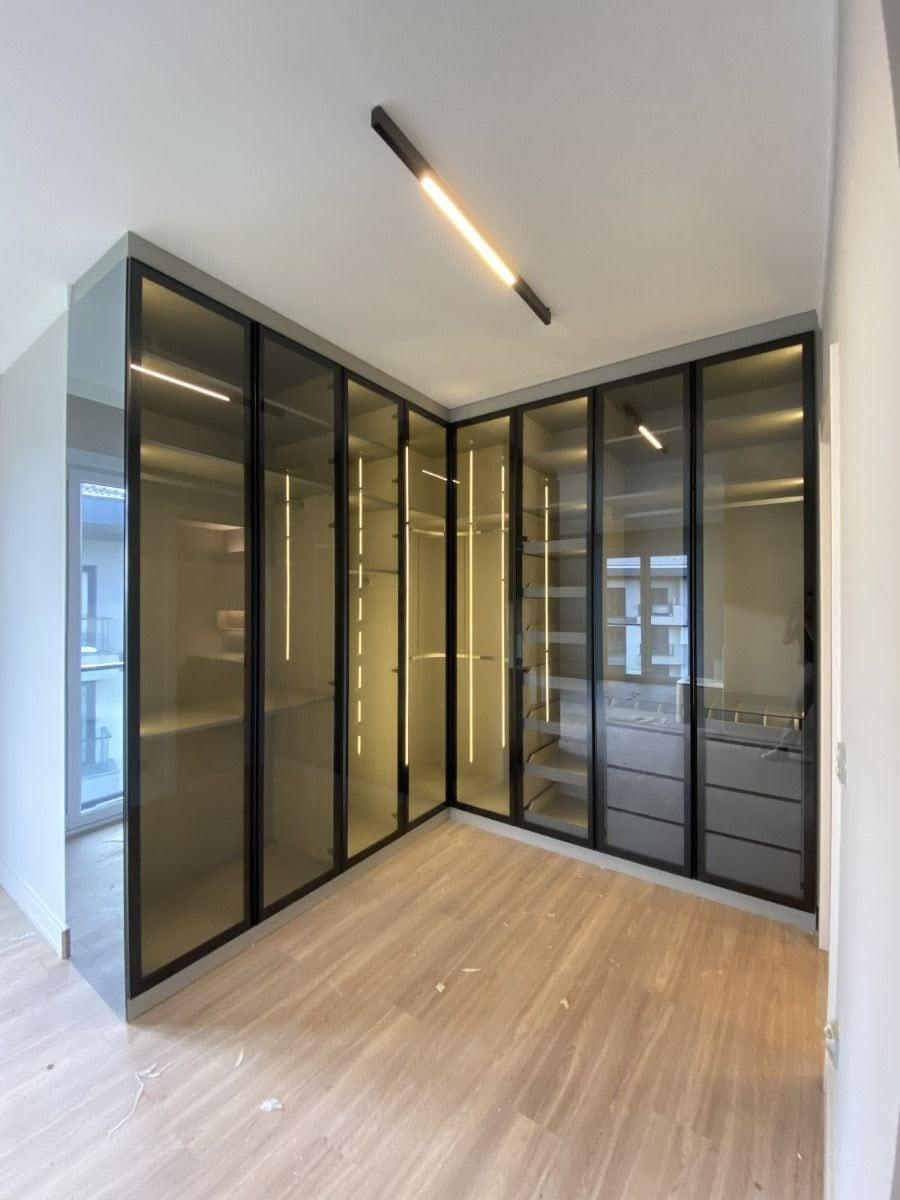
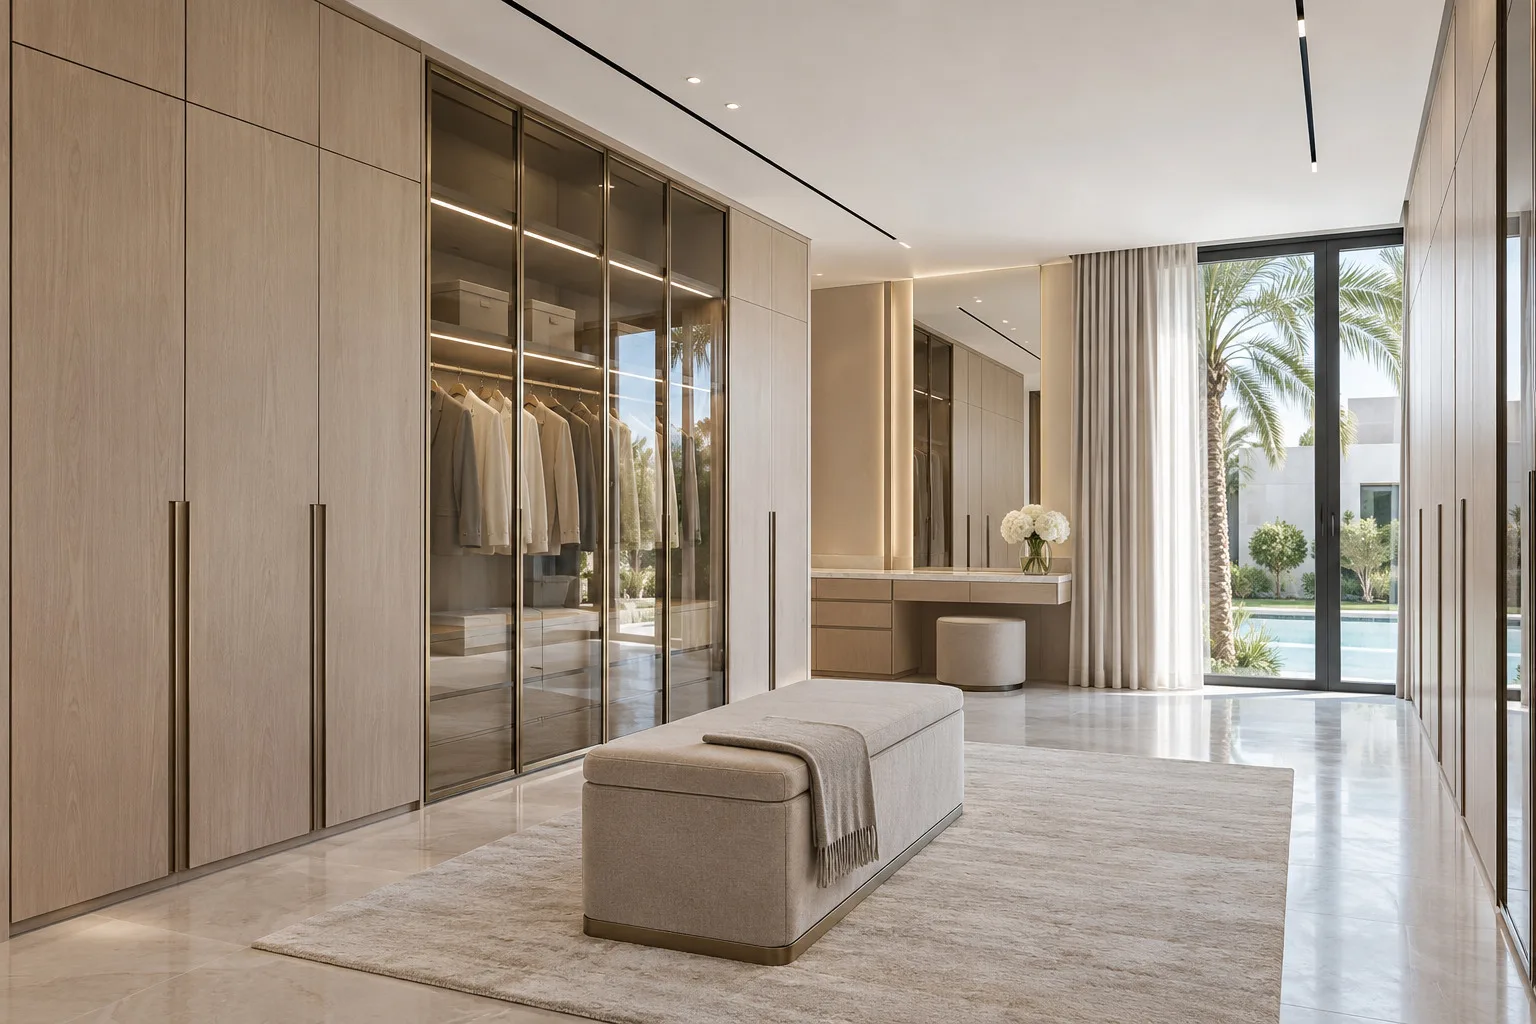
For the dressing area, tinted glass in a slim aluminium frame lets the light and the hanging garments show; for the sleeping side, a plain door keeps it calm. If you want the run to read as one wall, floor-to-ceiling wardrobes shows how a single height and a flat front do it, and handles can disappear into the design.
Light, seating and restraint
Light a suite in layers: a soft ceiling light for the room, light inside the walk-ins and over the dressing mirror for the work. Our team installs the LED lighting inside the wardrobe; LED strip or profile explains the two ways, and interior lighting ideas shows the room around it. We do not offer standalone electrical work.
Seating is a decision about use. A bench in the walk-in is for putting on shoes, and a chair in the dressing area is for sitting at the table; neither should block the aisle. Do not add both to a room that cannot hold them. The restraint rule for a large suite is to do fewer things well: one mirror wall, one island if it fits, one run of tall doors, one finish. A showroom feel comes from showing everything; a good suite shows little and hides the rest.
What goes where: abayas, kanduras, luggage and seasonal items
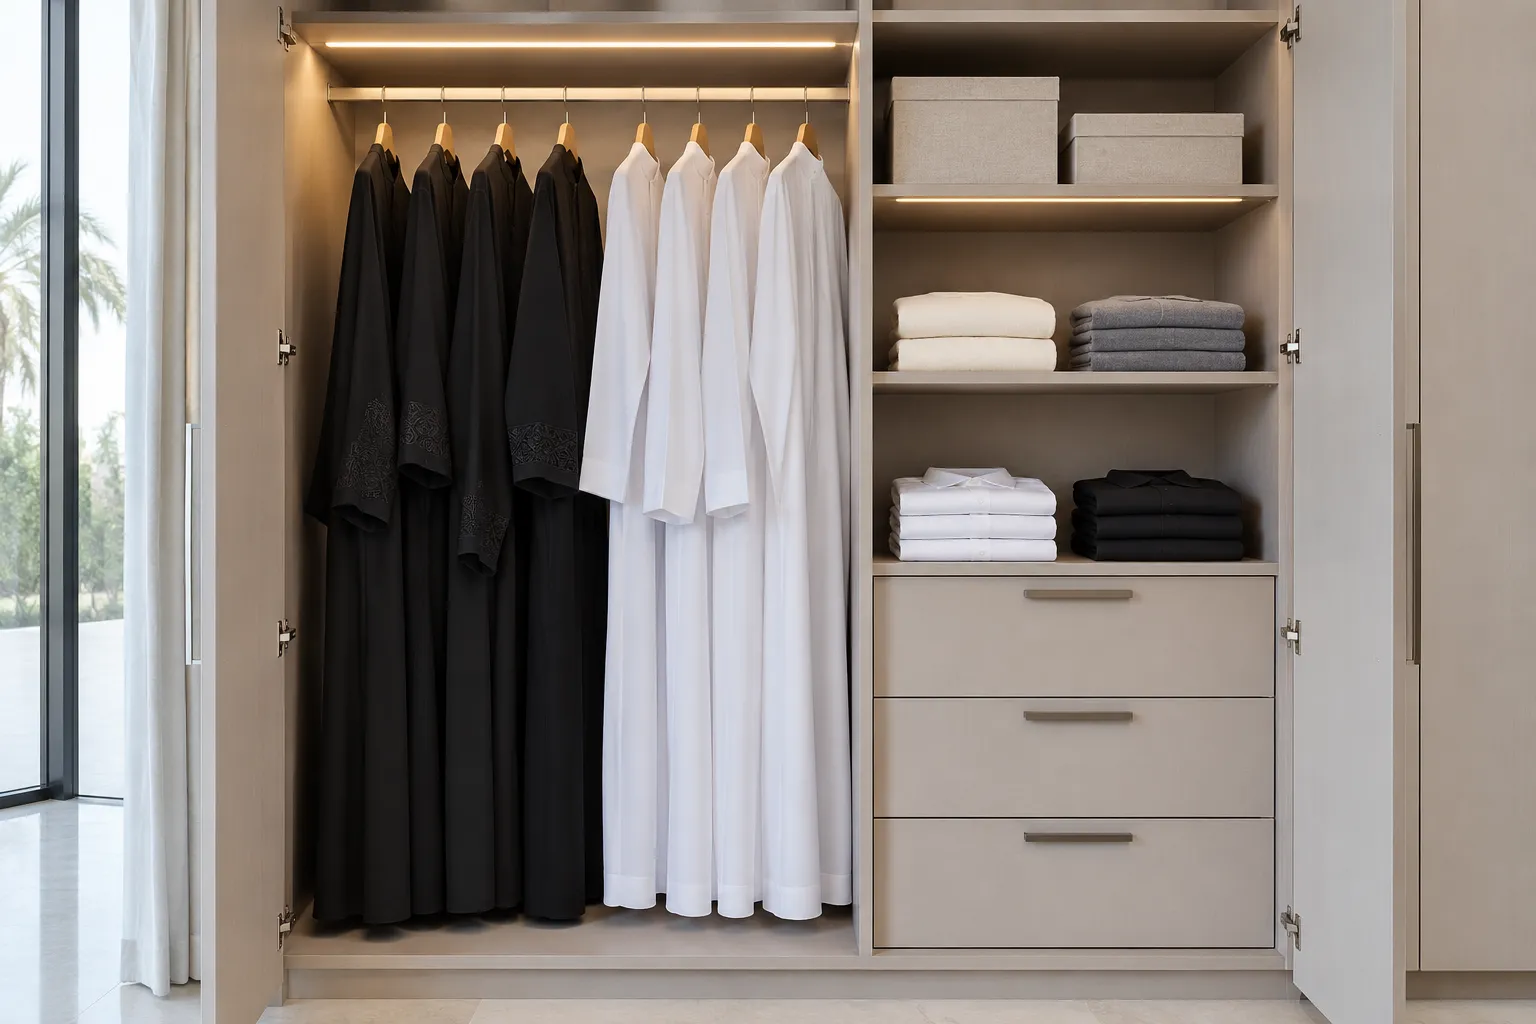
A villa suite carries more long garments and more bulk than a flat, and the plan should say where each goes before the carcasses are drawn. Long abayas and kanduras need a full-length rail without a shelf above it; abaya and kandura storage covers the heights, and hanging heights explains the rails. Luggage and out-of-season items go in the top boxes or a dedicated cupboard; luggage and seasonal storage shows how, and shoe wardrobe design deals with a shoe wall.
What belongs in which zone of a villa suite
Bed zone
- Keep here
- Bedside items, the next day's clothes if you wish
- Keep out
- Noisy doors, bulk storage
Dressing area
- Keep here
- Mirror, table, daily jewellery and watches in shallow drawers
- Keep out
- Luggage and seasonal boxes
His walk-in
- Keep here
- Long garments, folded stacks, shoes
- Keep out
- Her items
Her walk-in
- Keep here
- Long garments, handbags, folded stacks
- Keep out
- His items
Top boxes or a store
- Keep here
- Luggage, out-of-season clothes
- Keep out
- Daily wear
Bathroom link
- Keep here
- A clear route and a door that does not clash
- Keep out
- Wardrobe doors swinging into it
Our own planning list; every household is different.
A worked example: an illustrative room programme
This example is not a real villa and the numbers are targets we have worked out from the sources above, not measurements of any home. It shows how the arithmetic goes so you can replace each figure with your own.
Take a suite with a bed zone, a dressing area and two walk-in rooms. For one walk-in with hanging on both walls, an island and two aisles, use the three published targets: 600 mm hanging depth on each wall (the wardrobe depth guide sets out the figures), a 600 mm island and a 900 mm aisle. The room needs 600 + 900 + 600 + 900 + 600 = 3,600 mm in width. Lazzoni's "closer to 12 feet" is about 3,660 mm, so the two agree. With hanging on one wall only, the width falls to 600 + 900 + 600 + 900 = 3,000 mm.
If your room is 3,000 mm wide, an island is a poor fit: drop it and the width is 600 + 900 + 600 = 2,100 mm for two walls, which leaves spare floor for a bench. The arithmetic is the same whatever the villa; only the numbers change.
Illustrative width arithmetic for one walk-in room
Two walls, no island
- Parts across the room
- 600 + 900 + 600
- Width needed (illustrative)
- 2,100 mm
One wall and an island
- Parts across the room
- 600 + 900 + 600 + 900
- Width needed (illustrative)
- 3,000 mm
Two walls and an island
- Parts across the room
- 600 + 900 + 600 + 900 + 600
- Width needed (illustrative)
- 3,600 mm
Illustrative arithmetic from targets in FCI London (900 mm aisle) and Lazzoni (island clearance), and a 600 mm hinged depth; not a measurement of any home. Confirm on site.
What we do about a villa suite
We make custom wardrobe layouts for villa suites and serve the whole UAE from our Sharjah workshop in Al Shuwaiheen. The free measuring visit comes with samples, and we send a drawing and an itemised price that you approve before production. Glass and mirror doors and the LED lighting inside are fitted by our team.
The published entry specification is from AED 550 per sqm, installed, for MDF laminate with hinged doors; glass, mirror, lighting and other finishes raise the figure, and we give no number for them. After measurements and details are agreed, a 60% advance is paid and production starts once it is received; the remaining stage is agreed with you. Production takes up to about 10 days depending on size and design. The workmanship carries a 24-month written workmanship warranty, and wood-based boards carry a separate 5-year limited warranty that does not cover hinges, tracks, runners, rollers or other moving hardware, labour, misuse or accidental or deliberate damage; the warranty guide explains the two.
Compare quotations with the quotation checklist, and see the built-in wardrobes, lit glass-front wardrobes and sliding door wardrobes pages for finished examples. For villas in the capital, our Abu Dhabi wardrobes page shows where we work, and the Al Ain wardrobes page covers villas inland. To talk it through, book a free measuring visit or start from the custom wardrobes page; the pricing guide helps you plan a budget first.
For the other bedrooms of the villa, the wardrobe guide for every room in a UAE home has a plan for each.
Common questions
How do I plan a wardrobe for a villa master suite?
Plan it as a sequence: the bed zone, the dressing area, the walk-in rooms and the link to the bathroom, then the island, the seating, the doors and the light, and the inside of each cupboard last. See our master bedroom wardrobe design guide.
Should his and hers wardrobes be separate in a villa suite?
Usually, yes. A separate room each, or two clear zones, ends arguments about whose shelf is whose. Split by what each person hangs and folds. See our shared couple wardrobe guide.
Do I need an island in a walk-in wardrobe?
Only if the room is wide enough to walk round it. Lazzoni says an island needs about 36 inches on every side, and FCI London keeps a 900 mm aisle. If not, leave it out. See our dressing room design guide.
Where should the dressing table and mirror go?
In the dressing area between the bed and the walk-ins, with light on the face and a seat that does not block the route. See our dressing table design tips.
How do I store abayas, kanduras and luggage in a master suite?
Give long garments a full-length rail with nothing above it, and put luggage and seasonal items in top boxes or a dedicated store. See our abaya and kandura storage guide.
How do I stop a big master suite feeling like a showroom?
Do fewer things well: one mirror wall, one island if it fits, one run of tall doors and one finish, and hide the rest. See our floor-to-ceiling wardrobe guide.
How much does a villa master wardrobe cost?
Our entry price is from AED 550 per sqm, installed, for MDF laminate with hinged doors; glass, mirror and lighting raise it, so ask for a quotation after the free visit. See our wardrobe price guide.

Sources & specifications
Manufacturer information applies to the named products and systems. Sources reviewed on 4 November 2026.
- Lazzoni, Walk-in closet island (36 inches of clearance on every side; 18 and 24 inch islands; about 12 feet of width for storage on both walls)lazzoni.com(opens in a new tab)
- FCI London, How deep should built-in wardrobes be (a minimum 900 mm aisle for walk-ins; U-shape at least 2400 x 2800 mm)fcilondon.co.uk(opens in a new tab)
- Houzz New Zealand, The numbers you need to squeeze in a walk-in wardrobe (aisles of about 750 mm beside a 700 mm island at 3400 mm width)houzz.co.nz(opens in a new tab)
Want this planned for your home?
Consultation and measurement are free. Tell us the rooms, location and what you need; we arrange a sample visit and define the measured quotation.