Wardrobes · 13 min read · 10 August 2026
A wardrobe for a guest room: what a guest needs and how the family uses the rest
A guest needs a short rail, a few shelves, a luggage shelf and one empty drawer. Plan those as a guest zone and use the rest of the wardrobe for spare linen, seasonal items and family storage; choose sliding or hinged doors by the room.

By Ali Haider Basra, Founder, Al Tareeq Decor · Contact our workshop
Key takeaways
- A guest needs a short hanging rail, a few shelves, somewhere to open a suitcase and one empty drawer. The rest of the wardrobe can serve the family.
- Plan two zones in one wardrobe: a guest zone kept clear when someone is coming, and a family zone for spare linen, seasonal items and your own luggage.
- In a small room, sliding doors avoid the swing and hinged doors save depth. One UK maker's advice is a normal depth of 60 cm hinged, or 66 cm plus about 5 cm of track sliding.
- A mirror and a lockable drawer are design ideas to ask for at the visit; a lock in a drawer is a courtesy, not a safe, and we make no security claim.
- Our entry price is from AED 550 per sqm, installed, for MDF laminate with hinged doors; glass, mirror, lighting and a lock are priced in the quotation.
On this page
- Key takeaways
- A guest room wardrobe: the short answer
- What a guest really uses
- What a guest does, and what to plan for it
- The short rail: how much hanging a guest needs
- Shelves, luggage and the one empty drawer
- A lockable drawer, as a design idea
- Keeping it useful for the family the rest of the year
- Two zones in one guest wardrobe
- Doors in a small guest room: sliding or hinged
- Sliding and hinged doors in a small guest room
- A mirror the guest will use
- Cost drivers for a guest wardrobe, without numbers
- What to bring to the measuring visit
- What we do about a guest room wardrobe
- Common questions
A guest room wardrobe: the short answer
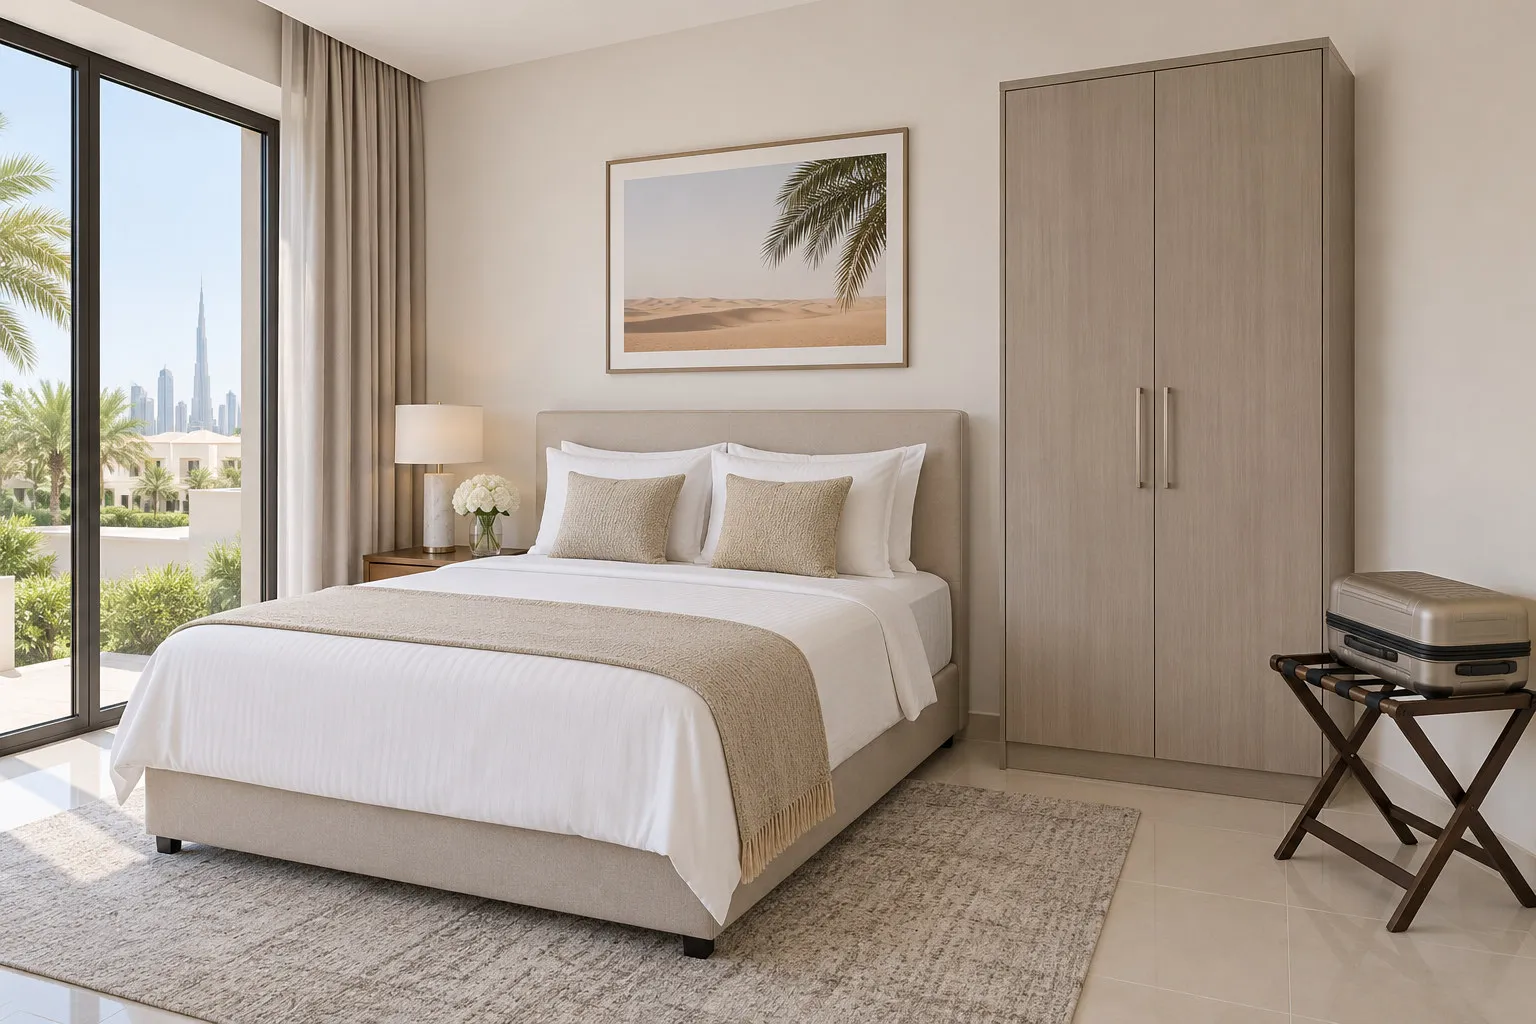
A guest does not need a bedroom wardrobe. A guest needs a short hanging rail, a few shelves, somewhere to open a suitcase, and one empty drawer, and the rest of the wardrobe can work for the family. That is the whole idea of this page: plan a small guest section, then use everything else for what the household keeps all year. The drawing below shows the four parts one by one.
We make custom wardrobes for guest rooms, spare bedrooms and rooms that change use. This guide is about the guest's side of it. If the room is also somebody's own bedroom, small bedroom wardrobe ideas covers the door swing against the bed, and wardrobes for a studio apartment covers a single room that does everything.
- 1. A short rail with a few empty hangers
- 2. A few shelves for folded things and toiletries
- 3. A luggage shelf, so a suitcase can open off the floor
- 4. One empty drawer; a lockable one is a design idea to ask for
What a guest really uses
Guest-room guides from the US and the UK agree on one point: leave room, do not fill it. Houzz says to "Empty out the closet, or at least a section of it, to make space available for hanging their clothes", and to stock it with "sturdy hangers" and clear "a couple of drawers, as well." StorageCafe puts the short-stay version in one line: "Clear one drawer, shelf, or section of the closet, then add a few empty hangers." For longer stays it adds "hooks for coats and bags and a mirror."
These are home-organising pages, not planning rules, and they describe a guest in a cupboard that already exists. In a new wardrobe the same list becomes a design brief. The table turns each habit into something the carpenter can build.
What a guest does, and what to plan for it
Hangs a few garments
- What to plan
- A short rail with empty hangers
- What it should not be
- A full-length rail you then fill with your own clothes
Puts folded things somewhere
- What to plan
- A few shelves at easy height
- What it should not be
- Shelves stacked to the ceiling with boxes
Opens a suitcase
- What to plan
- A luggage shelf or clear floor beside the wardrobe
- What it should not be
- A shelf that your own luggage has already taken
Keeps small things safe
- What to plan
- One drawer, empty for the guest
- What it should not be
- A drawer full of your spare chargers and cables
Checks how they look
- What to plan
- A mirror on a door or the wall
- What it should not be
- A guest who must walk to the hallway
Hangs a coat or bag
- What to plan
- A hook or two, at a reachable height
- What it should not be
- A hook behind a door that hits the bed
Our own planning table, built from the sources above. Tell us who stays, and for how long.
The short rail: how much hanging a guest needs
A guest stays for a weekend or a few weeks; either way they rarely hang more than a few garments. We do not publish a rail length for a guest, because the right figure depends on who stays. Plan a short run and let the room set the rest. If you often have a family of four, plan it differently from a room for one visiting relative.
What the height of the rail does depend on is the person, and the clothes. Bob Vila, a US home-advice site, says "For a single-rod system, mount the rod 66 inches above the floor", which is about 168 cm; that is the height of the rod, not the height of the wardrobe. It also says to mount the rod "at least 12 inches from the rear wall of the closet", about 30 cm. These are US figures for a closet, and our own wardrobes follow our drawing, not that page. A guest with long garments needs the rail high enough to hang them; wardrobe hanging heights sets out the heights for shirts, dresses and long clothes, and storing abayas and kanduras covers what to plan if your guests wear them.
A second, lower rail is rarely needed in a guest section; if the same wardrobe is also your own, double hanging shows how two heights share the height of one run.
Shelves, luggage and the one empty drawer
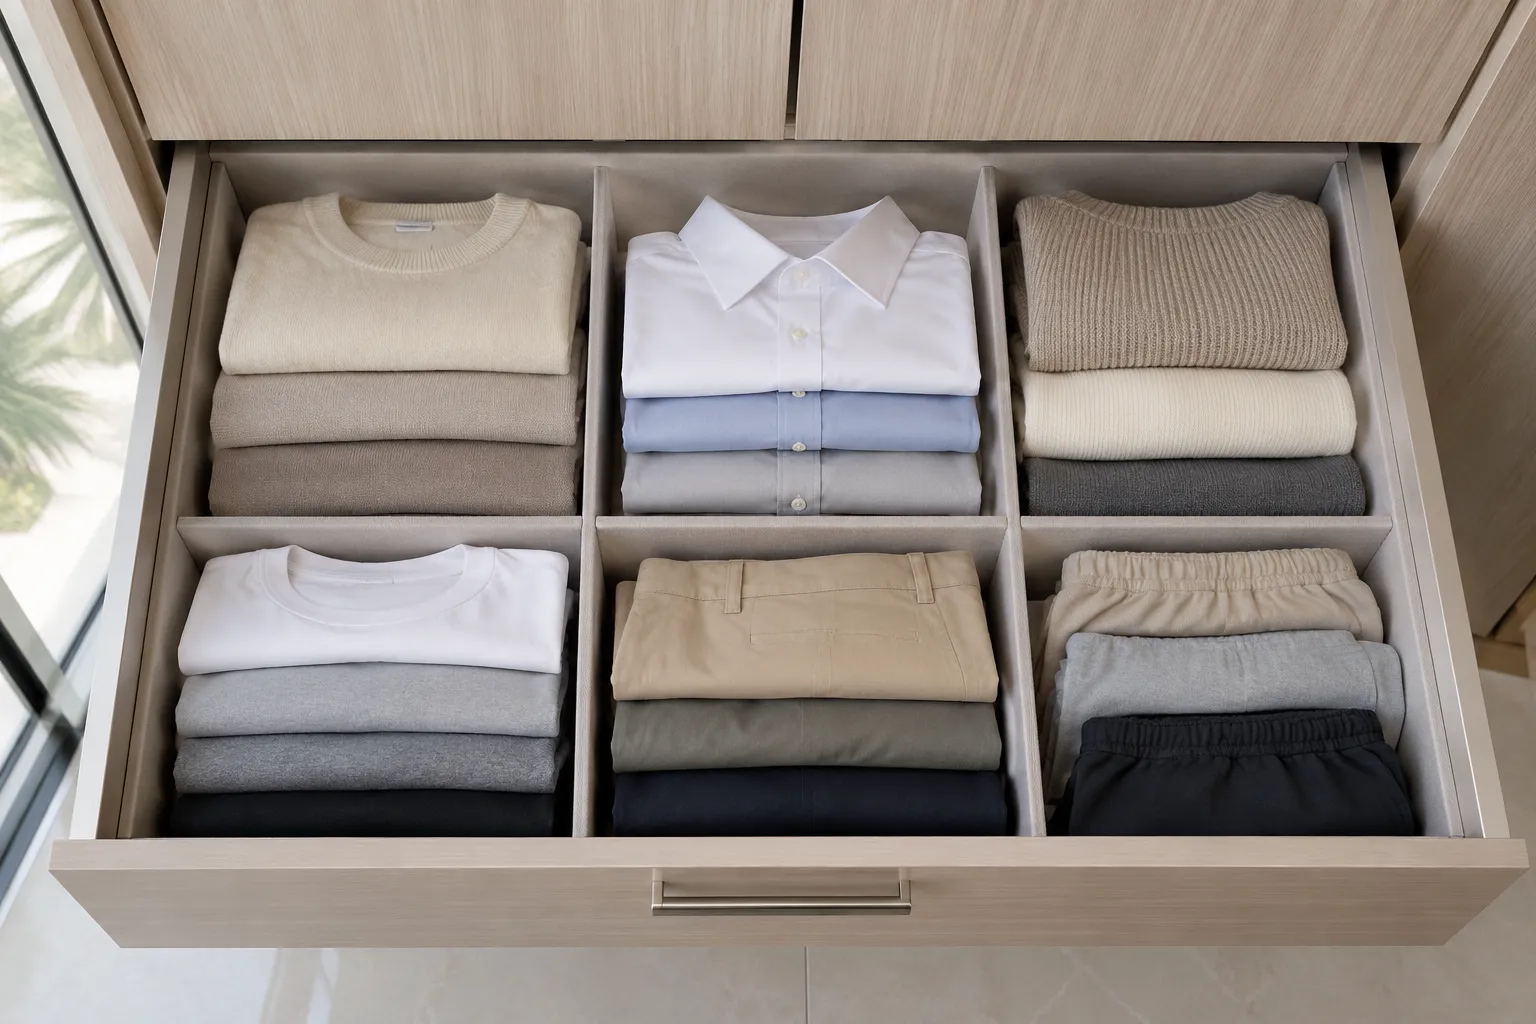
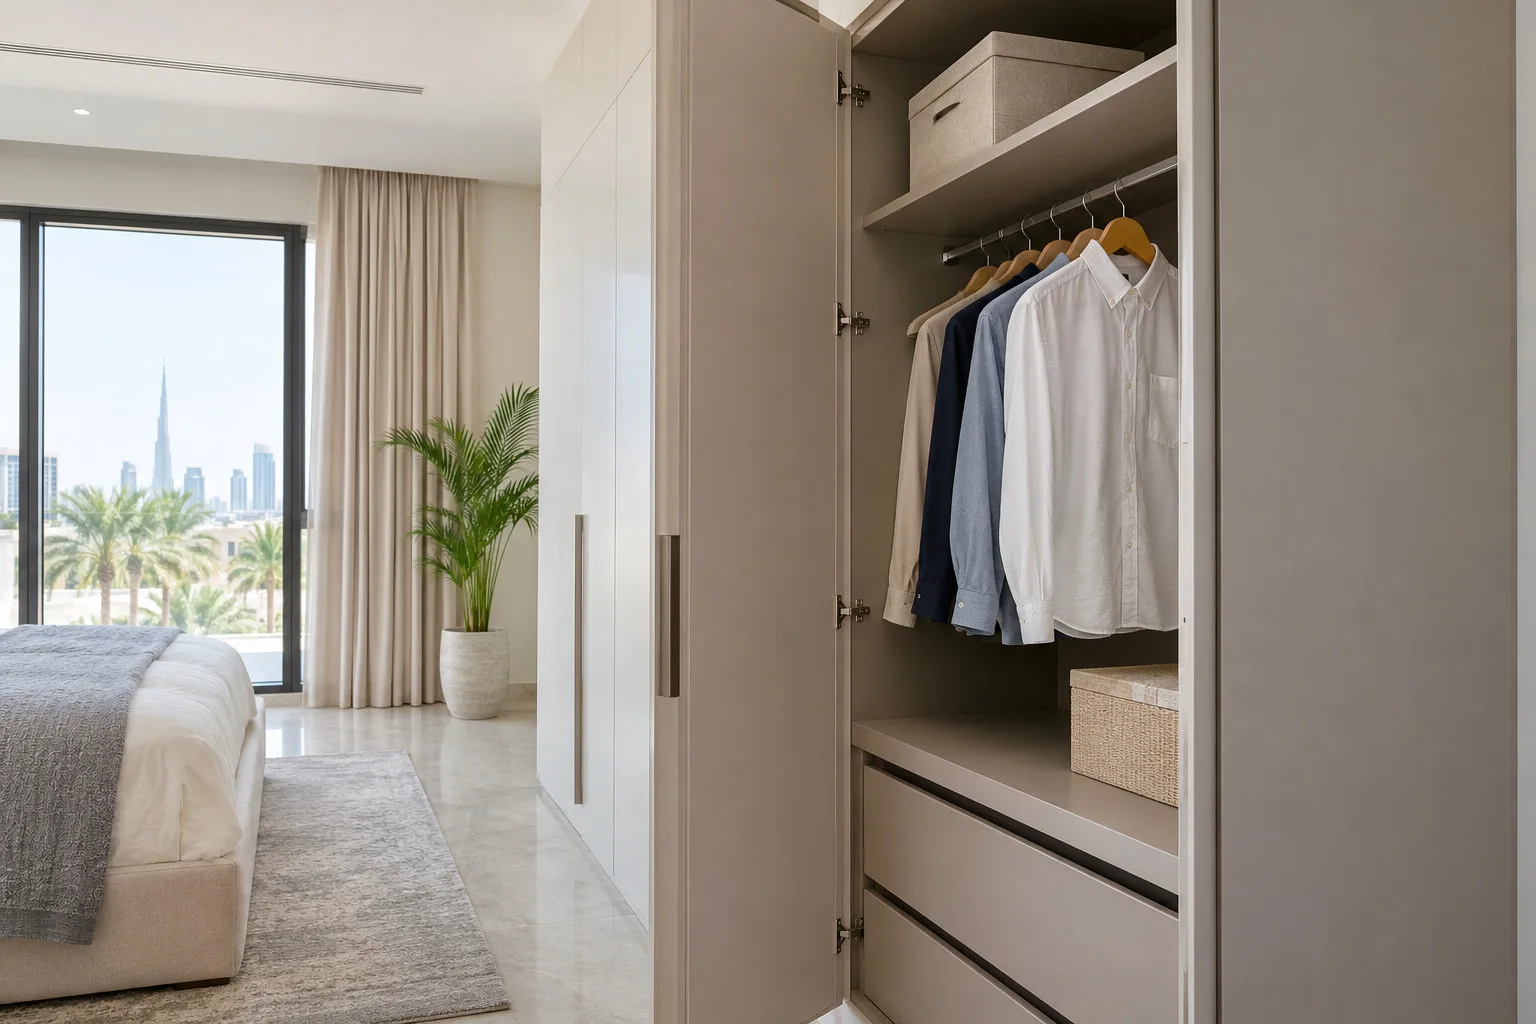
A few shelves are enough, at a height a guest can reach without a step. They hold folded clothes, a bag of toiletries or a pair of shoes. Wardrobe drawers and organisers explains what a drawer or a pull-out unit does better than a shelf, and wardrobe dimensions lists the sizes a section is usually planned in.
The luggage shelf is the part people forget. A suitcase opened on the floor takes more room than the room has, and Organized Junkie, a personal home blog, puts it plainly: "Remember the floor is not a drawer". A low open shelf, at a height that lets the lid open, solves this without a rack that has to be stored. It is our own design idea, not a published standard. Measure the largest suitcase you expect, laid flat and open, and bring the measurement to the quotation. For where a closed suitcase waits when nobody is staying, see luggage and seasonal storage in a wardrobe.
The drawer is the simplest of the four. StorageCafe lists "a cleared drawer or shelf" among the things a longer stay needs. It is also the best place for a guest's passport, wallet and charger, which brings us to the question of a lock.
A lockable drawer, as a design idea
Some hosts like a guest's valuables to have a place that can be shut. As a design idea, one drawer in the guest section can be asked for with a lock. We do not publish a lock, a brand or a specification, and a lock in a wardrobe drawer is a courtesy, not a safe: it does not make anything secure, and we make no security claim. If you want this, say so before the drawing is approved and ask for how it would be fitted and what it would be made from, in the quotation.
Think about the key too: a lost key or a host who forgets who has it turns a helpful idea into a nuisance. Many hosts do better with a plain empty drawer and a word about where valuables are best kept.
Keeping it useful for the family the rest of the year
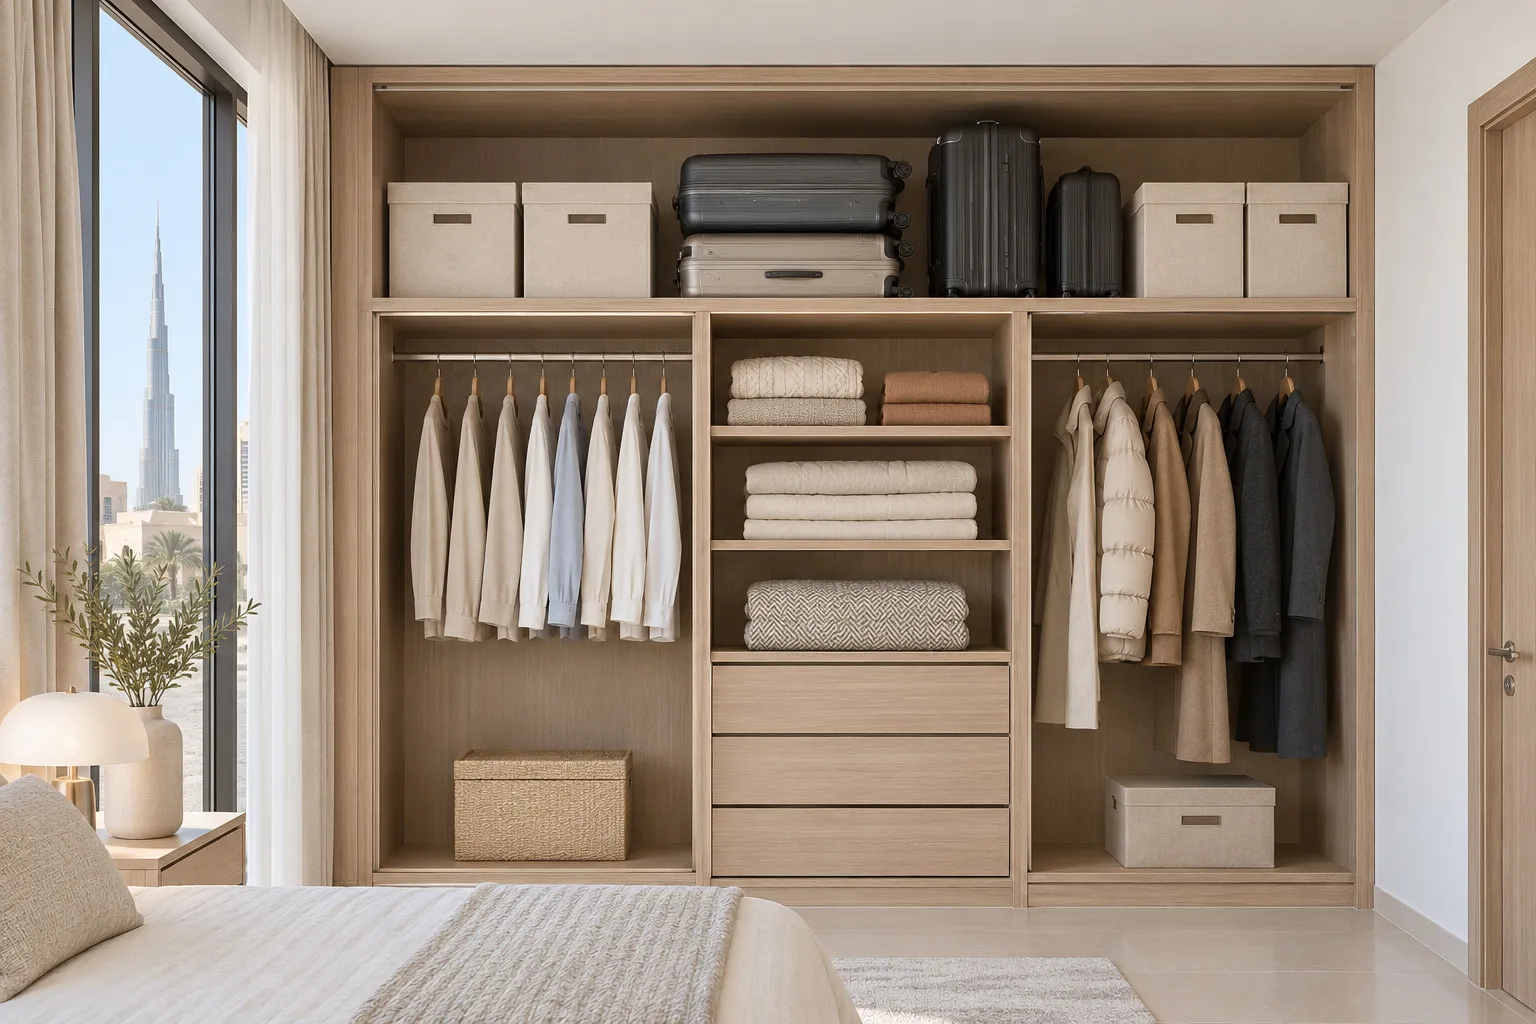
Most guest rooms are empty for most of the year, and a wardrobe that only waits for guests wastes the biggest wall in the room. The better plan is two zones in the same wardrobe: a guest zone that is kept empty when someone is coming, and a family zone that holds what you use all year. This is our own planning idea, not a rule from a source. It works because a guest needs so little.
The family zone is for what is worth keeping out of the bedrooms: spare bedding and towels, folded linen in boxes, school uniforms, formal wear for events, and seasonal items. Luggage and seasonal storage shows how to store them, and the wardrobe layout guide shows how the sections of a run are usually planned, with a high box above the doors keeping the lower shelves free. Put the things that must leave before a guest arrives at the top or at the back, so clearing is a ten-minute job.
Two zones in one guest wardrobe
Short rail
- While a guest stays
- Empty hangers for the guest
- The rest of the year
- Formal wear, uniforms or out-of-season clothes
A few shelves
- While a guest stays
- Cleared for the guest's folded things
- The rest of the year
- Spare bedding and towels
Luggage shelf
- While a guest stays
- The guest's open suitcase
- The rest of the year
- Your own empty suitcases
One drawer
- While a guest stays
- Empty for the guest
- The rest of the year
- Spare chargers, batteries, sewing kit
Top box
- While a guest stays
- Stays closed
- The rest of the year
- Seasonal items, boxes, gifts
Door or side
- While a guest stays
- A mirror and a hook
- The rest of the year
- Where the family checks how they look
Our own planning idea. Choose which part of each row is yours before the drawing is made.
Doors in a small guest room: sliding or hinged
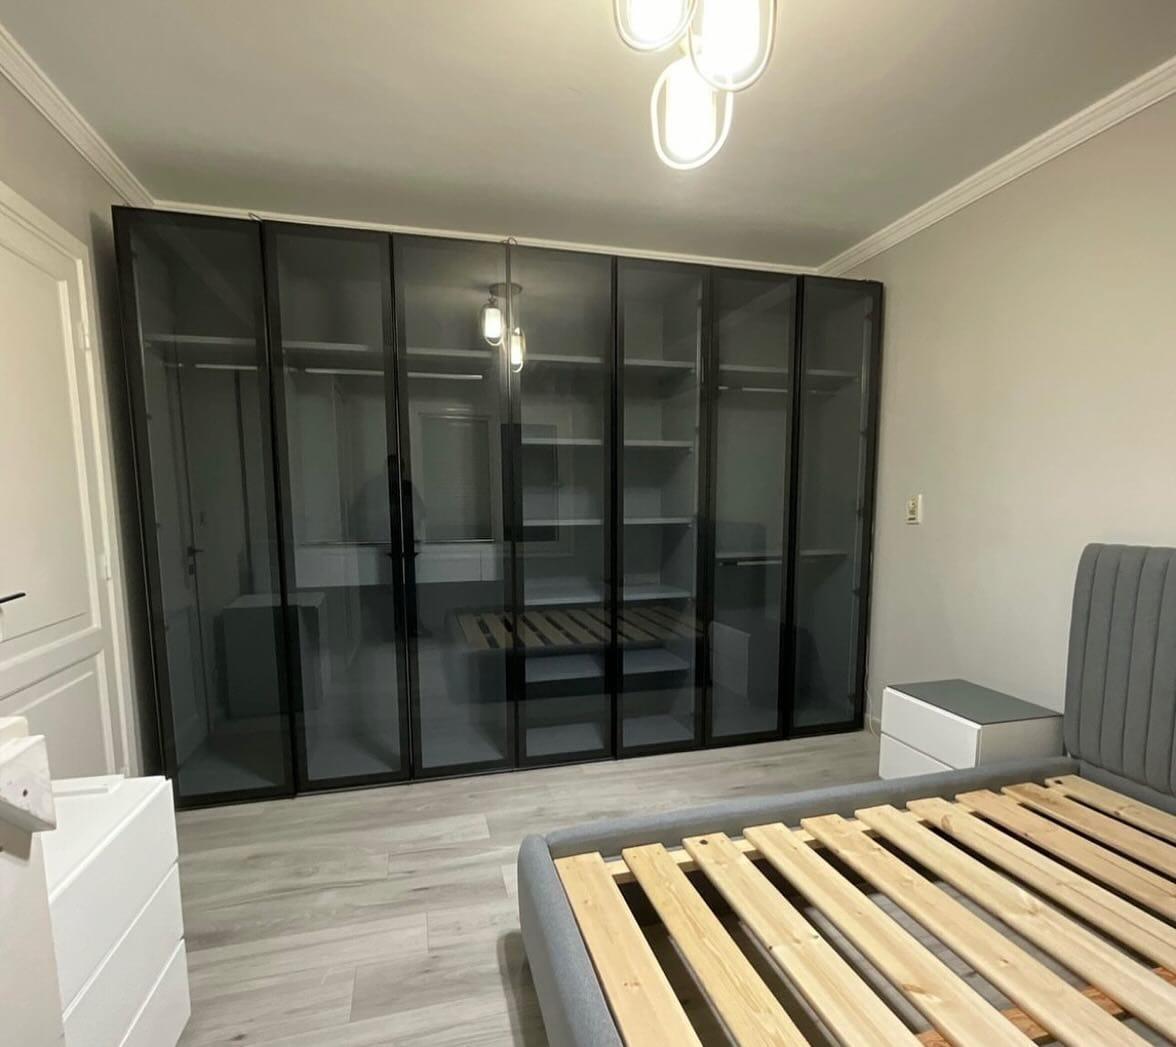
A guest room is often the smallest bedroom, with a bed that fills the middle and a wardrobe that must open without hitting it. The door type is the main choice. FCI London, a UK fitted-wardrobe maker, says the normal depth of a hinged-door wardrobe "should be 60cm", while "A sliding-door wardrobe should have a depth of 66cm plus a running track of about 5cm". Those are one maker's planning figures, but they show what a sliding door costs in depth against what a hinged door costs in floor space in front of it.
In a room where the bed sits close, sliding doors avoid the swing, as wardrobe door clearance explains with the arcs. Their drawback is that you open only part of the wardrobe at a time, which matters less for a guest section than for yours. FCI also says "Each panel should not be wider than 120cm, or it will be too heavy to slide" and, for hinged doors, "Each door should not be wider than 60cm, or the hinges will be overloaded." These are advice from one retailer, not a hardware rule, and we confirm the real limits for our own parts in the quotation. For the hinged side, how many hinges a door needs sets out the count; for the sliding side, sliding door systems and track types compare the options.
If the room is square and the door is on the short wall, hinged leaves with a small clear space in front can be the simpler and quieter choice; the longer comparison is in hinged or sliding wardrobe doors. You can also leave one section open, as open wardrobes against closed ones shows, to keep the guest area easy to see.
Sliding and hinged doors in a small guest room
Floor space in front
- Sliding
- None needed for the doors
- Hinged
- The swing of each leaf
How much opens at once
- Sliding
- One panel's width at a time
- Hinged
- The whole leaf, so the section behind it
Depth
- Sliding
- More, for the track (FCI: about 66 cm plus 5 cm)
- Hinged
- Less (FCI: normally 60 cm)
Best for a guest if
- Sliding
- The bed is close to the wardrobe
- Hinged
- The door has room to open
Ask us
- Sliding
- Which track and how panels are held
- Hinged
- How many hinges and what the leaf can hold
The depth figures are one UK maker's planning advice, not our specification. Confirm sizes and hardware in the quotation.
A mirror the guest will use
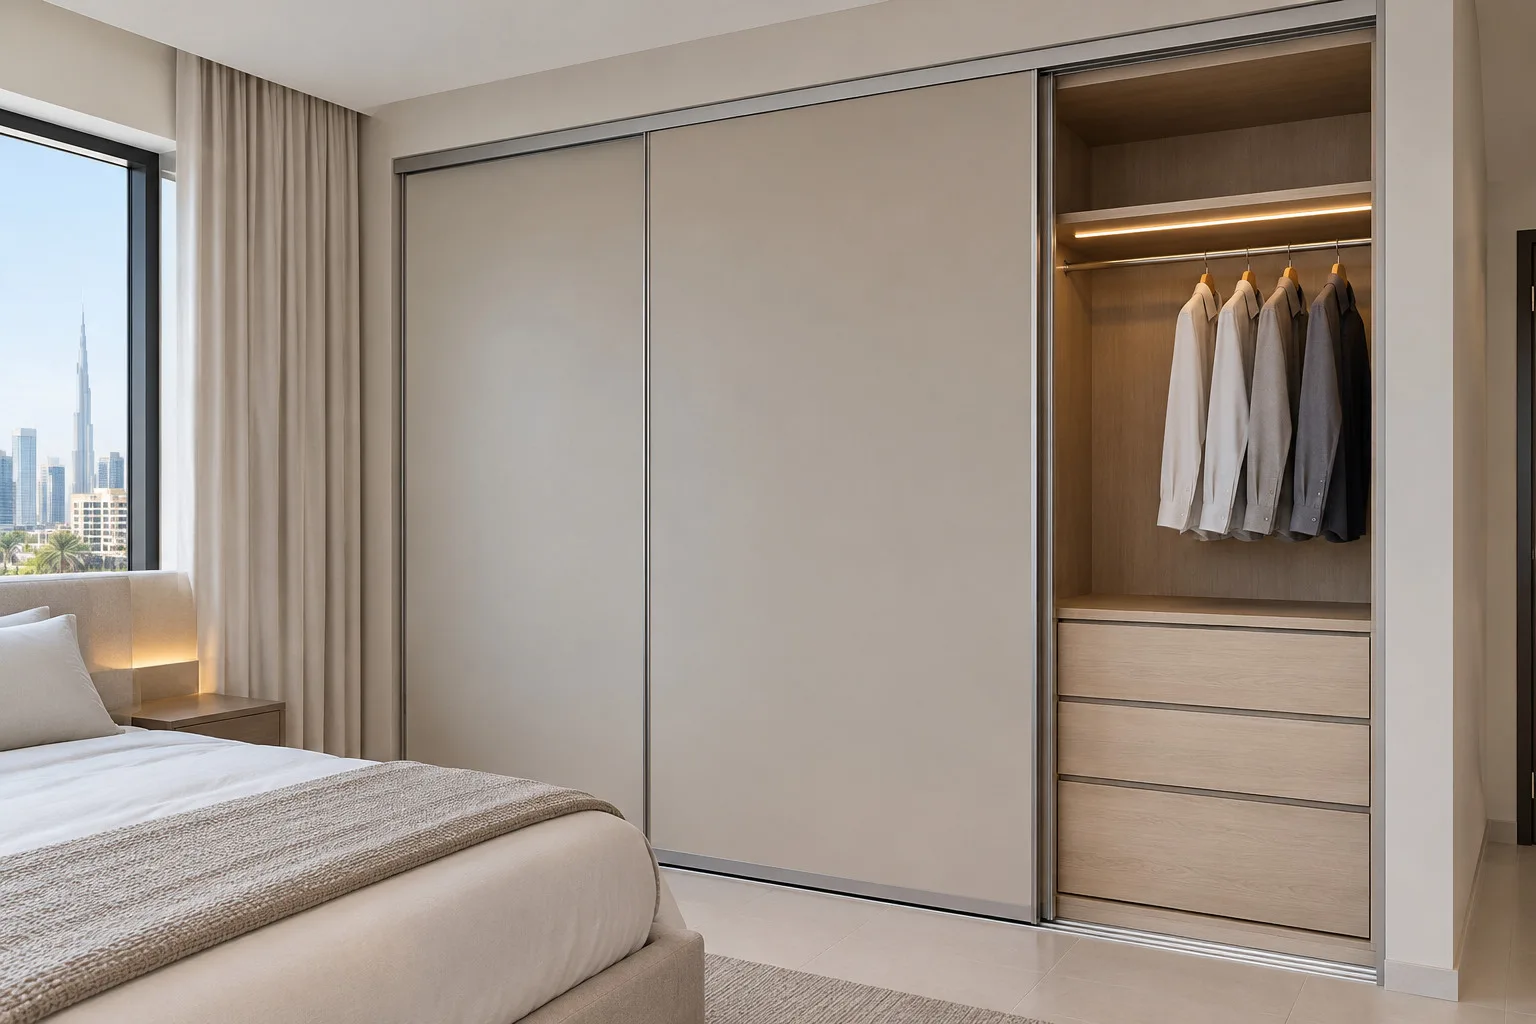
Guests dress for the day in a room that is not theirs, and a mirror saves them a trip. StorageCafe lists "a mirror" among the things a longer stay needs. In a wardrobe, a mirror leaf is the simplest answer, and mirror wardrobe doors explains the types, the sizes and how a mirror is hung on a door. If a mirrored door would face the bed, check where it reflects; the same page covers placement.
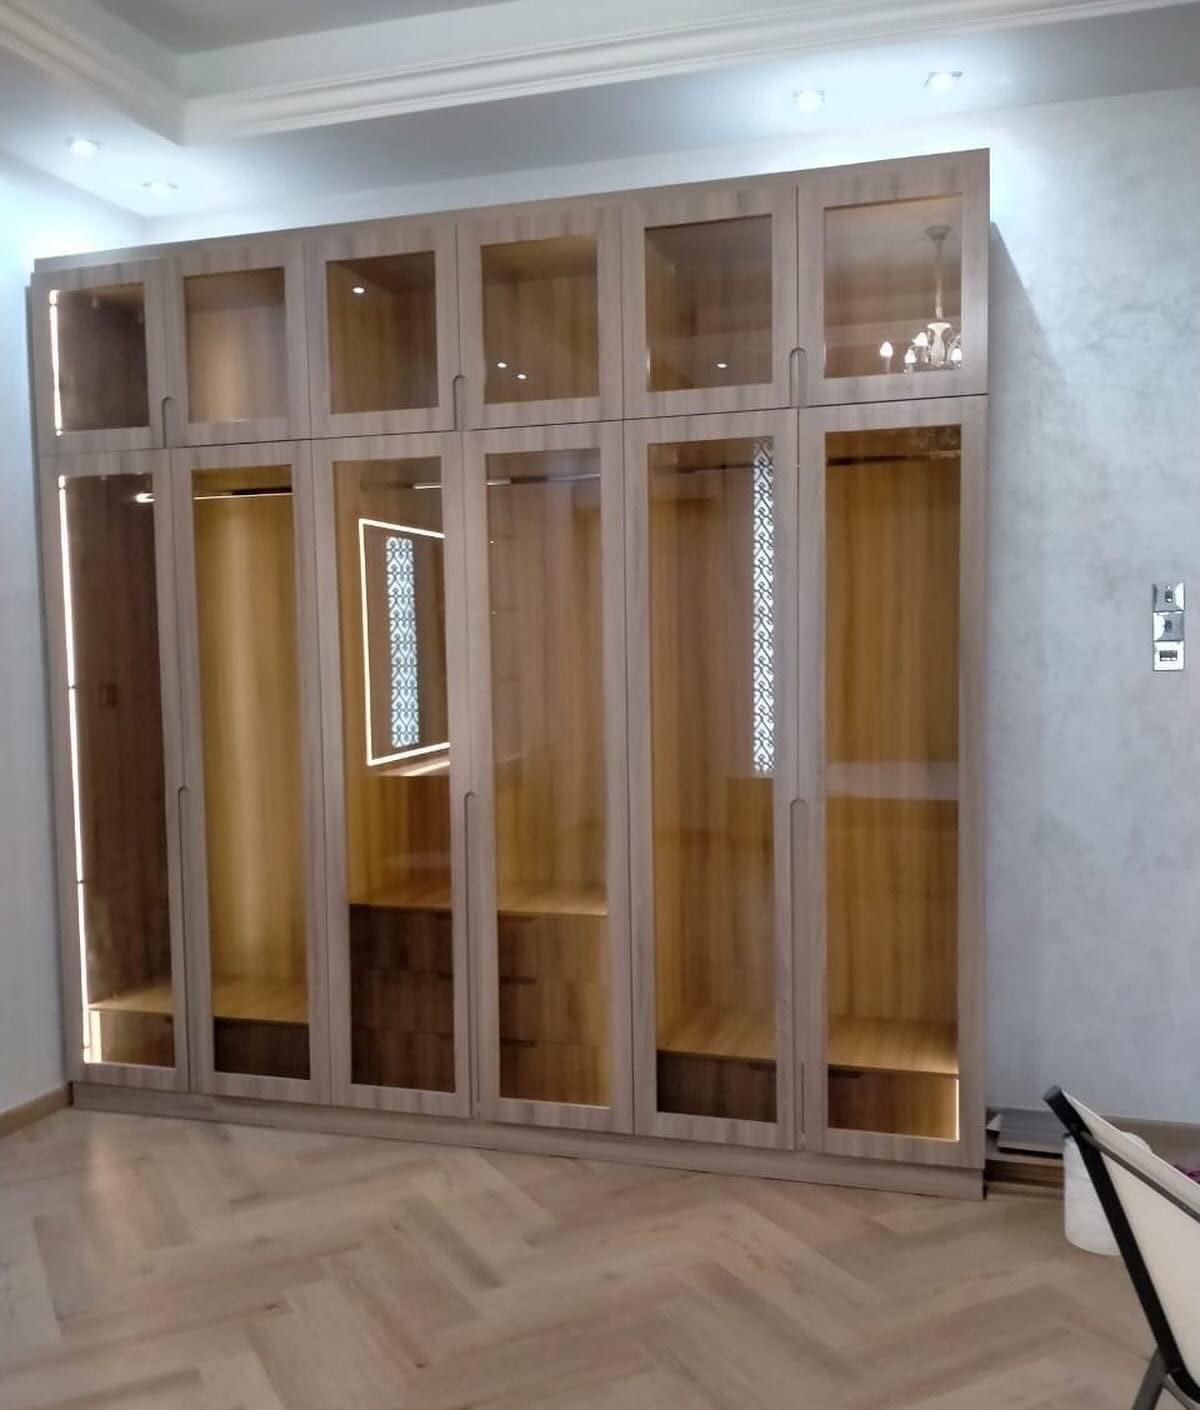
If the wardrobe has glass fronts, a guest is on display as much as the clothes. Glass wardrobe doors and privacy sets out the choices; a frosted or tinted panel on the guest section only is one way. You can also ask for a mirror inside one door and keep the outside plain.
Cost drivers for a guest wardrobe, without numbers
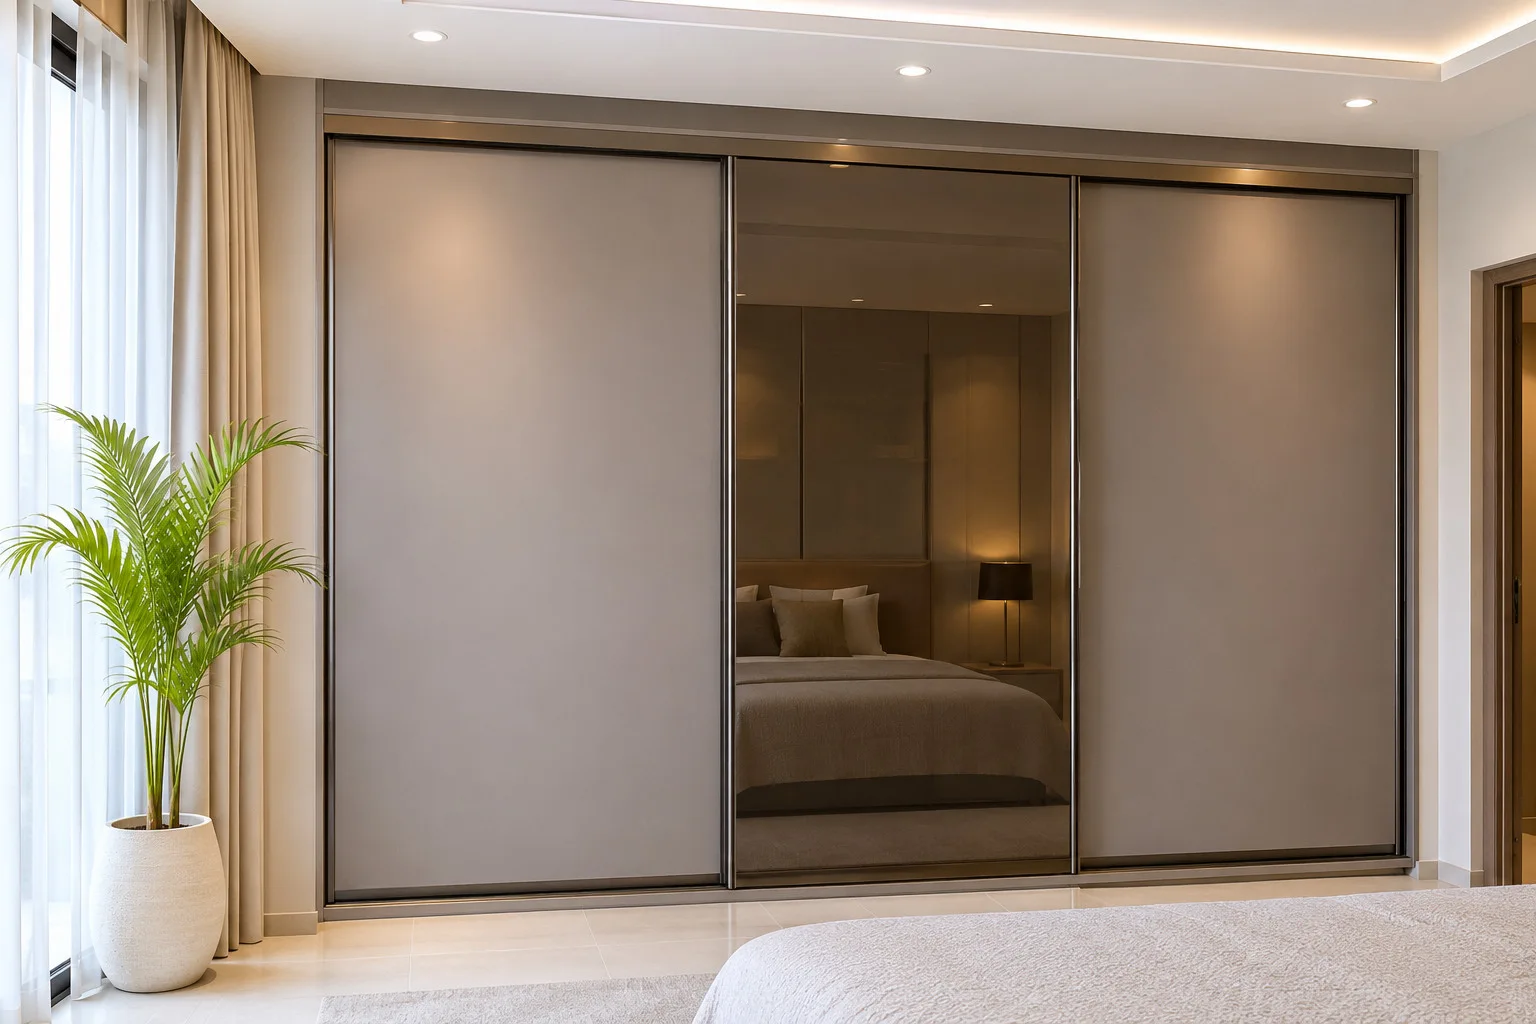
A guest section adds little to a wardrobe, because it is mostly empty space. The price still follows the wardrobe: the width and height, the board, the finish, the doors, the hardware and the extras. Our published entry specification is from AED 550 per sqm, installed, for MDF laminate with hinged doors. Sliding or glass doors, a mirror, a drawer unit, internal lighting and a lock change the figure, and we give no number for them. Ask for a quotation after the measuring visit.
The things that move the price in a guest wardrobe are the ones you are most tempted to add: glass doors, a mirror, a lit shelf, a pull-out drawer with a lock. Choose the two that matter for guests and leave the rest. Wardrobe materials and cost and the wardrobe price guide show what moves a price, and door finishes compared can help choose a simple one for a room that is used rarely. Compare quotations on the same basis, as the quotation checklist sets out.
What to bring to the measuring visit
Tell us who stays and how often, which parts of the wardrobe the family will use, and whether anything is stored in the room now. Bring the dimensions of your largest suitcase and say whether a lock is wanted. We measure the wall, the door and the bed position, and the wardrobe measuring visit guide explains what we check. If the room is rented, ask your landlord first; a wardrobe for a rented apartment sets out the questions. If it is a small apartment in general, wardrobe ideas for UAE apartments has the whole-flat view.
What we do about a guest room wardrobe
We make wardrobes for guest rooms, spare rooms and rooms that change use, in sizes drawn to your measured wall. The free measuring visit comes with samples, and we send a drawing and an itemised price that you approve before production. A lock on a drawer is a design idea to discuss at the visit; we publish no lock or security specification.
The published entry specification is from AED 550 per sqm, installed, for MDF laminate with hinged doors; other options raise the figure and we give no number for them. After measurements and details are agreed, a 60% advance is paid and production starts once it is received; the remaining stage is agreed with you. Our Sharjah workshop in Al Shuwaiheen builds the wardrobe, up to about 10 days depending on size and design, and the workmanship carries a 24-month written workmanship warranty; wood-based boards carry a separate 5-year limited warranty that does not cover hinges, tracks, runners, rollers or other moving hardware, labour, misuse or accidental or deliberate damage. The wardrobe warranty guide explains the two warranties. We serve the UAE, and our Sharjah and Abu Dhabi wardrobe pages show where. The built-in wardrobes and sliding door wardrobes pages show finished examples.
To talk it through, book a free measuring visit or start from the custom wardrobes page. The pricing guide helps you plan a budget before the visit.
If the guest room is part of a whole-home plan, our wardrobe guide for every room is a good starting point.
Common questions
How much wardrobe space does a guest need?
Very little: a short rail with a few empty hangers, a few shelves, somewhere to open a suitcase and one empty drawer. StorageCafe says to "Clear one drawer, shelf, or section of the closet, then add a few empty hangers." See our wardrobe hanging heights guide.
Can a guest room wardrobe also be used by the family?
Yes, and it is the better plan: one guest zone kept clear when someone stays, and the rest for spare bedding, seasonal items and your own luggage. See our luggage and seasonal storage guide.
Should a guest room wardrobe have sliding or hinged doors?
Sliding doors need no floor space in front, which suits a bed close to the wardrobe; hinged doors take less depth and open a whole section. Choose by the room and the bed. See our sliding or hinged doors comparison.
Do I need a luggage rack in a guest room wardrobe?
A low open shelf at a height that lets a suitcase lid open works without a rack that has to be stored. Measure the largest suitcase you expect and bring it to the quotation. See our wardrobe layout guide.
Can you make a lockable drawer for a guest's valuables?
It is a design idea to raise at the measuring visit. A lock in a drawer is a courtesy, not a safe, and we publish no lock or security specification; ask how it would be fitted in the quotation. See our wardrobe drawers and organisers guide.
Is a mirror worth adding to a guest wardrobe?
Usually yes: a mirror leaf saves a guest a trip to the hallway. Check where it reflects, and note that glass fronts show what is inside. See our mirror wardrobe doors guide.
How much does a guest room wardrobe cost?
Our entry price is from AED 550 per sqm, installed, for MDF laminate with hinged doors; sliding or glass doors, a mirror, lighting and a lock change it, so ask for a quotation after the free visit. See our wardrobe price guide.

Sources & specifications
Manufacturer information applies to the named products and systems. Sources reviewed on 4 November 2026.
- Houzz, 5 Essentials Your Guest Room Must Have (empty out the closet or a section; sturdy hangers; clear a couple of drawers)houzz.in(opens in a new tab)
- StorageCafe, How to Organize a Guest Room: From Decluttering to Storage (clear one drawer, shelf or section; hooks and a mirror for longer stays)storagecafe.com(opens in a new tab)
- Organized Junkie, 15 Essentials for a Really Cozy Guest Room (a personal blog; the floor is not a drawer)orgjunkie.com(opens in a new tab)
- Bob Vila, Solved! This Is the Perfect Height for a Closet Rod (US advice: single rod 66 inches; at least 12 inches from the rear wall)bobvila.com(opens in a new tab)
- FCI London, Wardrobe Depth Standards (one UK maker's advice: hinged depth 60 cm; sliding 66 cm plus about 5 cm track; door and panel widths)fcilondon.co.uk(opens in a new tab)
Want this planned for your home?
Consultation and measurement are free. Tell us the rooms, location and what you need; we arrange a sample visit and define the measured quotation.