Ceilings · 12 min read · 21 April 2026
False ceiling designs for living rooms and majlis: coves, trays and lines
Tray ceilings, gypsum coves, profile lines and carved centres for UAE living rooms and majlis, with a cove section drawing and the cornice option for low rooms.

By Ali Haider Basra, Founder, Al Tareeq Decor · Contact our workshop
Key takeaways
- Measure the clear height first; keep the lowest level only where it hides something or carries light.
- A tray ceiling suits a majlis: a low band above the seats and a high centre over the open floor.
- A gypsum cove looks smooth with a lip of about 50–100 mm, a 40–75 mm setback and a 150–250 mm gap above.
- No height to spare? A cornice ledge on the wall gives cove light without a false ceiling.
- Draw lights, AC, curtain pockets and the chandelier fixing together before framing starts.
On this page
- Key takeaways
- Start with the height you can give away
- The tray ceiling: the raised centre most majlis use
- Gypsum cove: how the section works
- Cove lighting without a false ceiling: the cornice option
- Profile lights and shadow gaps for a modern ceiling
- Layered drops, curves and carved centres
- Majlis false ceiling design: follow the seating
- Living room false ceiling design: frame the TV and the dining zone
- Hall and entrance ceilings
- Curtains and the ceiling: hide the track in a pocket
- Settle the design on paper before anything is built
- Common questions
Start with the height you can give away
Every design idea in this guide spends some of the room's height, so the first measurement is the clear height from finished floor to the underside of the slab. In a villa majlis with plenty of height, a deep drop goes almost unnoticed; in an apartment where the slab sits lower, the same drop presses down on the room, and the quiet designs win.
How far the ceiling comes down depends on what it has to do. Hiding a duct or a ceiling-mounted AC unit sets one depth; a cove needs room for its trough and the gap above it; a pocket for curtains needs the depth of the track. Knauf notes that its suspended system lets the ceiling sit at whatever level the design needs, wherever the concrete happens to be, and that freedom is what every design idea here relies on. Decide which of those jobs each part of the ceiling must do, and the drop follows from that rather than from a picture.
Our recommendation: keep the lowest level only where it earns its depth, usually around the edge, and give the centre of the room back as much height as possible. A ceiling that comes down evenly everywhere makes the whole room feel lower for no gain.
The tray ceiling: the raised centre most majlis use
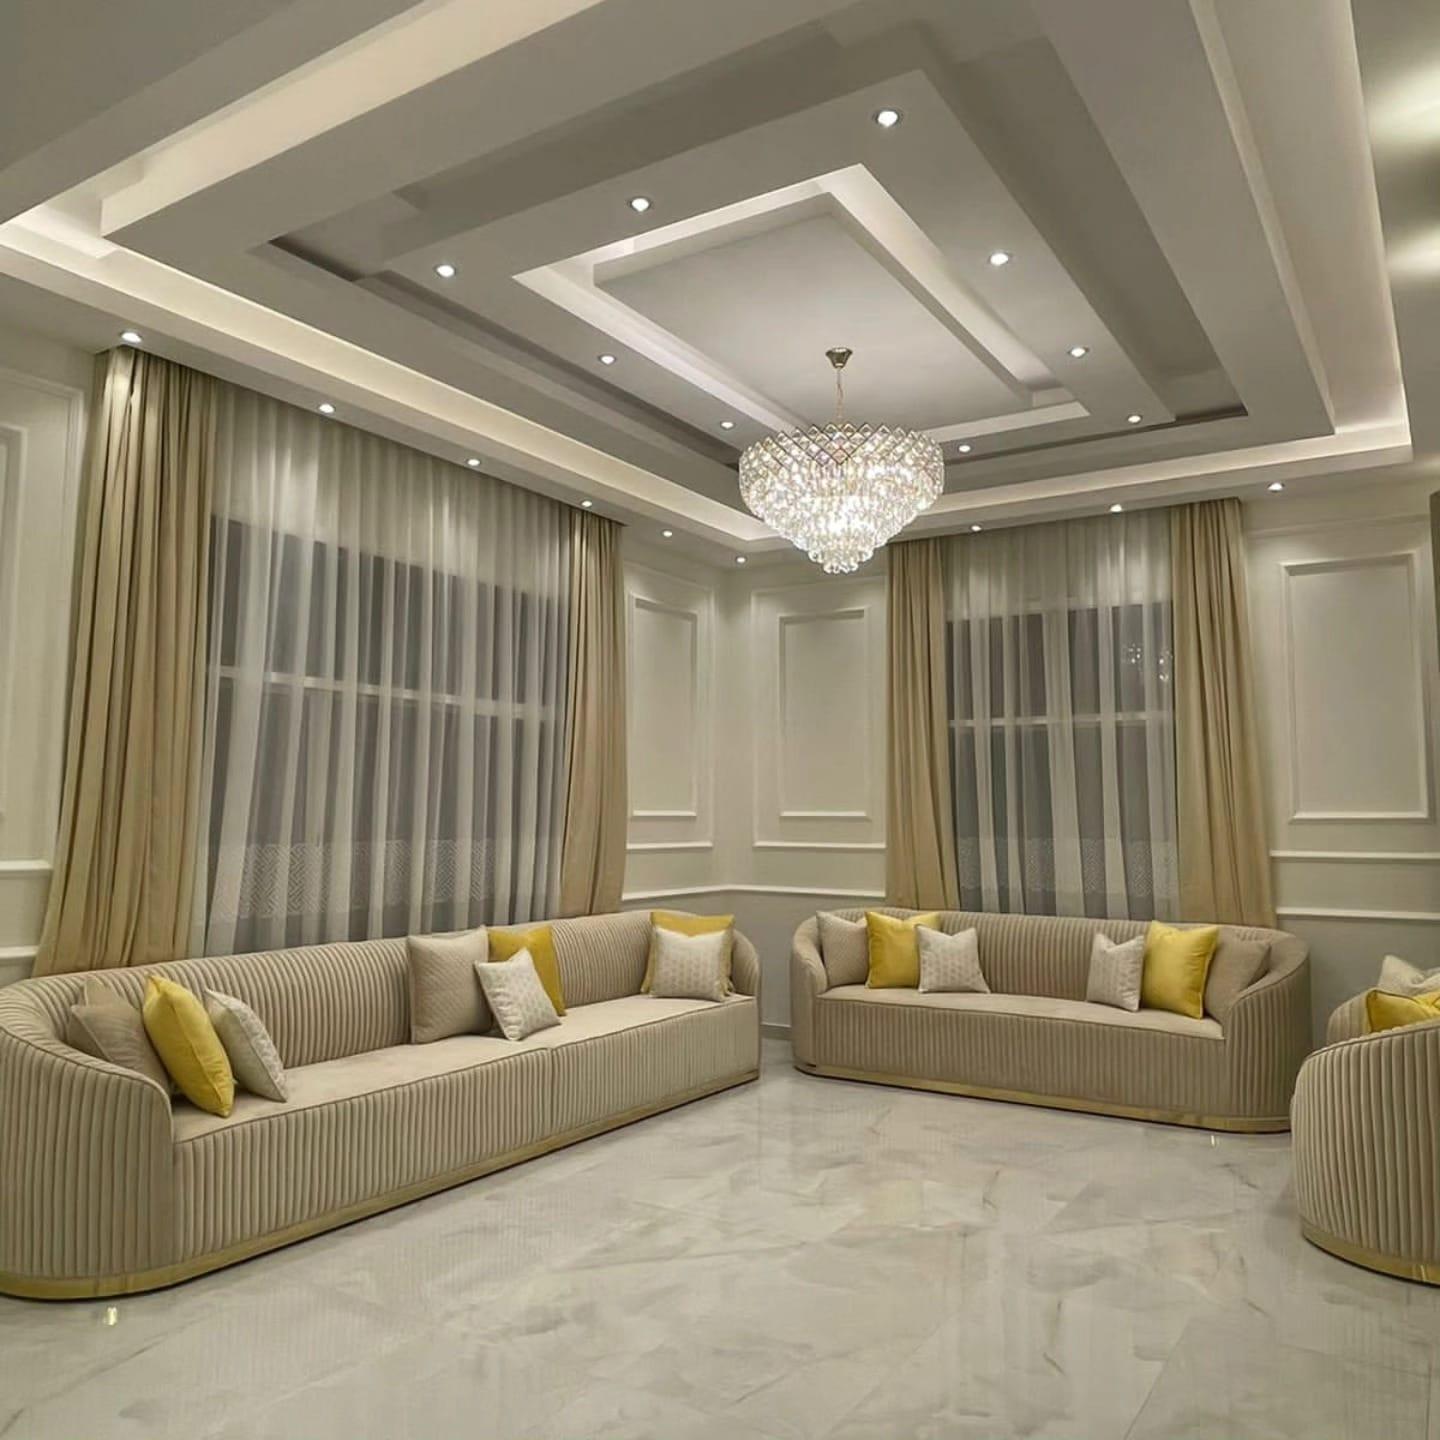
Across UAE villas the favourite shape is the tray: a perimeter band brought down a little, with a taller field left in the middle. The step between the two is the natural home for a cove, and the centre is where the chandelier hangs. It suits a majlis especially well, because its band traces the sofas lining the walls while the raised field sits over the open floor where guests walk and talk.
Proportion decides whether it looks considered. As a starting point, make the band roughly as wide as the seating below it is deep, so the step lines up with the front of the sofas. Too wide a band shrinks the centre into a small box; too narrow a band reads as a mistake. Check this on the drawing, with the furniture drawn in, before any framing starts.
People often ask how a tray differs from a coffered ceiling. A tray has one raised field; a coffered ceiling divides the surface into a grid of recessed panels separated by beams. Coffers suit large, formal rooms with a lot of height. In most living rooms and majlis a single tray, well lit, gives a calmer result for less depth.
Gypsum cove: how the section works
A gypsum cove is a trough built into the edge of a ceiling level, with an LED strip lying inside it. The light leaves the trough upwards and spreads across the ceiling above, so the room is lit by a glowing surface rather than by visible points. It is why coves make a room feel taller and why they suit a majlis in the evening.
Three measurements make a cove look smooth instead of patchy, and the drawing shows them in section. The lip is the small upstand at the front of the trough that hides the strip from people sitting in the room. The setback is how far behind that lip the strip sits. The gap is the distance from the trough up to the ceiling the light lands on. Montreal Lighting's guide suggests a lip of about 50 to 100 mm, a setback of 40 to 75 mm and a gap of 150 to 250 mm, and warns that too small a gap leaves a scalloped, wavy edge of light. Philips Hue gives a similar target, about 10 to 15 cm between the strip and the ceiling.
Two more details matter after handover. The strip's driver needs to sit where it can be reached, inside the trough or behind a panel, because a driver is a replaceable part that will one day need attention. And the strip lasts longer and lights more evenly in an aluminium profile with a diffuser than taped straight to the board. Our own team wires the strips and drivers, so the cove is drawn and wired by the same people who build it.
- 1. Lip, about 50–100 mm tall, hides the strip from people sitting in the room
- 2. Setback, about 40–75 mm, keeps the strip behind the lip so the light goes up, not out
- 3. Gap, about 150–250 mm, lets the light spread before it reaches the ceiling
- 4. A seated guest's line of sight passes over the lip, so the strip itself stays hidden
- 5. Without a false ceiling, a cornice ledge on the wall holds the strip 10–15 cm below the ceiling
Cove lighting without a false ceiling: the cornice option
Not every room can give up height, and not every owner wants a suspended ceiling. The alternative is a cornice cove: a moulded ledge fixed to the top of the wall a short way below the slab, with the LED strip lying on it and washing light up across the existing ceiling. Philips Hue describes the same idea, a strip placed along the wall just below the moulding and angled upward to wash light across the ceiling.
It suits apartments with a low slab, rooms where the ceiling is already flat and sound, and anyone who wants the glow of a cove for a fraction of the work of a full tray. What it cannot do is hide ducts or reposition lights, and it lights only the band of ceiling nearest the wall, so in a large majlis it looks best combined with a central fitting.
Plan the cable before the cornice goes up. The strip still needs a driver and a supply, so decide where they hide, often above a door frame or inside a cupboard, and keep that spot reachable. The clip below demonstrates the principle with a ready-made plaster profile and LED tape.
Profile lights and shadow gaps for a modern ceiling
Many searches for a modern living room ask for a false ceiling with profile light. A profile light is a slim aluminium channel set into the gypsum so that a line of light sits flush with the ceiling. Lines can run the length of a room, frame a seating area, or cross the ceiling in a simple pattern. Because each line is cut and framed into the board, its route has to be drawn before boarding begins.
A shadow gap is the opposite idea: a narrow recessed line, without light, at the junction of ceiling and wall, or between two levels. Instead of a cornice you get a sharp dark edge, and the recess disguises a wall that is not perfectly straight, which a tight joint would expose. The black line in the hallway photo further down this guide is a recessed reveal of this kind.
Choose one language per room. Clean modern rooms suit profiles and shadow gaps; classic villa interiors suit cornices and panel mouldings. Mixing the two on one ceiling rarely looks deliberate.
Layered drops, curves and carved centres
Several stepped levels, rounded edges and ornamental centre panels give a ceiling real presence, and they are a feature of many large villa majlis and reception rooms. They work when the room has height to spare and the shape answers the room: long rectangular steps along a long majlis, a circle or a square centred over a square room, a dome only where there is depth above it.
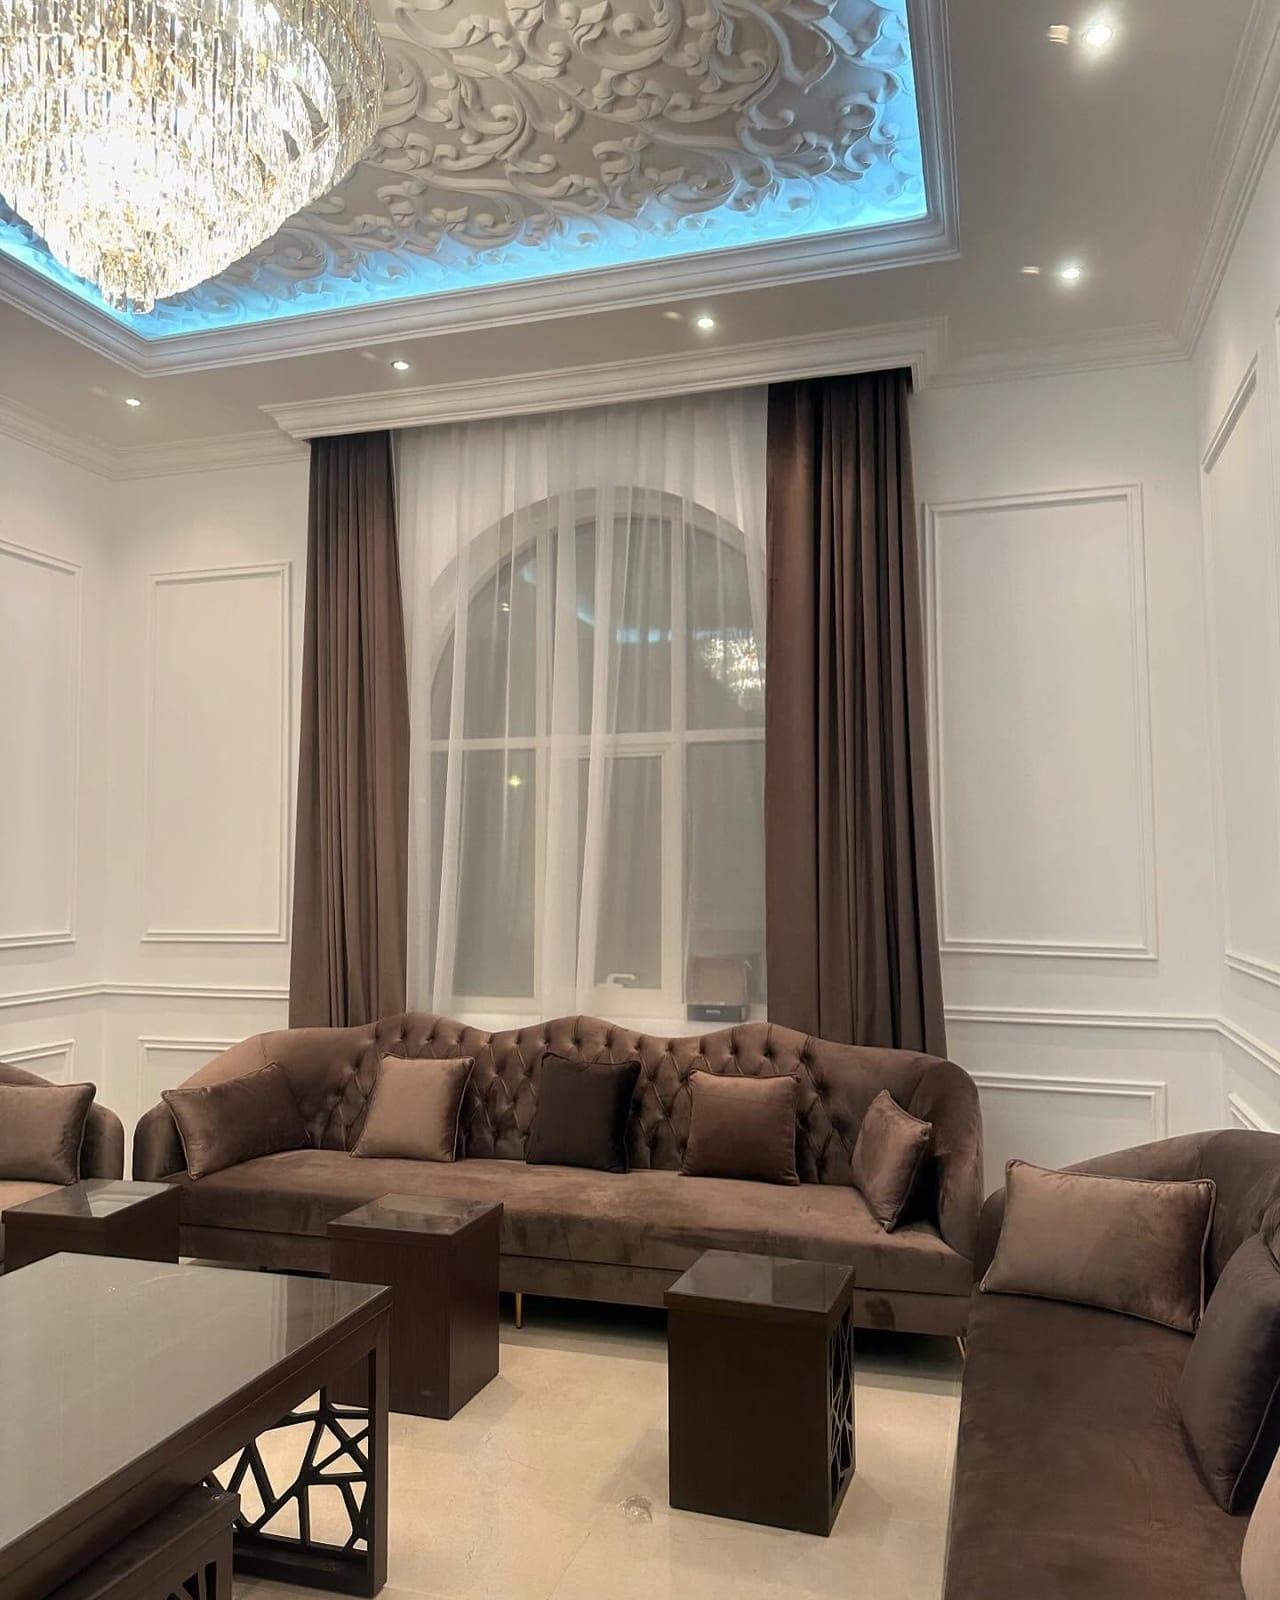
Carved or CNC-cut panels make the richest ceilings. The room below shows a backlit carved centre framed by cornices, over a brown velvet seating group. A design like this is drawn panel by panel, because the light behind it, the fixing of the chandelier and access to the drivers all have to be solved before the carving is closed in.
When the room is modest, a single step in the right proportion, lit by a good cove, nearly always outclasses three steps fighting for space. If you love a layered design but the room is modest, borrow one element from it, perhaps the carved centre or a single curved edge, rather than all of it.
Majlis false ceiling design: follow the seating
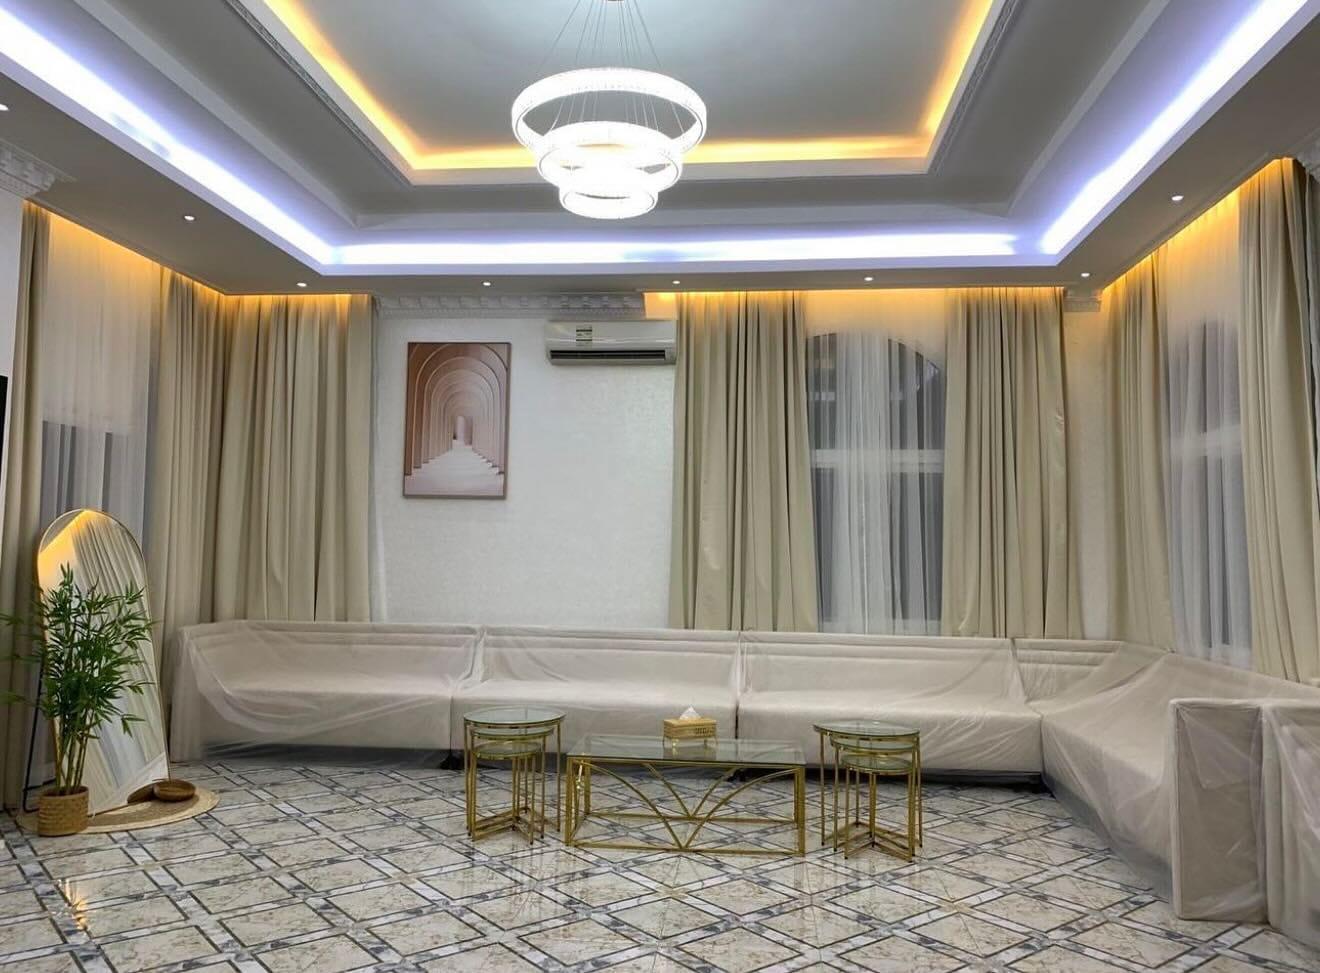
In a majlis the seats run around the walls and the middle stays open, so the ceiling should do the same. Keep the lowest band above the seating, where it can carry downlights for reading and conversation, and raise the centre over the open floor. In a long majlis, two chandeliers placed one behind the other down the room's length usually look better than one oversized fitting in the middle.
Arabic majlis ceilings often carry the most decoration in the house: carved centres, geometric panels, gold or contrasting cornices. That is where depth and lighting need the most planning. Heavy fittings should be fixed back to the structure rather than hung from the board, so the chandelier's position and weight belong on the drawing before the frame goes up.
Plan the AC with the design. Many majlis rooms keep wall-mounted split units, like the one in the majlis photographed for this guide, and the ceiling must leave clear space around them; where the AC is ducted, its slot diffusers can sit along the edge of the tray. Coloured or warm cove light on separate switches lets one room move from a busy afternoon to a quiet evening.
Living room false ceiling design: frame the TV and the dining zone
A living room ceiling has to work with a television. Keep downlights out of the zone in front of the screen, where they reflect into it from the sofa, and use a cove or a line of light along the TV wall instead, so the wall is softly lit while the picture stays clear. The ceiling can also frame the media wall with a step or a shadow gap that lines up with its edges. For the wall itself, see these TV wall design ideas.
Where the living and dining areas share one room, a change of level or a long profile line marks the dining table without a partition. Hang the dining fitting over the table's final position, which means fixing the furniture layout first. A drop that ends exactly where a tall cabinet or the curtain line starts will collide with it, so draw both together.
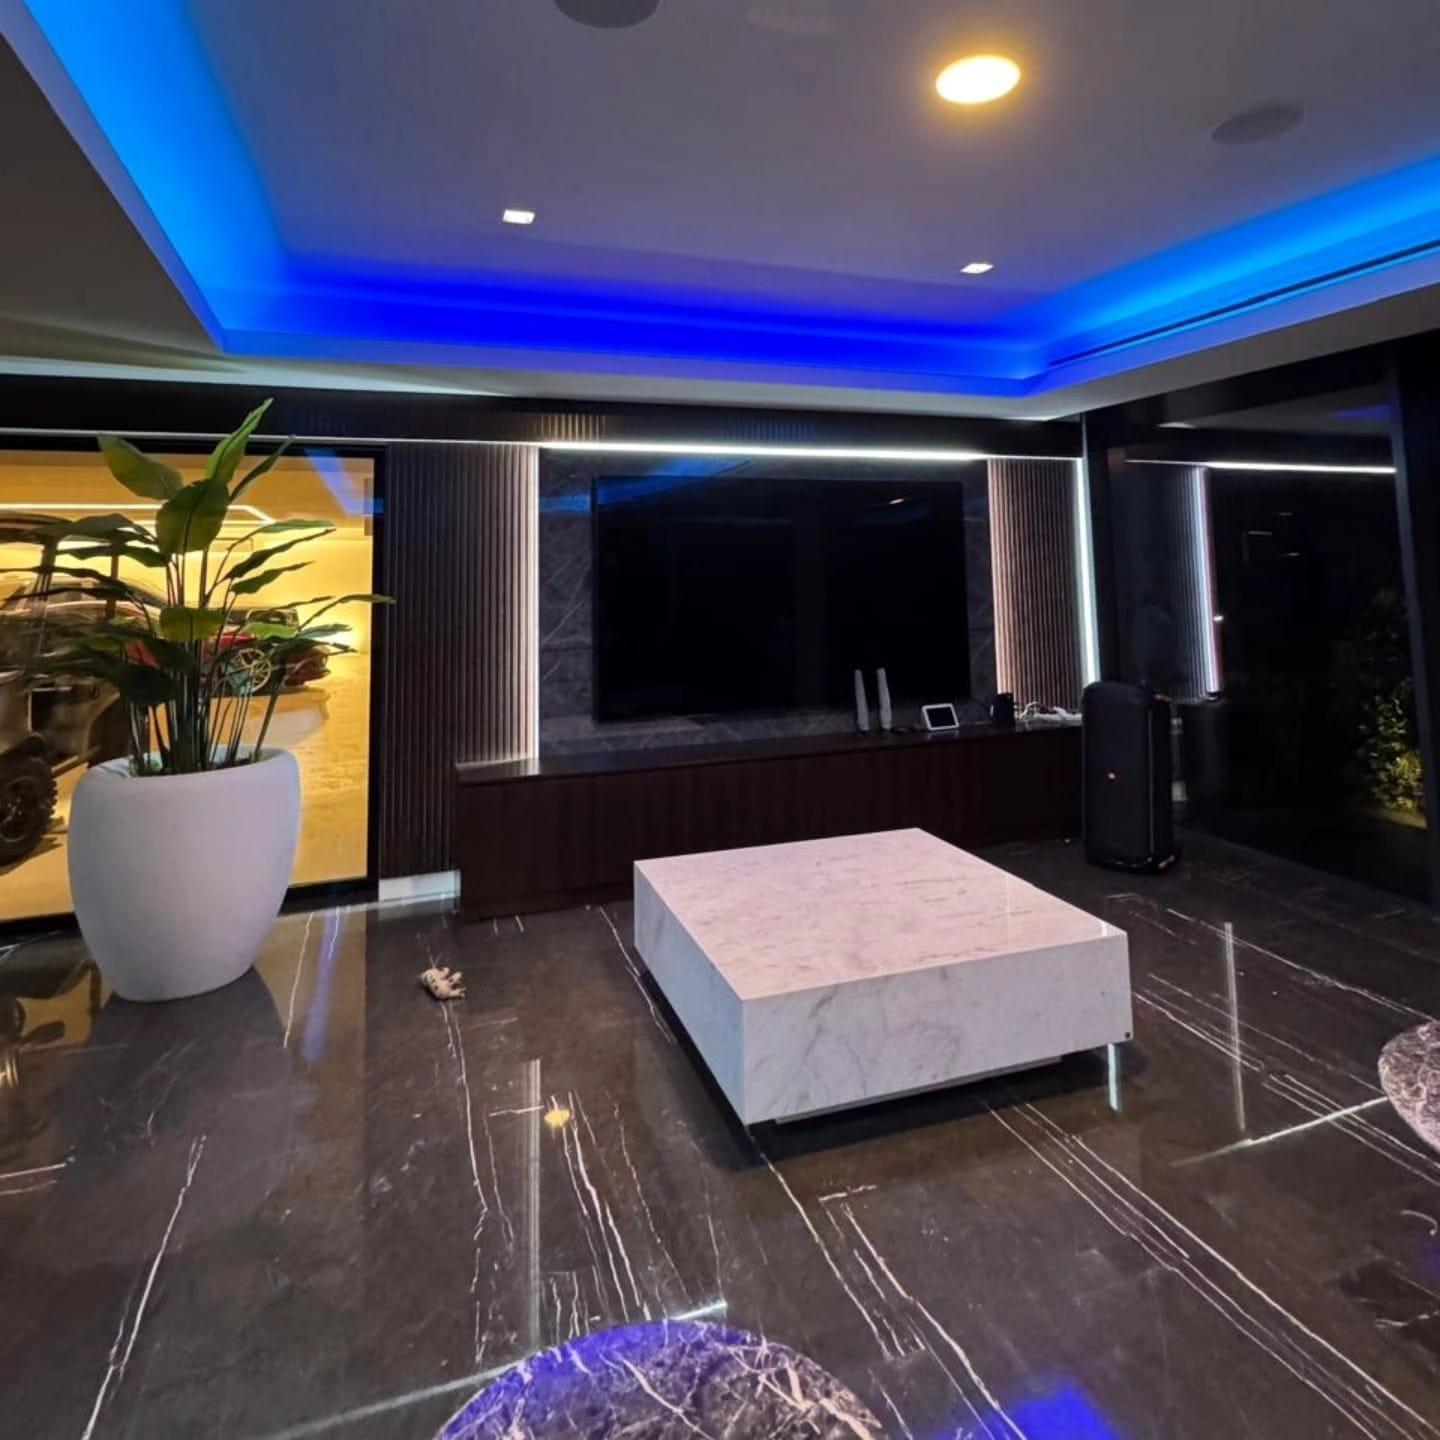
The lounge below shows a simple combination that works in many villas: a tray with a cove around the edge, a few downlights, and lit slats on the TV wall doing the rest. How colour temperature, dimming and glare change that result is the subject of lighting and AC in gypsum ceilings. Slat widths, gaps and LED grooves for that wall are in the fluted TV wall guide.
Hall and entrance ceilings
Searches for a false ceiling design for a hall usually mean the main living hall, but entrance halls and corridors need their own thinking. A long, narrow space looks best with a ceiling that leads the eye along it: a central raised strip, a single profile line or a recessed reveal, rather than a heavy drop on every side that squeezes it further.
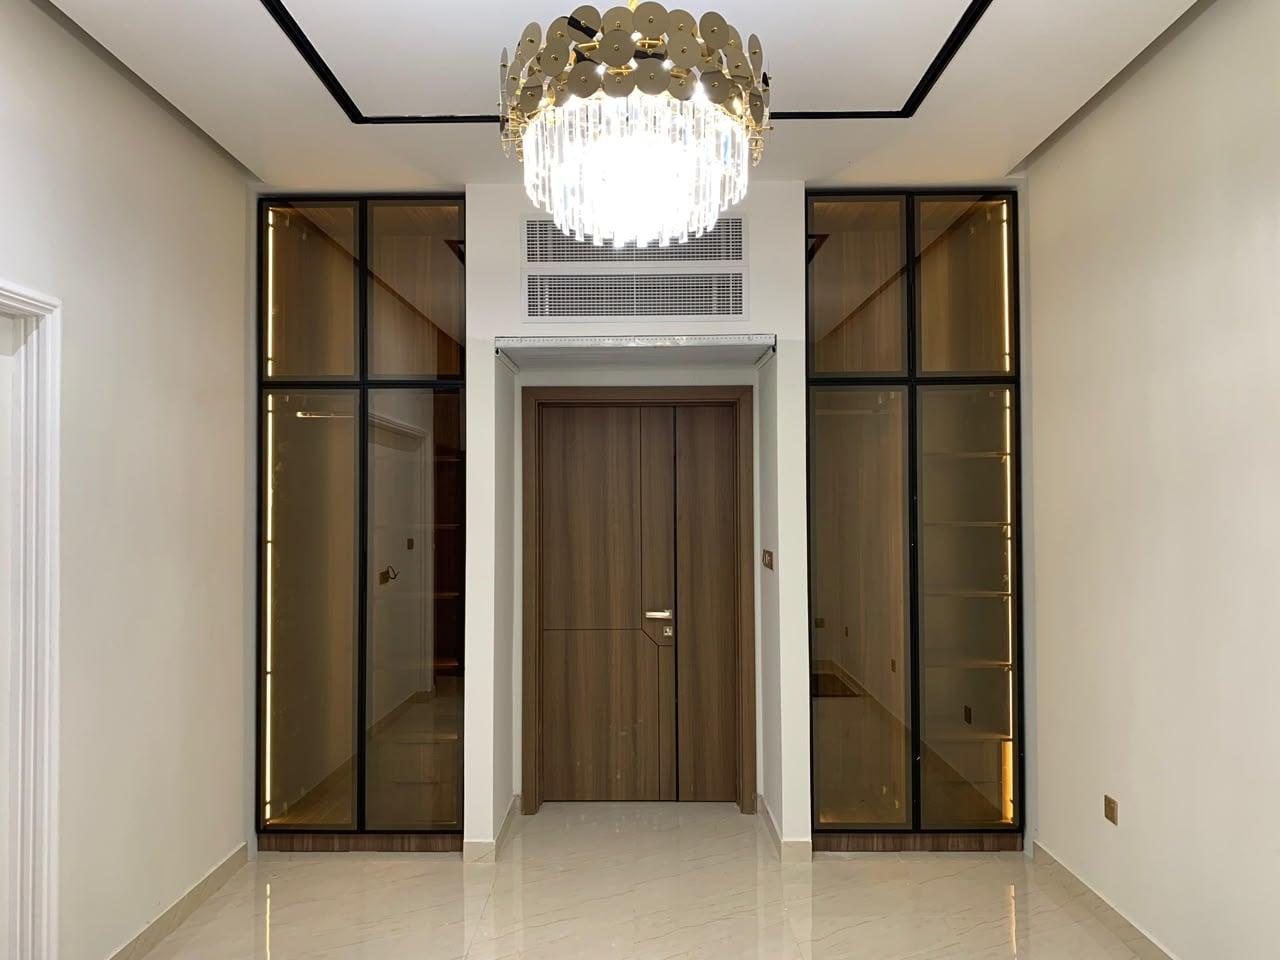
Entrances often hold an AC grille, a door frame and display joinery within a few metres, as in the photo below. Line the ceiling's reveal or step up with those elements so the grille, the chandelier and the cabinets read as one composition. A single statement fitting over the centre of the entrance is usually enough.
Curtains and the ceiling: hide the track in a pocket
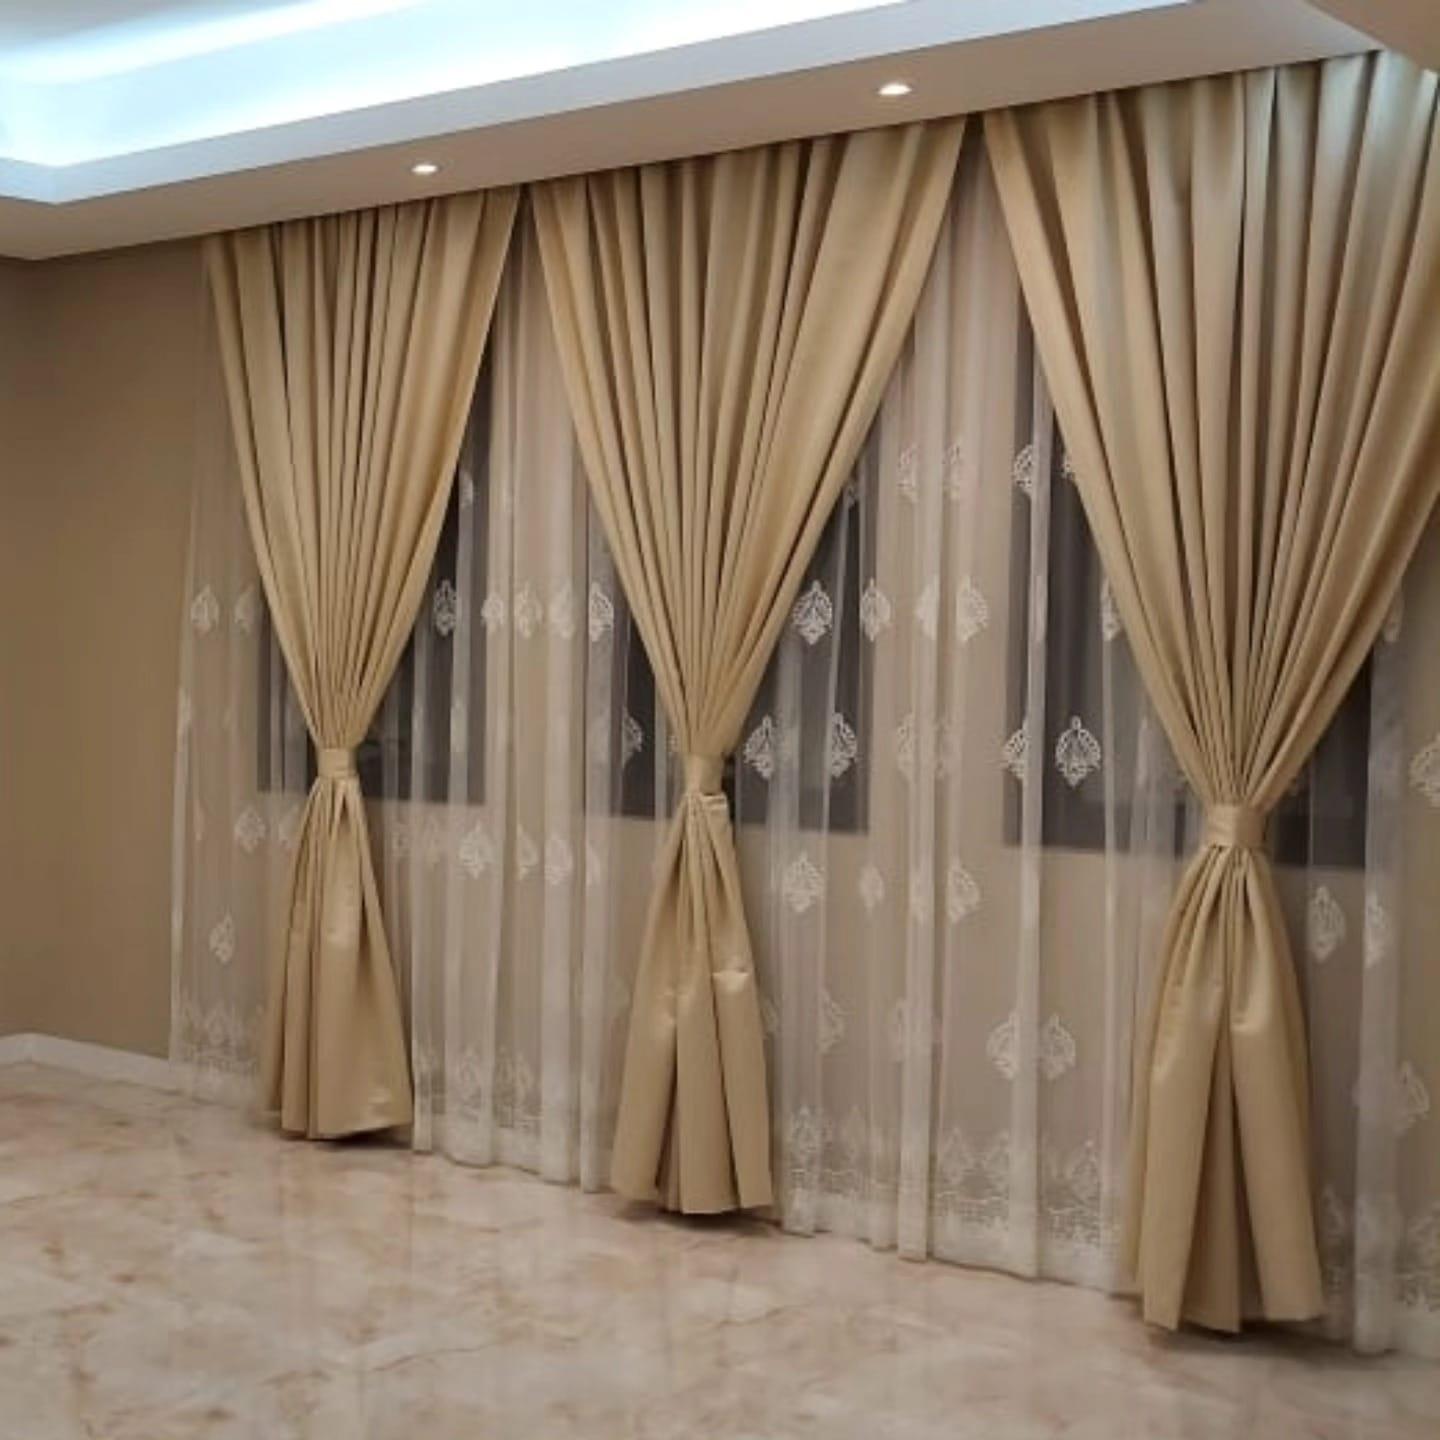
Few details finish a room as neatly as curtains that seem to drop from inside the ceiling itself. It is done with a pocket, a recess formed in the gypsum above the windows that hides the track. In the majlis at the top of this guide, the curtains rise into such a recess and a warm strip washes light down the fabric.
A pocket must be sized for the track, the curtain heading and any motor, with access left for maintenance, and building it at the same time as the ceiling is much simpler than cutting one in afterwards. The measurements and choices are covered in curtain pockets in gypsum ceilings.
Settle the design on paper before anything is built
A design that looks right in a photograph can still clash with a duct, a beam or the sofa once it meets a real room. We visit for free, laser-measure, and draw the levels, coves, lights, curtain pockets and AC positions together, so every one of the checks below is answered before framing starts. The gypsum work itself then needs roughly two days a room, and our team paints it afterwards.
A flat level starts at AED 70 per m², and design features are priced as lines of their own; false ceiling cost per m² has room-by-room figures. The service itself is on gypsum and false ceilings, while gypsum ceilings in Sharjah serves homes close to the workshop. Before you approve a drawing, check:
- Headroom under the lowest level, with the tallest furniture drawn in
- How wide the band is compared with the depth of the sofas under it
- Cove lip, setback and gap, and where each driver can be reached
- Which lights switch and dim together, and which on their own
- How the chandelier is fixed back to the structure
- The curtain pocket's depth and the AC positions
Common questions
Which false ceiling design suits a majlis?
Most often a tray, with the low band above the sofas, the high field over the open floor and a cove at the step. A long majlis takes two chandeliers along its length. Gypsum and false ceilings.
How deep should a gypsum cove be?
Published guides suggest a lip of about 50–100 mm, a setback of 40–75 mm and a gap of 150–250 mm above the strip. Lighting and AC in gypsum ceilings.
Can I have cove lighting without a false ceiling?
Yes. A cornice ledge fixed near the top of the wall holds the strip about 10–15 cm below the ceiling. It cannot hide ducts, though. Gypsum false ceiling vs other ceilings.
How much does a designed false ceiling cost?
The flat level starts at AED 70 per m²; steps, coves and lights are added as their own lines from the drawing. False ceiling cost per m².
Can curtains be hidden inside a gypsum ceiling?
Yes, in a recess built into the gypsum over the windows, sized for the track, the heading and any motor, with access kept. Curtain pockets in gypsum ceilings.
What should a false ceiling drawing show?
Levels and heights, coves, light positions and switching, AC, curtain pockets, access panels and the chandelier fixing. Gypsum ceiling costs and specification.

Sources & specifications
Manufacturer information applies to the named products and systems. Sources reviewed on 28 October 2026.
- Montreal Lighting: cove lighting ideas (50–100 mm lip, 40–75 mm setback, 150–250 mm gap)montreallighting.com(opens in a new tab)
- Philips Hue: installing LED strip lights on a ceiling (10–15 cm from the ceiling, moulding and ledge options)philips-hue.com(opens in a new tab)
- Knauf UAE: KC 001 suspended ceiling system (ceiling level set independently of the slab)knauf.com(opens in a new tab)
Want this planned for your home?
Consultation and measurement are free. Tell us the rooms, location and what you need; we arrange a sample visit and define the measured quotation.