
1 / 3
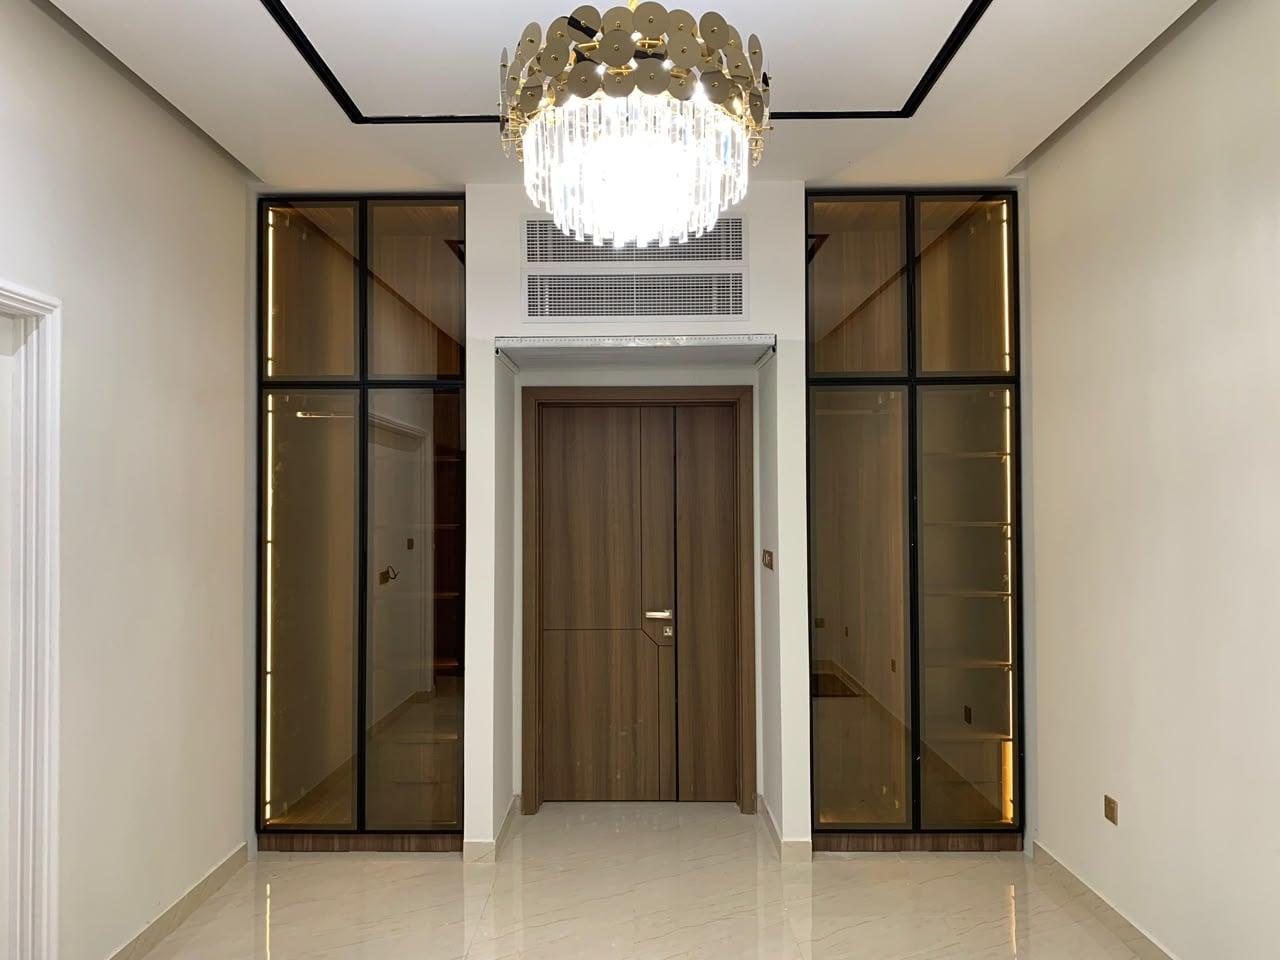
A flat hallway ceiling with a recessed black outline, a gold disc chandelier and an AC grille in the bulkhead over the door.
Gypsum & False Ceilings
Gypsum False Ceiling Installation
Living Room · Gypsum Board · Design & Build
From AED 70
per sqm · entry specification
Scheduled after the site visit and design approval, and coordinated with any AC work in the room; a typical room takes about two days.
Starting prices reflect entry specifications and standard materials. Final quotation is provided after on-site laser measurement, fabric/wood selection and design confirmation. Excludes complex structural alterations or specialised electrical MEP unless itemised.
Estimate your budget
An indicative starting figure from our published entry rate — not a quotation.
Quick start
Indicative, from
AED 1,120
16 sq m × AED 70 per sq m, entry specification.
What moves the real number: Length × width of the room. Multi-level designs, cove lighting, CNC accents and high ceilings add to the flat-ceiling entry rate.
Starting prices reflect entry specifications and standard materials. Final quotation is provided after on-site laser measurement, fabric/wood selection and design confirmation. Excludes complex structural alterations or specialised electrical MEP unless itemised.
About gypsum false ceiling installation
A gypsum false ceiling looks like plain plaster from below, but it is a built structure: galvanised steel channels hung from the slab, boards screwed to them, and joints filled until no seam shows. This page follows that build from the first laser line on the wall to the coat of paint, and explains what to check before you sign off.
The hallway pictured shows how quiet a well-built flat ceiling can be: one level, a crisp recessed outline in black, a chandelier and the AC grille set neatly into the bulkhead above the door. Nothing sags, cracks or casts a shadow at the joints, which is the whole point. We build with Knauf and Mada boards, and painting is done by the same crew once the joints are finished.
Settle these first
Worth thinking about before we meet.
Clear height
Agree the finished height in centimetres before framing, measured from the floor that will actually be laid, not the bare screed.
Fixtures above
Decide every light, speaker and AC outlet first, because each one needs its opening and any support framed in before boarding.
Board by room
Ask which board goes where: standard for dry rooms, moisture-resistant where steam rises from a shower or a hob.
Paint finish
Matt paint hides the faint texture of jointing far better than a sheen, which shows every pass of the trowel in raking light.
In more depth
What sits above the board
A suspended gypsum ceiling has three layers you will never see once it is finished. Hangers are fixed into the concrete slab. Primary channels hang from them, and lighter furring channels run across underneath at regular centres to carry the board. Along the walls, a perimeter channel sets the level and gives the board edge something firm to sit against.
The gypsum boards are screwed up into that grid, staggered so that their end joints do not line up across the room. The frame is galvanised steel, which matters in a humid climate: an untreated frame can rust above a bathroom or a kitchen and stain the board from behind long before anyone notices.
Setting out: the most important hour
Before a single hanger goes in, the finished ceiling height is marked around every wall with a laser. That line is what makes the ceiling level from one end of the apartment to the other, even where the slab above dips or rises. A ceiling framed from the slab instead of from a level line follows every irregularity in the concrete, and a long room will show it.
The same survey records what is already up there: ducts, drainage pipes, sprinkler heads, cable trays and the depth they need. That depth, plus space for downlight housings, decides how far below the slab the board has to sit. Agreeing it on the drawing first avoids a ceiling that has to be dropped further on site.
Flat, bulkhead or single drop
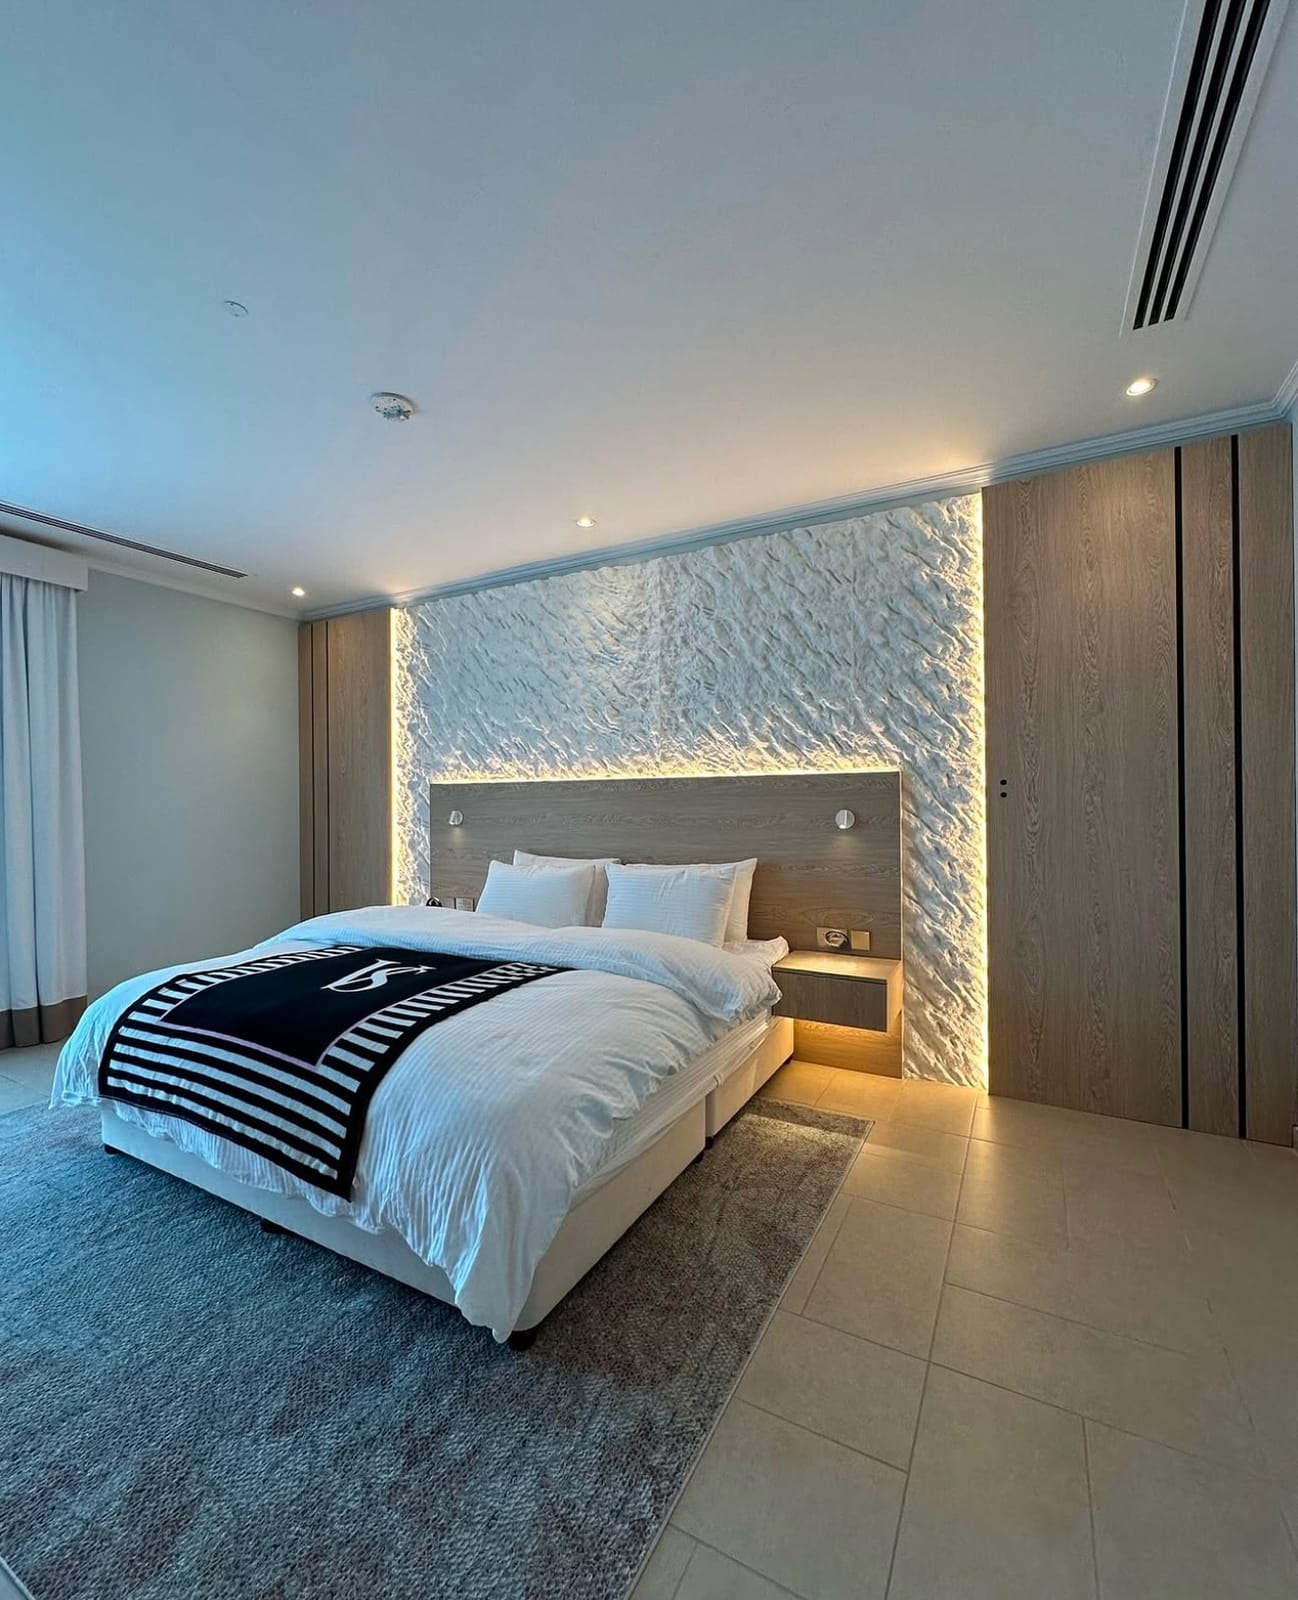
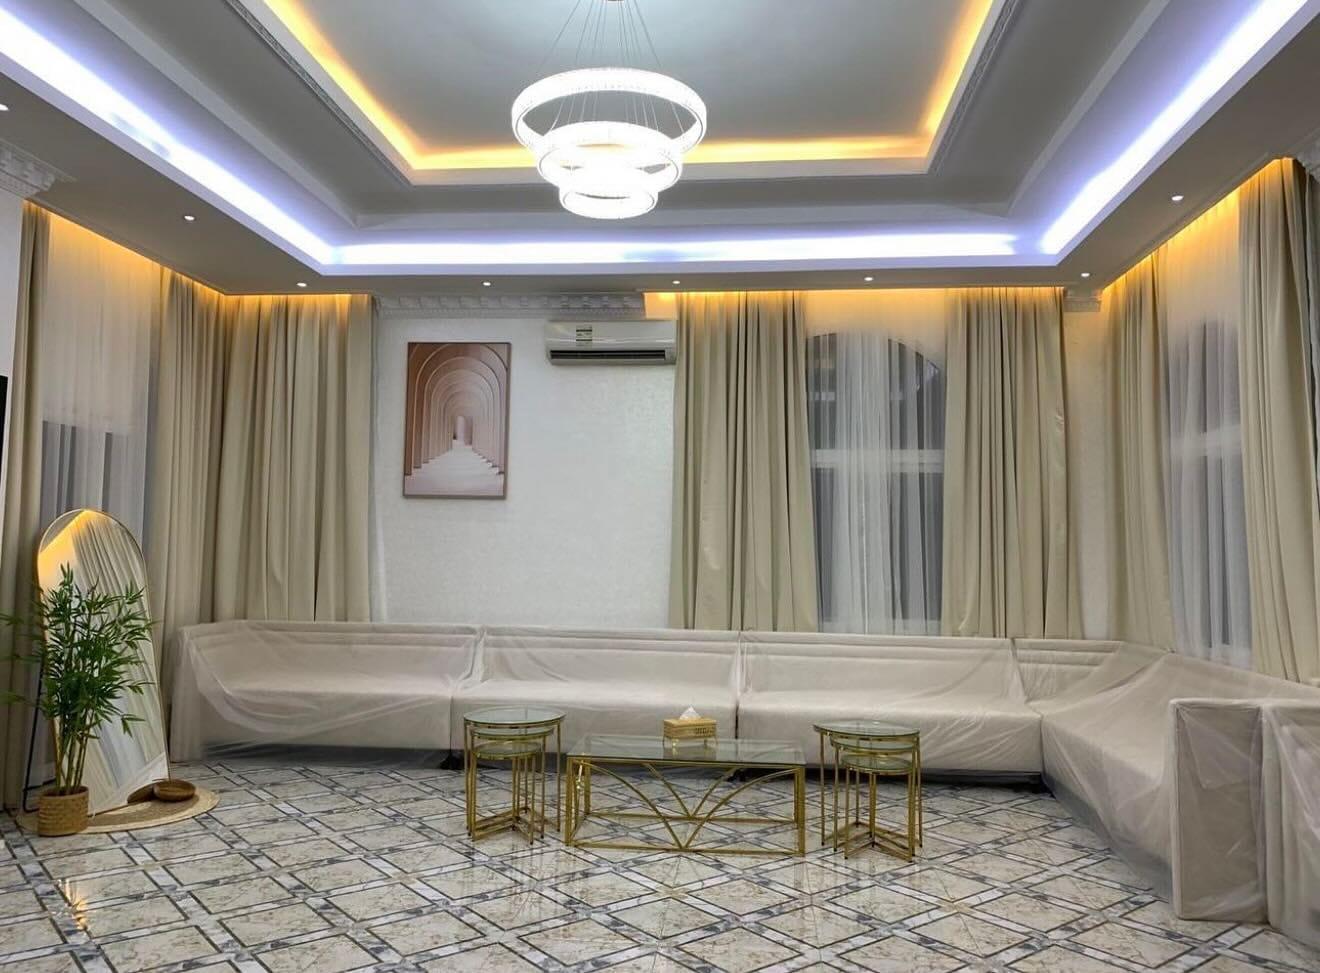
Within plain gypsum work there are three common shapes. A fully flat ceiling covers the whole room at one level and suits rooms where the void above is shallow and evenly used. A perimeter bulkhead drops only the edge of the room, often just enough to box in a duct run or a curtain track, and leaves the centre at full height. A single drop, like the bedroom tray pictured, lowers a band around the room and steps up once in the middle.
Each shape is built from the same frame and boards; the difference is how many edges have to be framed, beaded and finished. That is why the drawing, not the floor area, sets the price once a ceiling is more than one flat plane. Coves, ornament and coloured light are covered on our decorative ceilings and cove lighting page.
Openings are framed, not cut
Every downlight, linear slot, access hatch and speaker sits in an opening, and a good installer frames the larger ones with extra channel before the board goes up. A slot diffuser or a heavy light fitting fixed only to the board will sag, crack the joints around it or work loose over time.
Chandeliers deserve the same thought. A heavy fitting needs its own fixing into the structure above, so its weight never hangs on gypsum alone. Tell us the fitting you have chosen, or at least its weight, before the drawing is finished. Our team also handles small electrical work such as LED wiring, so those points end up where the drawing puts them.
Joints, corners and finishing
Where two boards meet, the joint is taped with paper or fibre mesh, filled, and then skimmed over in several thin coats, each sanded once dry. Rushing those coats is the most common reason a ceiling shows its joints later as fine lines or slight ridges. External corners on drops and bulkheads get a corner bead, so they stay straight and survive knocks during the rest of the work.
Once the surface is uniform it is primed and painted by our own team. Painting after jointing, rather than leaving it to another trade, means the person who finished the joints also sees them under paint and corrects anything that shows.
Apartment ceilings: what is different
In a tower, the ceiling void is shared with the building's own systems. Sprinkler heads and smoke detectors that the new ceiling covers have to be extended or moved down to the new level, and that work belongs to the building's approved fire-safety contractor, not to the ceiling installer. Plan for it in the programme, because the ceiling cannot close until it is done.
Most towers also set rules for renovation: permitted working hours, lift bookings for long boards, where waste can go and whether noisy cutting is allowed at weekends. Share the management's fit-out rules at the survey and the programme is planned around them from the start.
Sound and heat
A plain gypsum ceiling is a finish, not a sound barrier. If footsteps or voices from the flat above are the real problem, say so at the survey: reducing that kind of noise calls for a different, tested acoustic build, and a standard ceiling will not achieve it on its own.
The void above a false ceiling also holds warm air in summer, so AC ducts running through it should be insulated and sealed properly before the ceiling closes. That work belongs to whoever installs the AC, and the check is simplest while the void is open.
How long, and in what order
Most rooms need roughly two days of gypsum work. Painting comes next, and the light fittings go in last. In an apartment or villa where several rooms are done, the rooms are worked through in turn so the rest of the home stays usable.
Gypsum belongs early in a renovation. It goes in after the electrical and AC first fix are in the ceiling void, and before wallpaper, curtains and loose furniture, because cutting and sanding make dust. Floors and furniture already in place are covered while we work. Any permission your building or an authority requires is yours to obtain, and the ceiling is then built to match what was approved.
What to check at handover
Walk the room with the lights on and the curtains open, and look along the ceiling rather than straight up at it:
- Joints: with light falling across the ceiling, no straight lines or ridges where boards meet
- Level: the edge line runs straight along each wall, with no visible dip mid-room
- Corners and drops: straight, sharp arrises on every bulkhead
- Openings: lights and slots sit flush and centred where the drawing placed them
- Access: hatches open and close, and reach what they are meant to reach
- Paint: an even finish without patches where filler shows through
Cracks, stains and what causes them
Fine cracks along a joint are usually movement: the building settling, a door slammed in a nearby wall, or a ceiling built across a structural joint without a break. A brown stain or a soft, sagging patch means water, from a leaking pipe, an AC drain or the bathroom above, and the source has to be fixed before the board is repaired.
Either way, gypsum repairs well. A damaged area can be cut back to the framing, re-boarded, jointed and repainted to match. Our build carries a written two-year workmanship guarantee; cracks from later building movement or a leak are assessed by what caused them.
Price and the next step
One flat level begins at AED 70 a square metre including materials, or AED 35 a square metre if you only need labour, and drops, coves and detailing are priced on top from the drawing. A free visit covers the laser survey, the clear-height discussion and a look at what is above the slab, followed by an itemised quotation. Room-by-room examples are in false ceiling cost per m², and the wider service is on gypsum and false ceilings.
The specification
Gypsum & False Ceilings
Knauf and Mada moisture- and fire-resistant boards (12.5 mm and 15 mm)
Heavy-gauge galvanised steel framing and rigid suspension
Seamless joint taping, fibre mesh and multi-coat skimming
Magnetic track lighting, downlight cut-outs and shadow-gap profiles
Linear slot AC diffusers and concealed curtain pelmets
Suits
- Villa living rooms
- Majlis ceilings
- Dining halls
- Bedrooms
- Commercial offices
24-month written workmanship warranty; supplied products follow their applicable written terms.
At a glance
- Room
- Living Room
- Material
- Gypsum Board
- Type of work
- Design & Build
- Property type
- Villa
- Availability
- Made to order
How it is made and installed
A free consultation at your home with physical samples, laser measurement, clear drawings and an itemised quotation. Once you approve, it is made in our Sharjah workshop and installed by our own team. Priced per square metre of ceiling. Levels, cove troughs, lighting cut-outs and CNC detailing set the final figure. Labour-only from AED 35 per sqm.
Scheduled after the site visit and design approval, and coordinated with any AC work in the room; a typical room takes about two days.
Common questions
Type a word and the answers narrow as you go.
5 of 5 answers
How far below the slab does a gypsum ceiling sit?
As far as the services in the void and the light housings need, and no further. That depth is measured on site and agreed on the drawing before framing starts.
Can I hang a chandelier from a gypsum ceiling?
Yes, as long as its fixing goes into the structure above. Tell us the fitting's weight before the drawing is final, so the support is built in.
Do you paint the ceiling too?
Yes. Priming and painting follow the jointing and are carried out by our own crew.
Will the joints crack later?
Properly taped and skimmed joints on a level frame rarely do. Cracks that appear later usually come from building movement or water, and both are assessed by their cause.
Who moves the sprinklers in an apartment?
The building's approved fire-safety contractor extends or moves sprinkler heads and detectors. The ceiling closes once that work is done.

More like gypsum false ceiling installation
Gypsum Ceilings · Living Room
Layered Ceilings & Chandelier Drops
Gypsum Ceilings · Majlis
Decorative Ceilings & Cove Lighting
Gypsum Ceilings · Office & Study
Suspended Ceilings for Offices & Shops
Curtains · Living Room
Floor-to-Ceiling Curtains
Curtains · Living Room
Sheer & Voile Curtains
Curtains · Living Room
Motorised Curtain Tracks
Curtains · Living Room
Curtain Installation & Fixing

Plan the details first
- GuideGypsum ceiling lighting and AC: plan it before the boards go up
- GuideGypsum ceiling specification: what a quotation should include
- GuideCeiling access panels: where they go, what size and which type
- GuideFalse ceiling cost per m² in the UAE: rates and room examples
- GuideFalse ceiling designs for living rooms and majlis: coves, trays and lines
- GuideGypsum false ceiling vs POP, PVC, grid and other ceilings
- GuideOffice and commercial suspended ceilings in the UAE: gypsum or grid, void depth, light and access
- GuideFalse ceiling in a low-ceiling room: how much height will you lose?
- Planning toolHow It Works
- GuidePlanning a whole-home budget
- GuideChoosing materials by specification
- GuideWarranty & aftercare
Free on-site visit
We bring the samples
Choose fabric and finishes in your own light, next to your own walls, then we laser-measure and send a drawing and an itemised quote.