Ceilings · 15 min read · 15 June 2026
Office and commercial suspended ceilings in the UAE: gypsum or grid, void depth, light and access
Planning an office, shop or clinic ceiling? Gypsum or grid tile by zone, how deep the void must be, lights and AC, access hatches, acoustics, fire claims and cost.

By Ali Haider Basra, Founder, Al Tareeq Decor · Contact our workshop
Key takeaways
- Choose by zone: gypsum where clients see the ceiling and rarely need the void, lift-out tile where services above need frequent hands.
- Agree the void depth first: starting ranges run from about 450–600 mm for light services to 900–1,200 mm for large ducts, measured from below the beam.
- Plan lights, diffusers, detectors and a hatch for every serviced unit on one reflected ceiling plan; hang heavy items from the slab, never from the board.
- A suspended ceiling is not automatically a fire barrier or an acoustic fix: ratings belong to a named, tested system, and we do not state ratings of our own.
- Our flat gypsum ceilings start from AED 70 per m² supplied and fitted (AED 35 labour only); bulkheads, openings and hatches are priced from the drawing.
On this page
- Key takeaways
- What an office or shop ceiling has to do that a home ceiling does not
- Gypsum or grid tile for an office: choose by zone, not by building
- Gypsum or grid tile: what each does best in a commercial space
- How deep should the ceiling void be?
- Office lighting in a ceiling: levels, glare and layout
- Air conditioning in the ceiling: slots, grilles and the access they need
- Access panels: plan a hatch for everyone who services the ceiling
- Acoustics: absorb in the room, block between rooms
- Fire ratings: what to ask for, and what we do not claim
- Cost direction, and what the quotation should list
- Working around a business, and changing the layout later
- Before you ask for a quote: a short checklist
- Common questions
What an office or shop ceiling has to do that a home ceiling does not
Think of a home ceiling as something to look at. In an office, clinic, shop or café it is a working layer between the room and the building. Over it sit air ducts, fan coil units, sprinkler pipes, smoke detectors, cable trays and data cabling. Under it, people spend whole days beneath the light, and a technician must be able to reach what is above, year after year. The ceiling may also have to follow drawings that an authority has signed off, in premises that often stay open throughout.
That flips the order of decisions. At home you choose the look and then find room for the services. In a commercial space you fix the services first and let the ceiling follow. The sections below take the decisions in the order they arise: gypsum or grid tile, how deep the void is, light, air, access, sound, fire and cost. For houses, our guide to gypsum, POP, PVC and grid ceilings covers what a villa needs; this one is written for whoever runs the building.
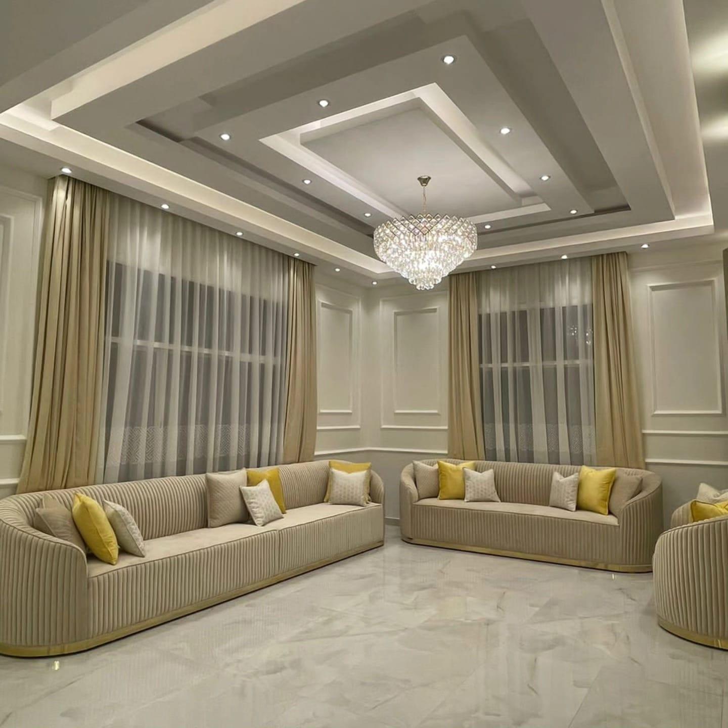
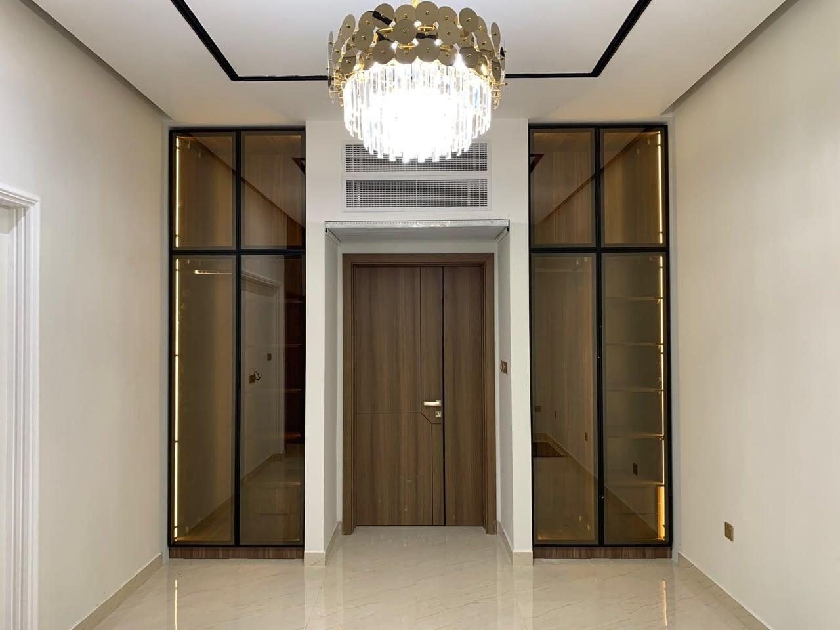
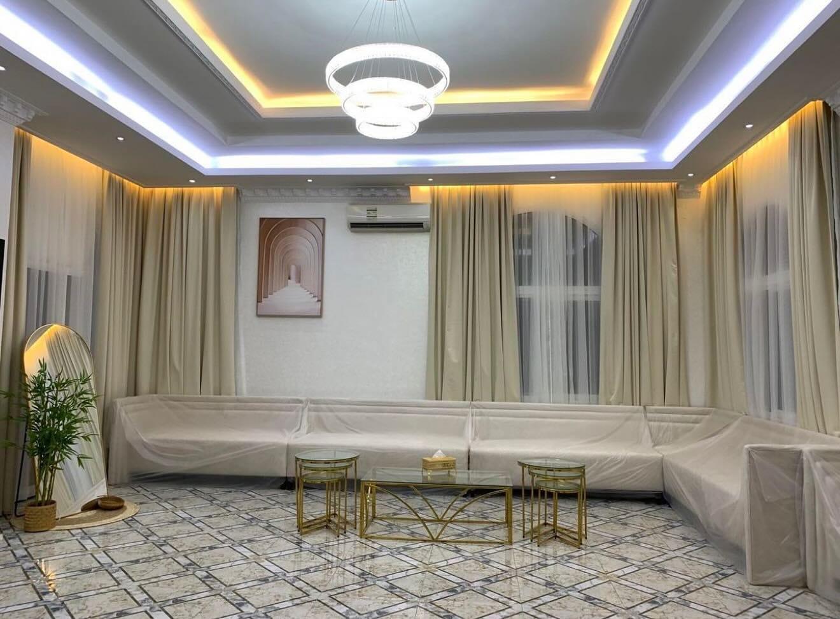
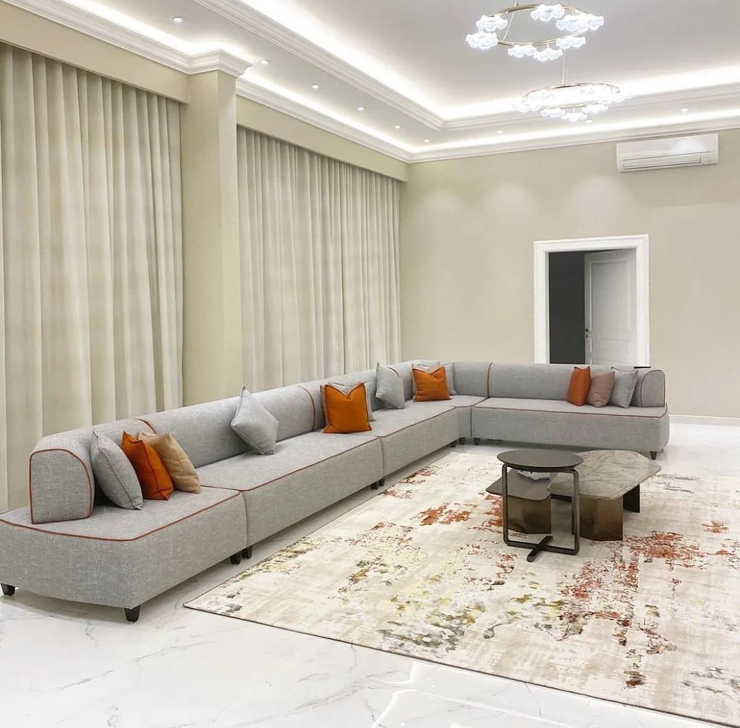
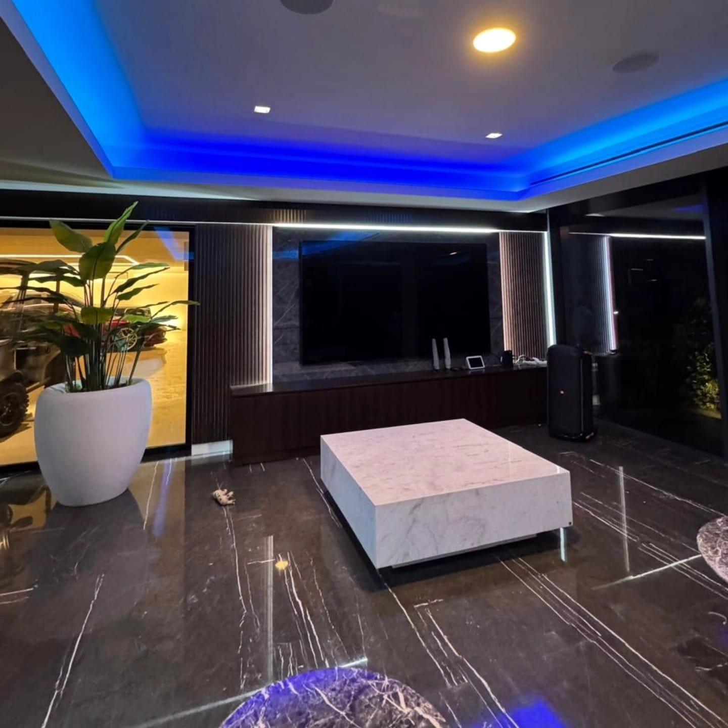
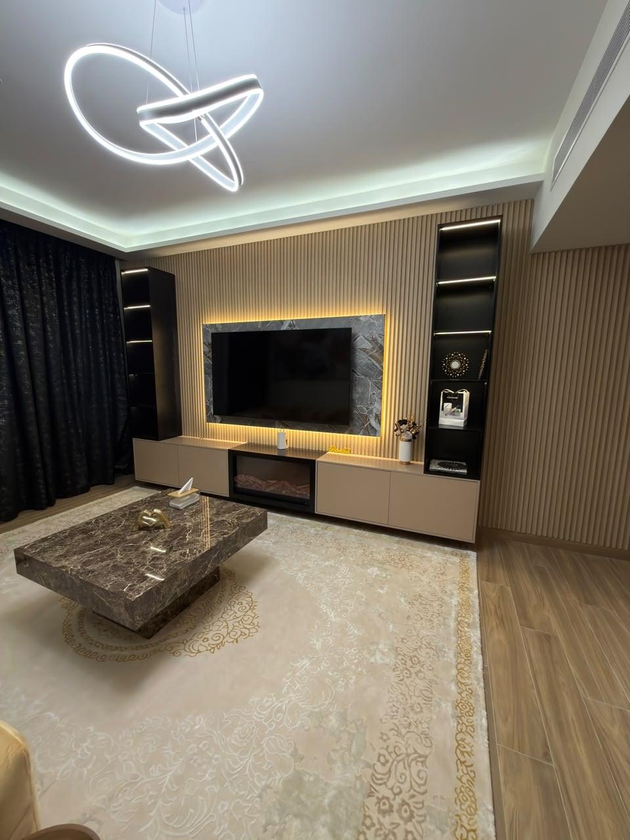
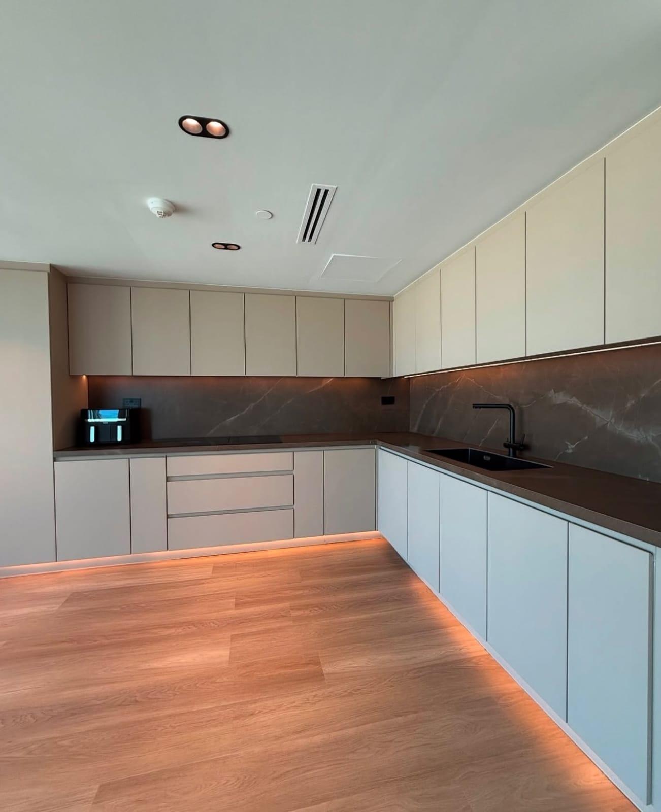
A limit to state first: we build suspended gypsum ceilings. Our commercial suspended ceilings page admits that none of its photographs comes from a commercial job yet, and the same is true here. The pictures in this guide were taken in homes and picked because slot diffusers, hatches and downlights are the details a bigger floor simply repeats.
Gypsum or grid tile for an office: choose by zone, not by building
Anyone searching for an office false ceiling is really asking whether the whole floor should be gypsum or a grid with lift-out tiles. Our advice is to split the floor. Put gypsum where visitors look up and nobody needs to climb above: reception, meeting rooms, the director's office, a café seating area. Put removable tiles where pipes and cables need regular hands, such as corridors, a plant or server area, and a pantry run with plumbing.
The deciding factor is access. A tile lifts out anywhere in its grid, so a technician reaches any valve or cable without a hatch, and Knauf's UAE range includes demountable corridor ceilings for places people walk through all day. A gypsum ceiling is one unbroken surface, so each point of access must be planned as a hatch. In return it gives a joint-free plane that takes a cove, a bulkhead or a shadow gap, which is why it suits the rooms clients see.
We build the gypsum part. Lift-out grid ceilings are a different system that we have not listed as a service, so for a mixed ceiling, tell us which zones are which and we will say what we can build and what your fit-out contractor will need to supply. The short video below, from a maker of ceiling materials, compares gypsum board and tile ceilings on finish, access and upkeep, and it reaches the same split between the two.
Gypsum or grid tile: what each does best in a commercial space
Look
- Gypsum suspended ceiling
- One smooth, painted plane; takes bulkheads, coves and shadow gaps
- Grid with lift-out tiles
- Visible grid lines; the look depends on the tile and its edge
Reaching the void
- Gypsum suspended ceiling
- Only through planned access hatches
- Grid with lift-out tiles
- Lift a tile anywhere in the grid
Best zones
- Gypsum suspended ceiling
- Reception, meeting rooms, executive offices, café seating, clinic rooms
- Grid with lift-out tiles
- Corridors, plant rooms, server areas, pantries, storage
Changing the layout later
- Gypsum suspended ceiling
- Cut back to the frame, re-board, joint and repaint the patch
- Grid with lift-out tiles
- Swap or move tiles and lights within the grid
Sound in the room
- Gypsum suspended ceiling
- A hard continuous surface reflects sound unless absorbers are added
- Grid with lift-out tiles
- The tile type decides how much is absorbed; check the maker's data
Who builds it with us
- Gypsum suspended ceiling
- Our team, from approved drawings
- Grid with lift-out tiles
- Not a service we list; supplied by your fit-out contractor
Our own comparison, from Knauf's UAE ceiling pages and our experience of gypsum work. Sound figures for any tile come from its data sheet.
How deep should the ceiling void be?
The biggest thing in the void sets its depth, and it is the first number to settle, because it decides how low the ceiling sits and how much room height you keep. Secured Engineers, a design-guidance site for architects, gives starting ranges for the clear depth above a ceiling: about 450 to 600 mm where services are light, about 600 to 900 mm for an office with a ducted air handler, sprinklers and cable trays, and 900 to 1,200 mm for retail or other spaces with large ducts. It adds 150 to 300 mm where one duct crosses another or runs under a deep beam.
Two rules follow. Measure the void from below the beam, not from the slab, because beams are what the ceiling has to clear. And treat the ranges as starting points: the real depth comes from a coordinated drawing that shows every duct, pipe and tray at its true height. Knauf describes the plenum of its suspended system as a dedicated zone for building services and says the suspension depth can be customised for large ones, which is exactly why the services drawing must come first.
Room height is what the void costs you. Take a 3.0 m clear height under the beams: a void of 600 to 900 mm leaves roughly 2.1 to 2.4 m below the ceiling. That is why we ask to see the space above the ceiling at the first visit. Where height is tight, a gypsum ceiling can drop only along the duct run and stay high elsewhere, as a corridor bulkhead does.
- 1. Slab and beams: the void is measured from below the beam, not from the slab
- 2. Services: ducts, sprinkler pipes and cable trays decide how deep the void must be
- 3. Ceiling plane: sits below the deepest service, with the lime band showing the typical range
- 4. Fittings: lights, diffusers and hatches are placed on one plan so nothing collides
Office lighting in a ceiling: levels, glare and layout
People work under an office ceiling for eight hours, so its light matters more than in a lounge. Lighting makers usually summarise the European workplace standard, EN 12464-1, the same way: a maintained illuminance of 500 lux on the desk for writing, reading and screen work, a glare rating of UGR 19 or lower, and good colour rendering. The word maintained matters. It is the level the installation must still reach after its fittings have aged and gathered dust, which is why designers install more light than the target on day one.
A layout follows. Set the light rows to run with the desk rows rather than the room's centre line, so every desk is lit and nobody works in their own shadow. Give each zone its own circuit, so an empty meeting room does not burn all afternoon, and dim the meeting rooms for presentations. Our guide to gypsum ceiling lighting basics explains downlights, profile lights, magnetic track and drivers, and offices use the same parts on a larger scale.
Shops and reception areas reverse the priority. The task there is to show products or a logo, so adjustable magnetic track, re-aimed whenever a display changes, does more than a fixed grid of spots. For a reception wall, its logo and the ceiling light treated as one scene, see the office media wall guide. Draw every light on a single reflected ceiling plan with the diffusers and hatches, so slots, lights and openings never collide.
Air conditioning in the ceiling: slots, grilles and the access they need
Air arrives through the ceiling too. Our commercial ceilings take linear slot diffusers, long narrow outlets that sit quietly in a flat plane beside the lights and spread supply air along the room. Whatever the AC contractor specifies, the ceiling builder needs three answers before the frame goes up: the position and length of every opening, the weight of any diffuser box or cassette that has to hang from the structure, and which units are fan coils that someone will service.
Hang anything heavy from the slab, never from the board. Knauf describes its suspended system as a two-tier metal frame hung from the structure, with the boards screwed to the lower tier, which makes the board a skin and not a support. A box hung from the board alone is a box waiting to sag, and fixing it after the paint is on costs far more than doing it right.
Think about the way air leaves the room too. In some buildings the void itself forms part of the return path, which limits what can be fitted above the ceiling. That is a question for the mechanical consultant, not for the ceiling team; our part is to leave the openings where the drawing puts them and keep a way in to every unit.
Access panels: plan a hatch for everyone who services the ceiling
One home ceiling might get a couple of hatches. A whole office floor can need many more, since each fan coil unit, damper, valve and junction box has to be reachable. Knauf says its suspended system can take a panel anywhere in the ceiling, and it makes an air-tight panel that limits leakage and dust and a fire-resistant panel for services behind walls that serve fire separation. For a client the rule is simpler: every item that needs servicing gets a hatch, drawn on the plan before the boards go up.
Put hatches where they help and out of the way: under the unit, not above a director's desk or a patient's bed, and lined up with the lights and the grid so they look intended. Photograph the open void before it closes, and keep a plan marking each valve and unit, so next year's technician does not have to guess. Our ceiling access panels guide covers sizes, types and placement in detail.
Zones that need frequent access everywhere are better as lift-out tile, as the table above shows. A ceiling also carries things that are not services. If the office has curtain tracks fixed to it, the track needs its own proper support, as set out in our guide to curtain repair and re-hanging and in curtain pockets in gypsum ceilings.
Acoustics: absorb in the room, block between rooms
Office noise has two separate causes with separate cures. Echo inside a room, voices and keyboards bouncing off hard surfaces, is cured by absorption. Sound passing from one room into the next, a meeting that can be heard next door, is cured by attenuation. Knauf's acoustic pages describe the two in just those terms, and a ceiling can help with both but does neither by default.
A bare gypsum ceiling is a hard, unbroken surface. It reflects sound, so a large open-plan floor under one can echo unless absorbers are added elsewhere: wall panels, soft furnishings or tile zones. For privacy between rooms the ceiling matters because sound crosses through the void. A wall that stops at a suspended ceiling lets speech travel over its top, so meeting-room partitions are best carried up to the slab. Knauf credits its suspended system with as much as 20 dB of extra sound reduction over the slab alone.
We do not give acoustic ratings for our ceilings, and you should treat any acoustic figure with suspicion unless a data sheet stands behind it. If a room has an acoustic target, a boardroom or a call area for example, the figure should come from the system's or tile's own data. The video below, from a ceiling maker's acoustics expert, explains NRC, CAC and decibels, the three numbers you will meet on a tile's data sheet.
Fire ratings: what to ask for, and what we do not claim
Fire is where a vague promise does the most harm, so be exact. A fire-resistant board and a fire-rated ceiling are different things. Knauf's UAE fire-safety page separates two questions: how a material behaves in a flame, which is a property of the board and sits on its data sheet, and how long an assembly holds a fire back, which belongs to a named, tested system made of boards, framing, fasteners and joints working together. Knauf says its rated systems are tested against ASTM and EN methods and certified by the UAE's Civil Defence, and that its technical team will send the reports on request.
Knauf's own page for the KC 001 suspended ceiling lists no fire-resistance rating at all. That is a useful reminder: an ordinary suspended ceiling is not a fire barrier, and describing it as one would be wrong. Where the approved drawings require a rated ceiling or zone, the named system must appear in the specification and be built exactly as it was tested, and its certificate belongs in your handover file.
We state no fire ratings for our ceilings. The approvals themselves, from the building manager, the municipality or civil defence, are obtained by the client or the client's consultant, and our work follows the approved drawings. A change decided on site goes back to the approval holder first, before anything is cut.
Cost direction, and what the quotation should list
We publish two figures, both for plain flat ceilings: from AED 70 per m² supplied and fitted, and AED 35 per m² for labour only. At those entry rates a flat 100 m² level comes to AED 7,000 with materials, or AED 3,500 for labour. A real office is never only flat. Bulkheads, changes of level, every cut-out for a light, diffuser or hatch and any moisture-resistant zone are priced from the drawing on lines of their own, and painting, which our own crew does after the gypsum, follows.
So a commercial quotation should read as a list and not as one sum: area by ceiling type, each opening, the hatches, the bulkheads, and any rated or moisture-resistant areas shown apart. Have every contractor price the same drawing so the totals can be compared. Our guide to false ceiling cost per m² explains the entry rates, and gypsum ceiling cost and specification shows how to word a specification so that two quotes mean the same thing.
When a whole unit is being fitted out, the ceiling is one line in a larger bill of quantities. How that bill is built is explained in our fit-out BOQ and budget guide, and the order in which ceilings, services and joinery follow each other is in planning a fit-out. For the shopfitting side, see our office and shop fit-out page, and for rough budgets across services start from the pricing guide.
Working around a business, and changing the layout later
Shops and offices rarely shut completely for a fit-out. Where the building allows, we fit the work into the hours your business keeps, with dusty cutting and sanding kept to permitted times and finished areas covered while the rest goes on. Tell us the building's rules on access, lifts, deliveries and noise at the first visit, because they decide the order of work as much as the ceiling area does. The programme is set with the quotation, and the job can be phased so finished zones are handed over in turn.
Tenants rearrange. A meeting room becomes two offices, or a shop moves its counter. A ceiling that runs unbroken over the whole floor, with partitions fixed up to it, lets walls move without rebuilding overhead, and lights on separate circuits by zone can be re-switched for the new layout. A few spare hatches over likely partition lines save cutting later. When a change does mean opening the ceiling, gypsum is mended by cutting back to the frame, re-boarding, jointing and repainting, so a planned alteration leaves no mark.
At handover, keep a short file: the services drawing, the reflected ceiling plan, photographs of the open void, the position of every hatch and any certificates. Our fit-out handover checklist lists what to check before you sign. To start, book a free site visit: we survey the space, look at what is above the slab and talk through the zones. The work is done from our Sharjah workshop and covered across the UAE, as set out on our Sharjah gypsum ceilings page and the gypsum ceiling service.
Before you ask for a quote: a short checklist
Have these ready, and the first visit will be about decisions rather than questions.
- A plan of the space, with each room's use (open plan, meeting room, reception, pantry, clinic room, storage).
- A note on which zones need frequent access above the ceiling, and which can be gypsum.
- The services drawing or, failing that, the AC, electrical and fire contractors' names.
- The slab-to-slab height and the depth of the beams, so the void can be agreed.
- Any rated areas shown on the approved drawings, with the system named.
- The building's rules on working hours, noise, lifts and deliveries.
Common questions
Is gypsum or grid ceiling better for an office?
Use both by zone: gypsum for reception, meeting rooms and executive offices, and lift-out tile for corridors and service-heavy areas that need frequent access. We build the gypsum part. Gypsum against other ceilings.
How high should the space above an office ceiling be?
Starting ranges are about 450–600 mm for light services and 600–900 mm for an office with ducted air handling, measured from below the beam. A services drawing sets the real figure. Commercial suspended ceilings.
How many access panels does an office ceiling need?
One for every unit, valve, damper or junction box that someone has to service, drawn on the plan before the boards go up. Ceiling access panels and maintenance.
Can a gypsum ceiling be fire rated?
Only when a complete tested system is built exactly as specified; a fire-resistant board alone gives no rating. We state no ratings of our own, and approvals are the customer's. Gypsum ceiling cost and specification.
How much does an office false ceiling cost?
A plain flat level starts from AED 70 per m² supplied and fitted, or AED 35 labour only; bulkheads, cut-outs and hatches are priced from the drawing. False ceiling cost per m².
What lighting level does an office ceiling need?
Lighting makers summarise EN 12464-1 as 500 lux maintained on the desk with glare rating UGR 19 or lower, which is why lights are aligned with the desks. Gypsum ceiling lighting basics.
Can work happen while the office is open?
Where the building allows it, yes: noisy cutting in permitted hours and finished zones handed over in turn. Share the building's rules early. Planning a fit-out.

Sources & specifications
Manufacturer information applies to the named products and systems. Sources reviewed on 29 October 2026.
- Knauf UAE: suspended ceiling system KC 001 (plenum for MEP services, access panels at any point, up to +20 dB acoustic improvement, customisable suspension depth, fire resistance not listed)knauf.com(opens in a new tab)
- Knauf UAE: fire safety for gypsum systems (reaction to fire versus fire resistance; ratings belong to tested systems certified by UAE Civil Defence)knauf.com(opens in a new tab)
- Knauf UAE: acoustic solutions (absorption within a space versus attenuation between rooms)knauf.com(opens in a new tab)
- Secured Engineers: above-ceiling plenum clearances (450–600, 600–900 and 900–1,200 mm by service intensity; +150–300 mm at crossings)securedengineers.com(opens in a new tab)
- Boxic24: workplace lux levels under EN 12464-1 (500 lx maintained for desk work, UGR 19, maintained illuminance explained)boxic24.com(opens in a new tab)
Want this planned for your home?
Consultation and measurement are free. Tell us the rooms, location and what you need; we arrange a sample visit and define the measured quotation.