
1 / 2
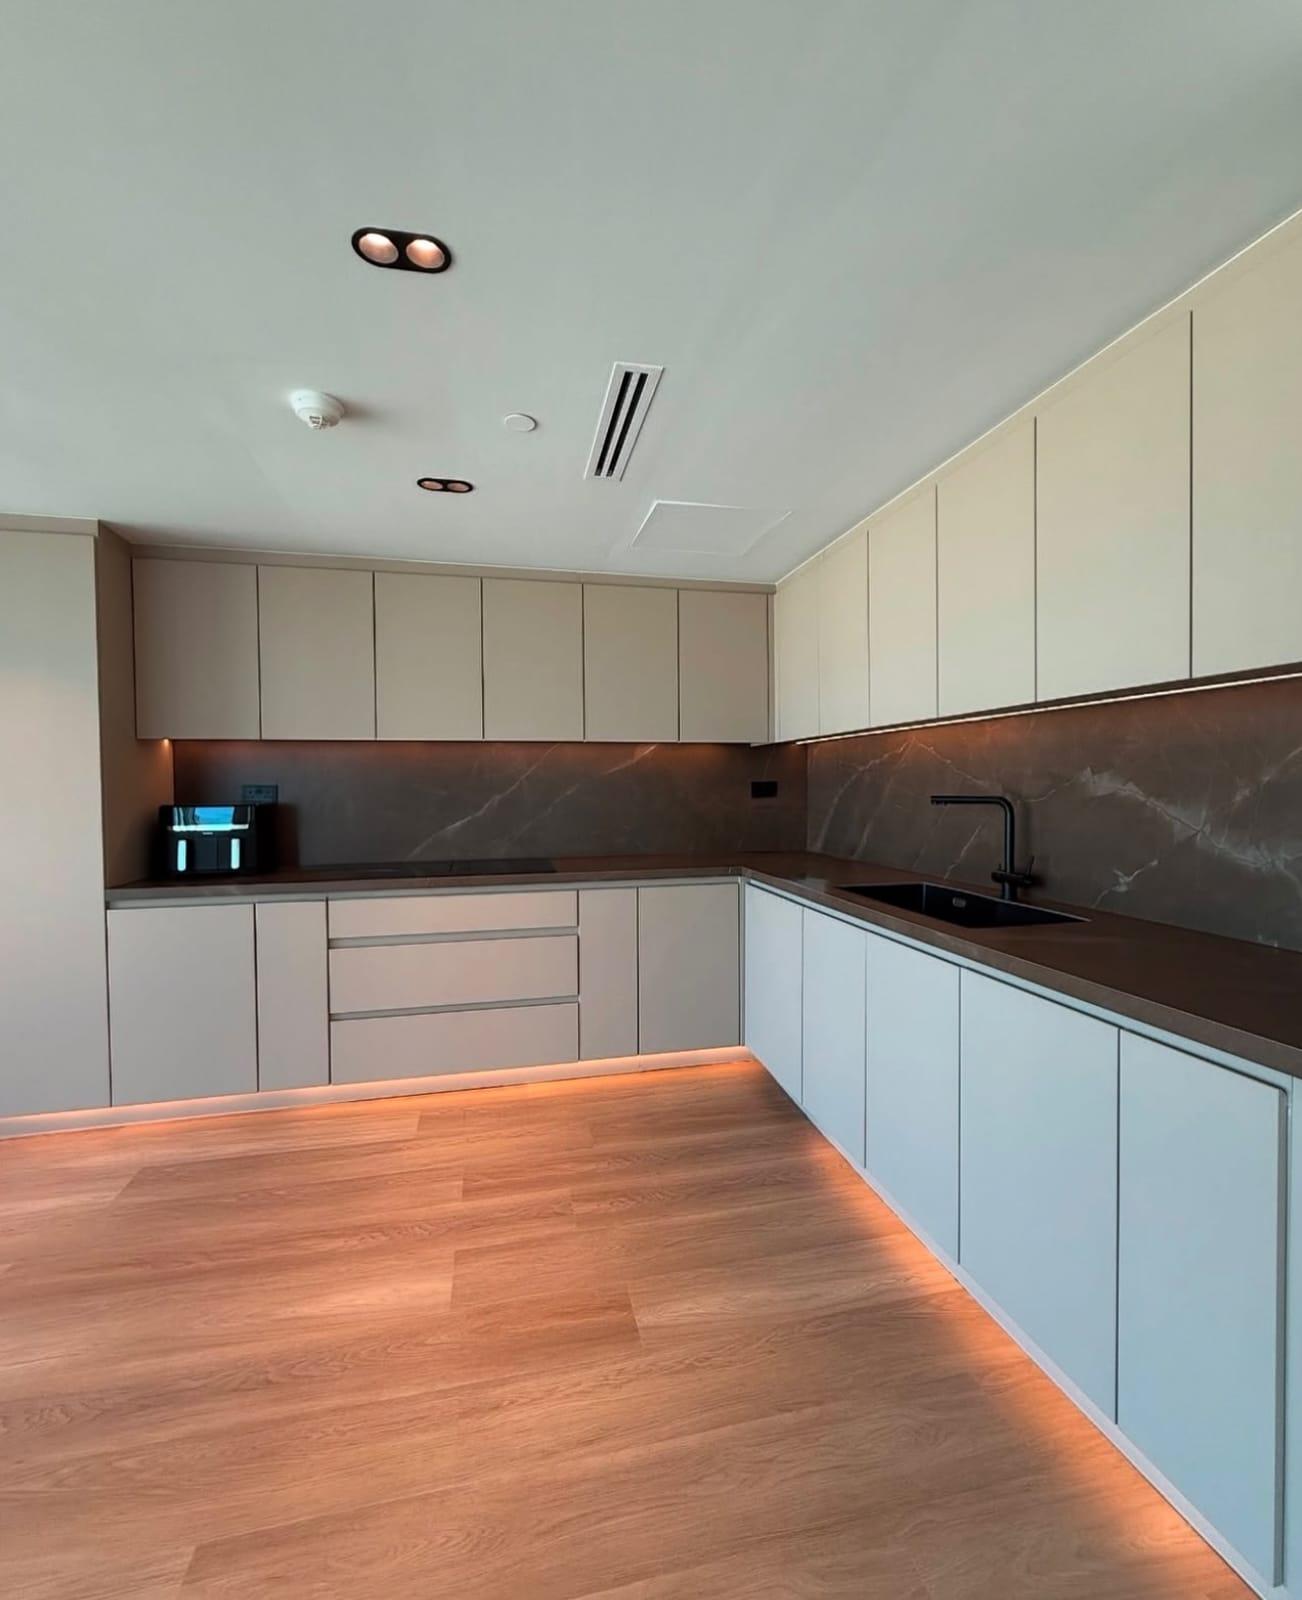
In a home kitchen: a flat ceiling with a linear slot diffuser, a flush square access hatch and twin downlights.
Gypsum & False Ceilings
Suspended Ceilings for Offices & Shops
Office & Study · Gypsum Board · Design & Build
From AED 70
per sqm · entry specification
Scheduled after the site visit and design approval, and coordinated with any AC work in the room; a typical room takes about two days.
Starting prices reflect entry specifications and standard materials. Final quotation is provided after on-site laser measurement, fabric/wood selection and design confirmation. Excludes complex structural alterations or specialised electrical MEP unless itemised.
Estimate your budget
An indicative starting figure from our published entry rate — not a quotation.
Quick start
Indicative, from
AED 1,120
16 sq m × AED 70 per sq m, entry specification.
What moves the real number: Length × width of the room. Multi-level designs, cove lighting, CNC accents and high ceilings add to the flat-ceiling entry rate.
Starting prices reflect entry specifications and standard materials. Final quotation is provided after on-site laser measurement, fabric/wood selection and design confirmation. Excludes complex structural alterations or specialised electrical MEP unless itemised.
About suspended ceilings for offices & shops
A ceiling in a working space has more jobs than one at home. It hides ducts, cable trays and sprinkler pipes, carries lighting that people work under all day, needs access for maintenance that happens every year, and often has to be built to drawings that an authority has approved. This page covers suspended gypsum ceilings for offices, shops, clinics and cafés.
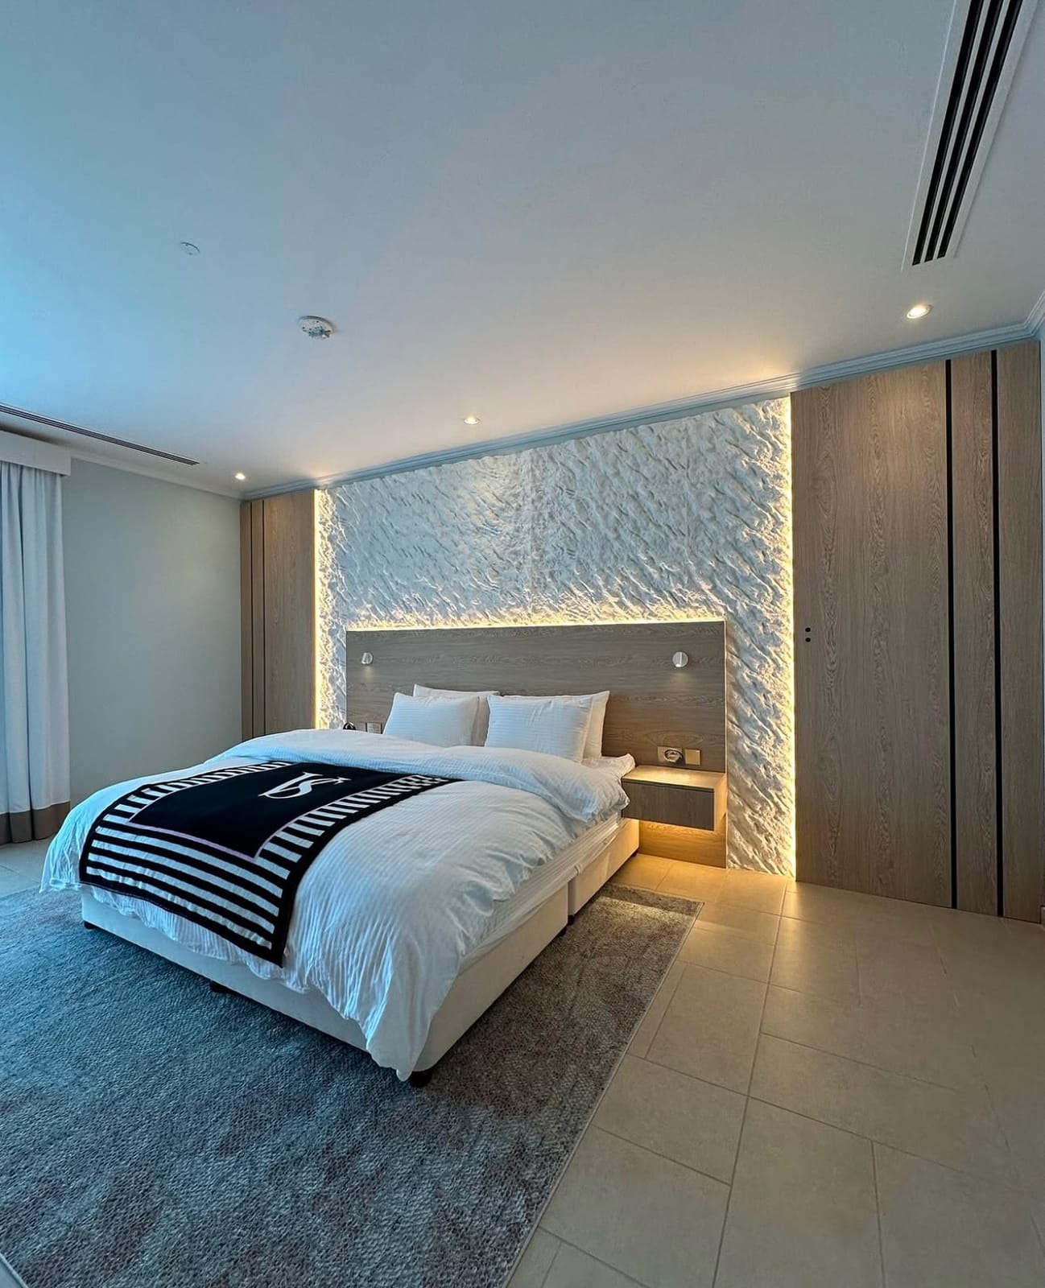
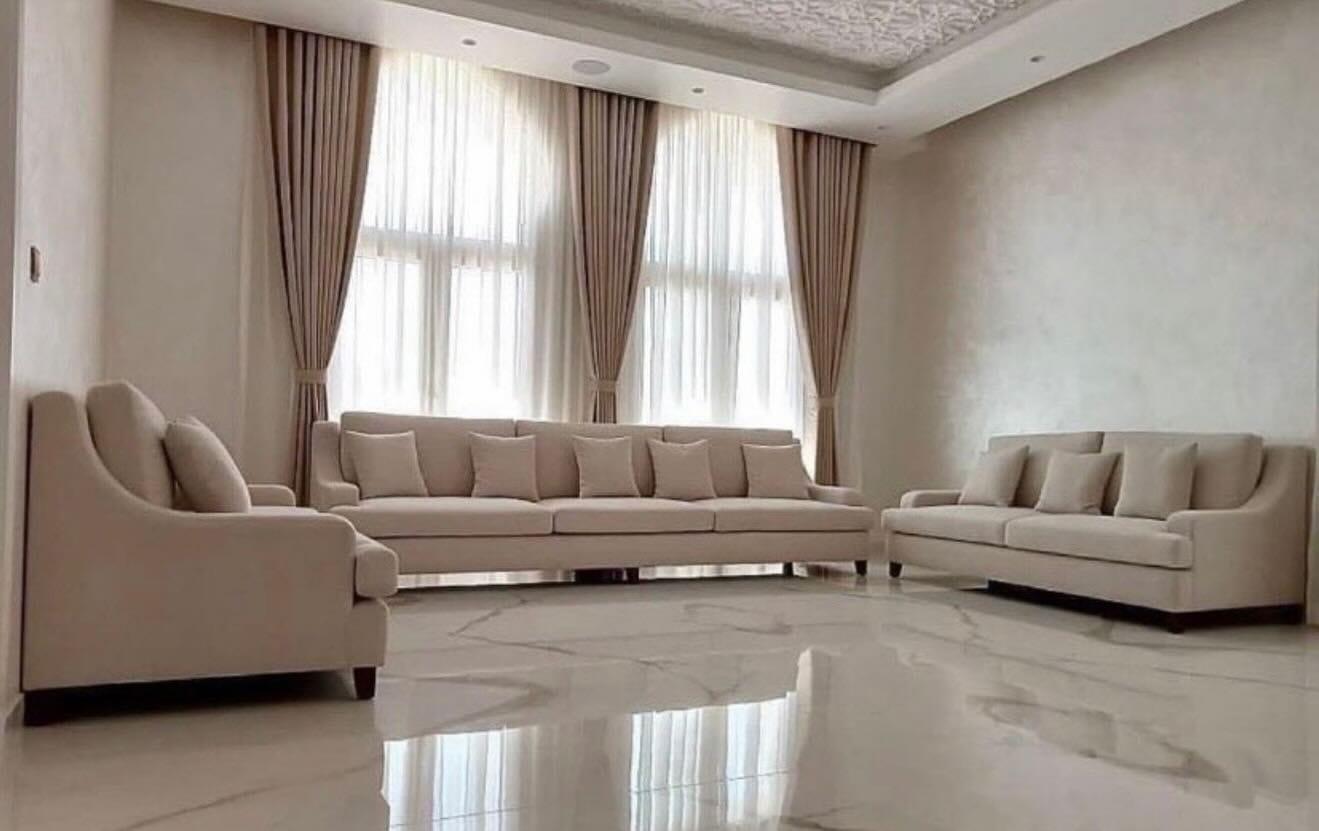
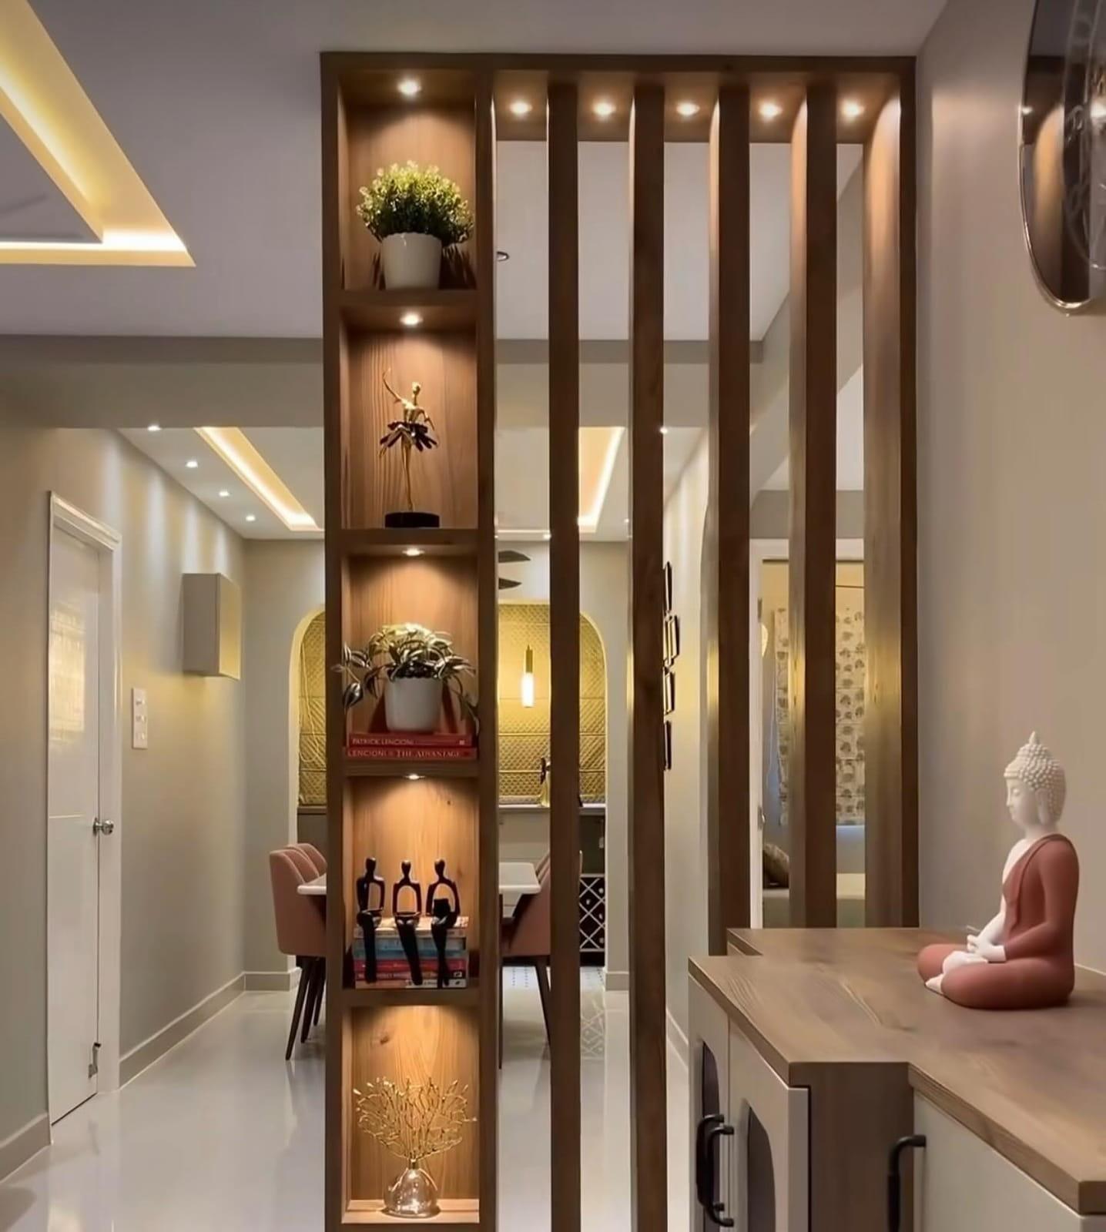
We have no photographs of finished commercial ceilings to show yet, so both photos here were taken in homes, chosen because they show the same details: a linear slot diffuser, a flush access hatch, downlights in tidy lines and AC slots set into a flat plane. In a commercial space those details simply repeat across a larger floor, under tighter rules and on a stricter timetable.
Settle these first
Worth thinking about before we meet.
Approved drawings
Where the building or an authority must approve the ceiling, that approval is yours to arrange; the ceiling is then built exactly to the approved plan.
Access plan
Mark every valve, damper, AC unit and junction box on the plan, so each gets a hatch where a technician can reach it.
Working hours
Agree when noisy cutting and sanding can happen, since many buildings restrict it during business hours.
Other trades
Name the AC, electrical and fire contractors early, because the ceiling has to close around their first fix.
In more depth
What a commercial ceiling has to coordinate
Above an office or shop ceiling sits most of the building's services: supply and return ducts, fan coil units, cable trays, data cabling, sprinkler pipes, smoke detectors and sometimes drainage from the floor above. The ceiling is the last of these to be built, so it depends on all of them being placed, tested and signed off first.
The practical result is a sequence. Services contractors complete their first fix in the void, the ceiling grid goes up around them, openings are framed for every outlet and hatch, boards close the ceiling, and the services contractors return to fit diffusers, lights, detectors and grilles into the openings left for them. A ceiling contractor who starts before the void is ready ends up cutting the ceiling open again. How the frame and boards themselves go up is explained on gypsum false ceiling installation.
Approvals and drawings
Many commercial fit-outs need approval from the building management, the municipality or civil defence before work starts. Securing those approvals is the customer's side of the job, often through a consultant; ours is to build exactly what the approved drawings show and not to improvise on site.
That makes the drawing the reference for everything: ceiling heights, the position of every light and diffuser, access hatches and any rated areas. If a change is needed during the work, it should go back to whoever holds the approval before the ceiling is altered.
Fire and moisture performance
Where a ceiling has to provide fire resistance, the rating comes from the complete tested system: the specific boards, framing, fixings and jointing built together as the manufacturer specifies. Fire-resistant board on its own does not give a ceiling a rating. If your approved drawings call for a rated ceiling, the system has to be named and built accordingly.
Wet areas in commercial spaces, such as washrooms, pantries and café kitchens, need moisture-resistant board, and the wettest zones may need a cement-based board instead of gypsum. A ceiling over a café kitchen also needs to suit the extraction and any hood above the cooking line.
Offices, shops, clinics and cafés
Each kind of space asks something different of its ceiling. An open-plan office needs even, glare-free light over desks, quiet AC and enough hatches to service the fan coil units without moving furniture. A shop needs light on the products, often from track that can be re-aimed, and sometimes a bulkhead at the entrance to carry signage.
A clinic's treatment rooms benefit from smooth, wipeable ceiling surfaces and hatches placed away from where patients lie. A café needs moisture-resistant board near the kitchen, ceilings that suit the extraction route, and lighting that changes the mood between a busy lunch and a quieter evening. Telling us how the space is used shapes the drawing more than its area does.
Bulkheads and changes of level
Commercial ceilings are rarely one level throughout. A dropped bulkhead along a corridor hides the main duct run and leaves the rooms either side at full height. A raised or lowered zone over a reception desk marks it out from the waiting area. A bulkhead above a shopfront can carry the sign and hide the roller-shutter box behind it.
Each change of level adds framing and finishing, and each has to line up with walls, glazing and the furniture plan below. Drawing them on one coordinated ceiling plan, rather than deciding on site, keeps the lines straight across the whole unit.
Access, all over the ceiling
A home ceiling may need two or three hatches. An office may need dozens, because every fan coil unit, damper and valve has to be serviced on a schedule. Hatches are best placed on the drawing, aligned with the lights and grid lines so they read as part of the design rather than afterthoughts.
Where a large area needs frequent access everywhere, such as a plant corridor or a server space, a lift-out tile ceiling may suit that zone better than gypsum. In the main working and customer areas, a gypsum ceiling with planned hatches gives a cleaner finish.
Light and air in a working space
People spend whole days under an office ceiling, so the lighting plan matters more than at home. Rows of downlights or linear fittings aligned with desks, magnetic track lighting over retail displays and separate circuits for different zones are all common. Linear slot diffusers keep the AC discreet and spread the air along the room.
Plan the lights and diffusers together on one reflected ceiling plan, so a slot never runs into a light and every fitting lines up. Retail spaces in particular benefit from track that can be re-aimed when the displays change, without touching the ceiling.
Before the ceiling closes
Closing the boards hides everything above them, so a short check at that moment saves cutting later:
- Services in the void installed, tested and signed off by their contractors
- Sprinkler drops and detectors at the new ceiling level
- Every hatch position marked against the equipment it serves
- Openings framed for each light, diffuser and grille on the plan
- Photographs of the open void kept for future maintenance
Changing the layout later
Commercial tenants rearrange their space more often than homeowners do: a meeting room becomes two offices, a shop moves its counter. Planning for that keeps later changes cheap. A ceiling that runs continuously over the whole floor, with partitions fixed up to it, lets walls move without rebuilding the ceiling; lighting on separate circuits by zone can be re-switched for a new layout; and a few spare access hatches over likely partition lines save cutting later.
When a change does mean opening the ceiling, gypsum is repaired by cutting back to the frame, re-boarding, jointing and repainting the patch, so a well-planned alteration leaves no trace.
Working around a business
Shops and offices rarely close completely for a fit-out. We plan the work around the hours your business keeps wherever the building allows, with dusty cutting and sanding done in permitted times and finished areas protected while the rest continues. Tell us the building's rules on access, deliveries, lifts and noise at the first visit, because they shape the programme as much as the ceiling area does.
Quoting and programme
Commercial ceilings are quoted from the approved or proposed drawings: area by type, each opening, hatches, bulkheads and any rated or moisture-resistant zones listed separately. Flat areas are priced from AED 70 per m² supplied and fitted, or AED 35 per m² for labour alone, and the drawing sets the rest. Painting follows the gypsum and is done by our own crew. Book a site visit to walk the space and agree how the ceiling fits around the other trades; if the whole unit is being fitted out, see office and shop fit-out.
The specification
Gypsum & False Ceilings
Knauf and Mada moisture- and fire-resistant boards (12.5 mm and 15 mm)
Heavy-gauge galvanised steel framing and rigid suspension
Seamless joint taping, fibre mesh and multi-coat skimming
Magnetic track lighting, downlight cut-outs and shadow-gap profiles
Linear slot AC diffusers and concealed curtain pelmets
Suits
- Villa living rooms
- Majlis ceilings
- Dining halls
- Bedrooms
- Commercial offices
24-month written workmanship warranty; supplied products follow their applicable written terms.
At a glance
- Room
- Office & Study
- Material
- Gypsum Board
- Type of work
- Design & Build
- Property type
- Office & Commercial
- Availability
- Made to order
How it is made and installed
A free consultation at your home with physical samples, laser measurement, clear drawings and an itemised quotation. Once you approve, it is made in our Sharjah workshop and installed by our own team. Priced per square metre of ceiling. Levels, cove troughs, lighting cut-outs and CNC detailing set the final figure. Labour-only from AED 35 per sqm.
Scheduled after the site visit and design approval, and coordinated with any AC work in the room; a typical room takes about two days.
Common questions
Type a word and the answers narrow as you go.
6 of 6 answers
Do you obtain municipality or civil defence approval?
No. That is arranged by the customer or their consultant, and we build to what has been approved.
Can the work happen outside business hours?
Where the building permits it, yes. Share the building's rules early so the programme reflects them.
Can a gypsum ceiling be fire rated?
Only when the complete tested system specified by the manufacturer is built, not by using a fire-resistant board alone.
Do you have photos of office ceilings?
Not yet. The photos on this page come from homes and show the same details, such as slot diffusers, downlights and access hatches.
How long does a commercial ceiling take?
It depends on the area, the number of levels and how ready the services in the void are. The programme is set with the quotation, and work can be phased so finished zones are handed over in turn.
Can a new ceiling match an existing one?
Usually. A new area can be built to the level and edge details of the existing ceiling and painted to match; an old textured finish is harder to match exactly.

More like suspended ceilings for offices & shops
Gypsum Ceilings · Living Room
Gypsum False Ceiling Installation
Gypsum Ceilings · Majlis
Decorative Ceilings & Cove Lighting
Gypsum Ceilings · Living Room
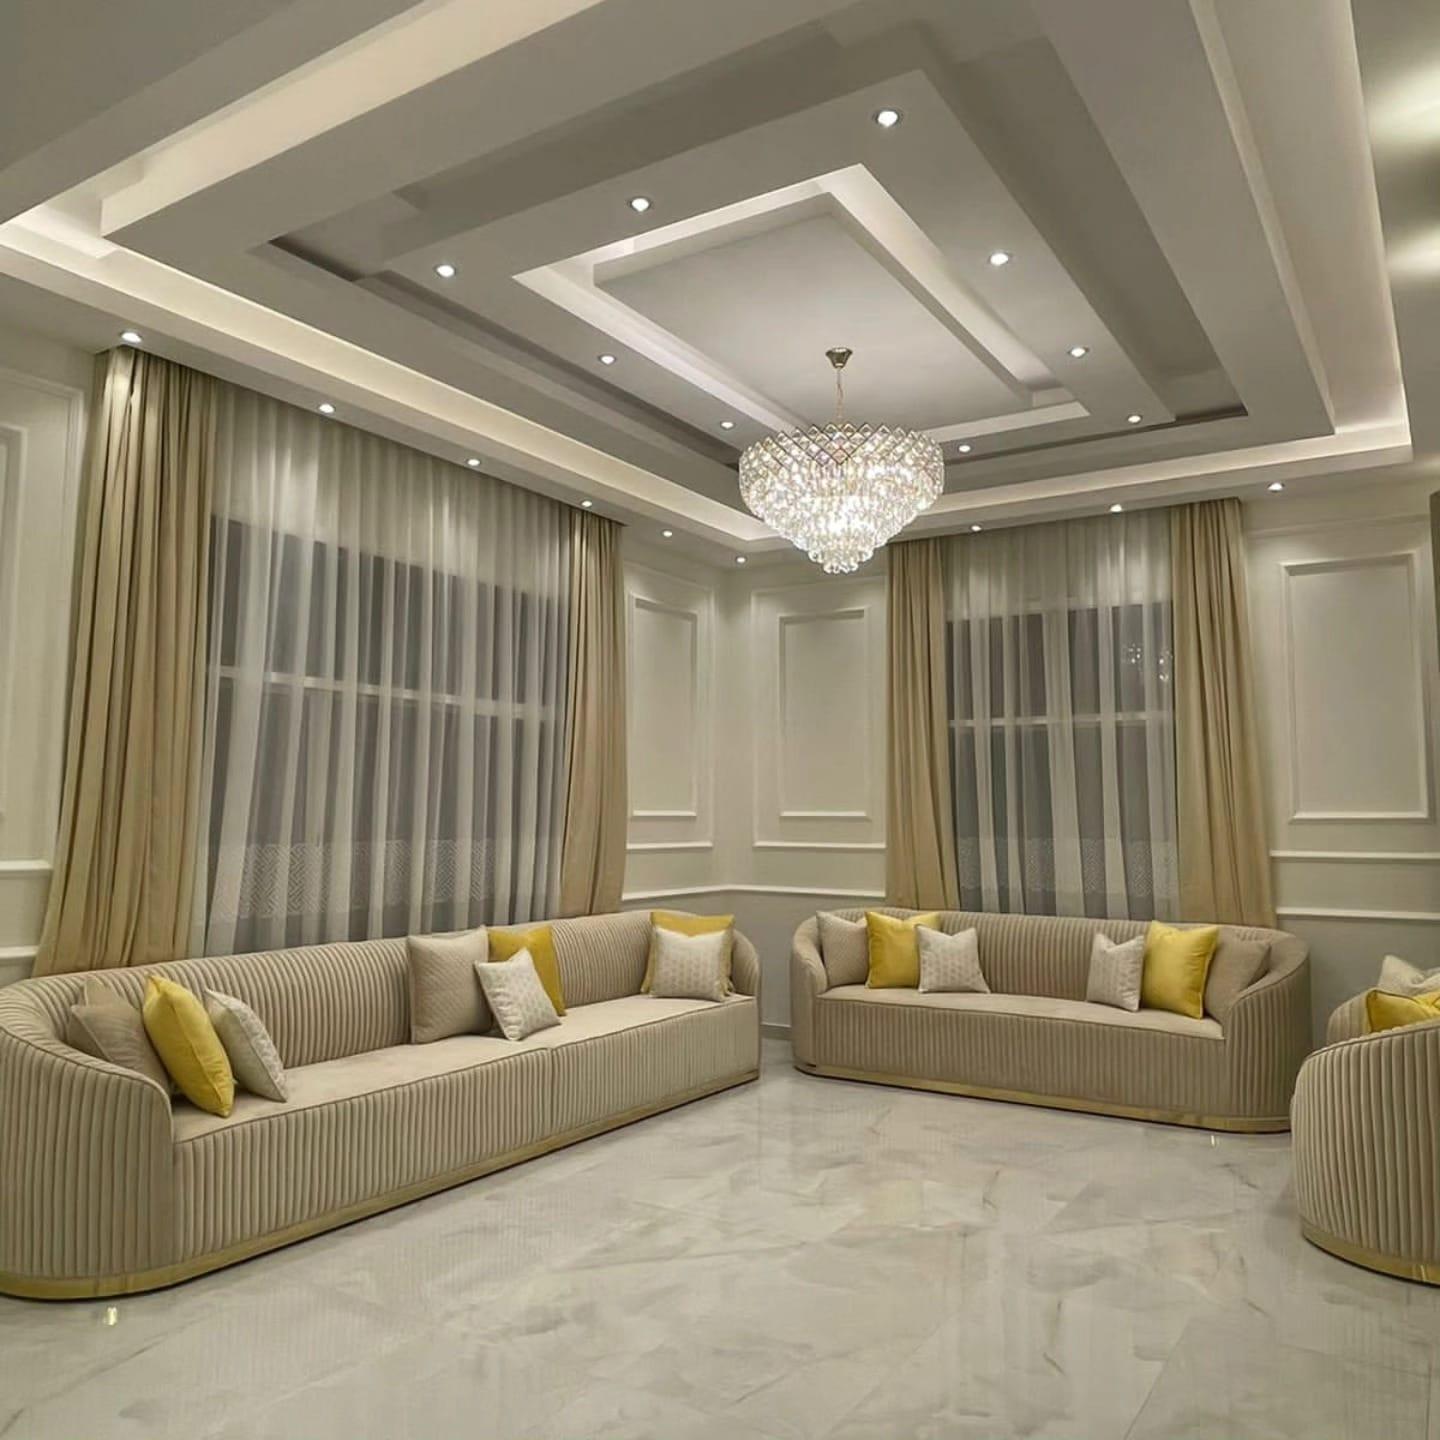
Layered Ceilings & Chandelier Drops
Curtains · Office & Study
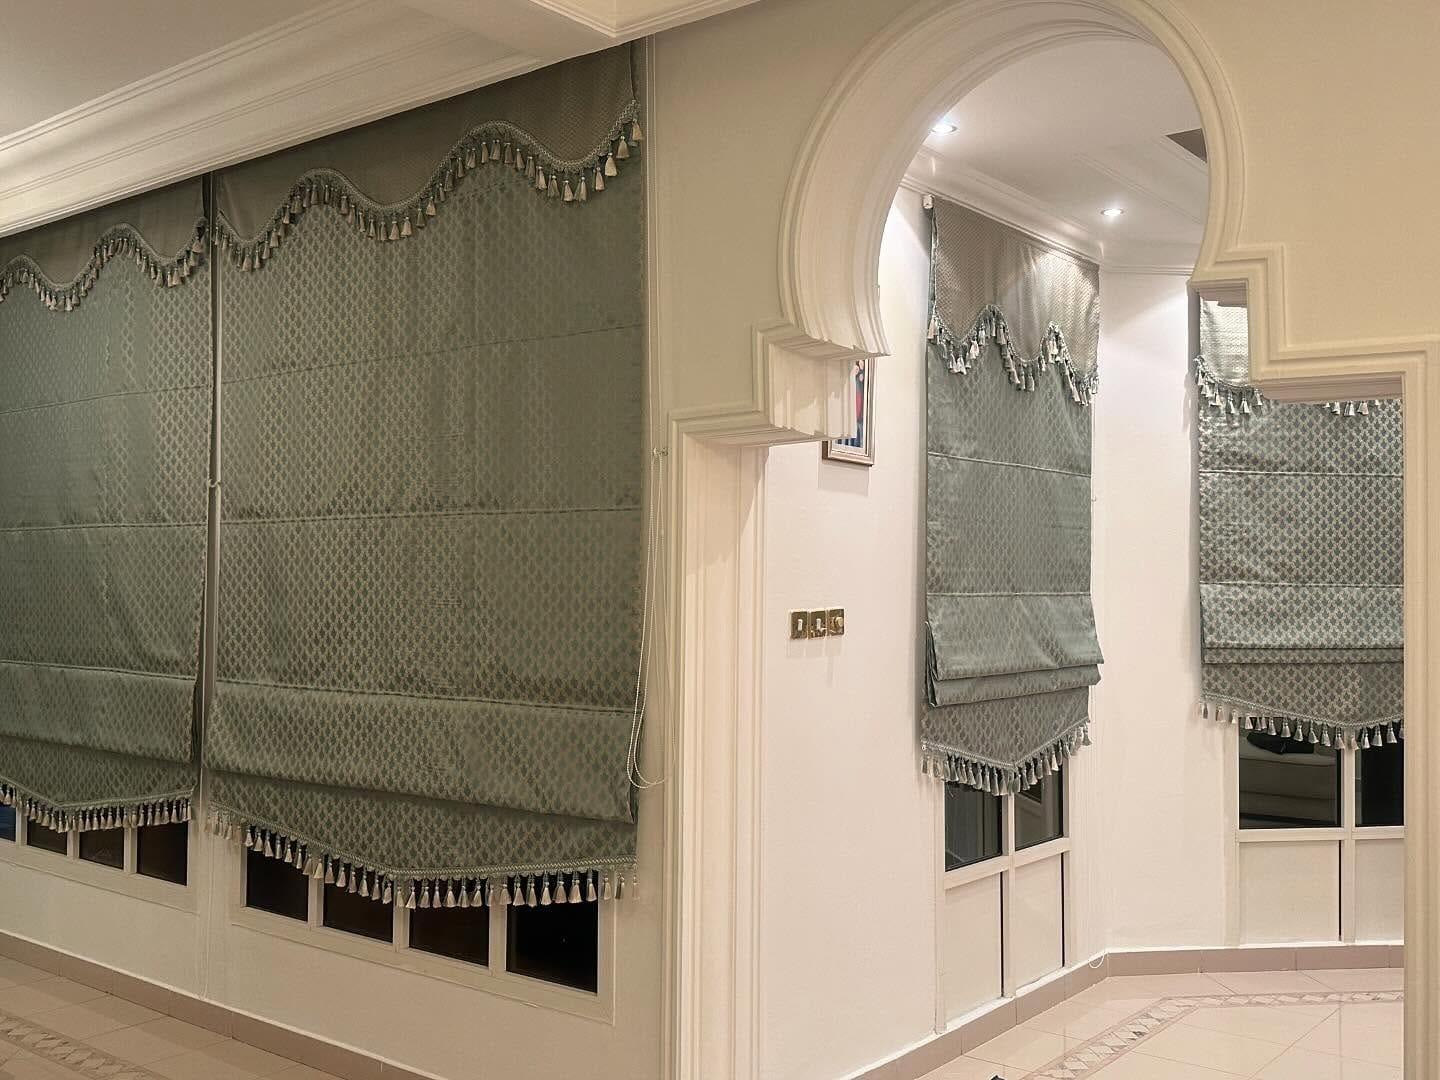
Roman & Roller Blinds
Joinery & Fit-Out · Office & Study
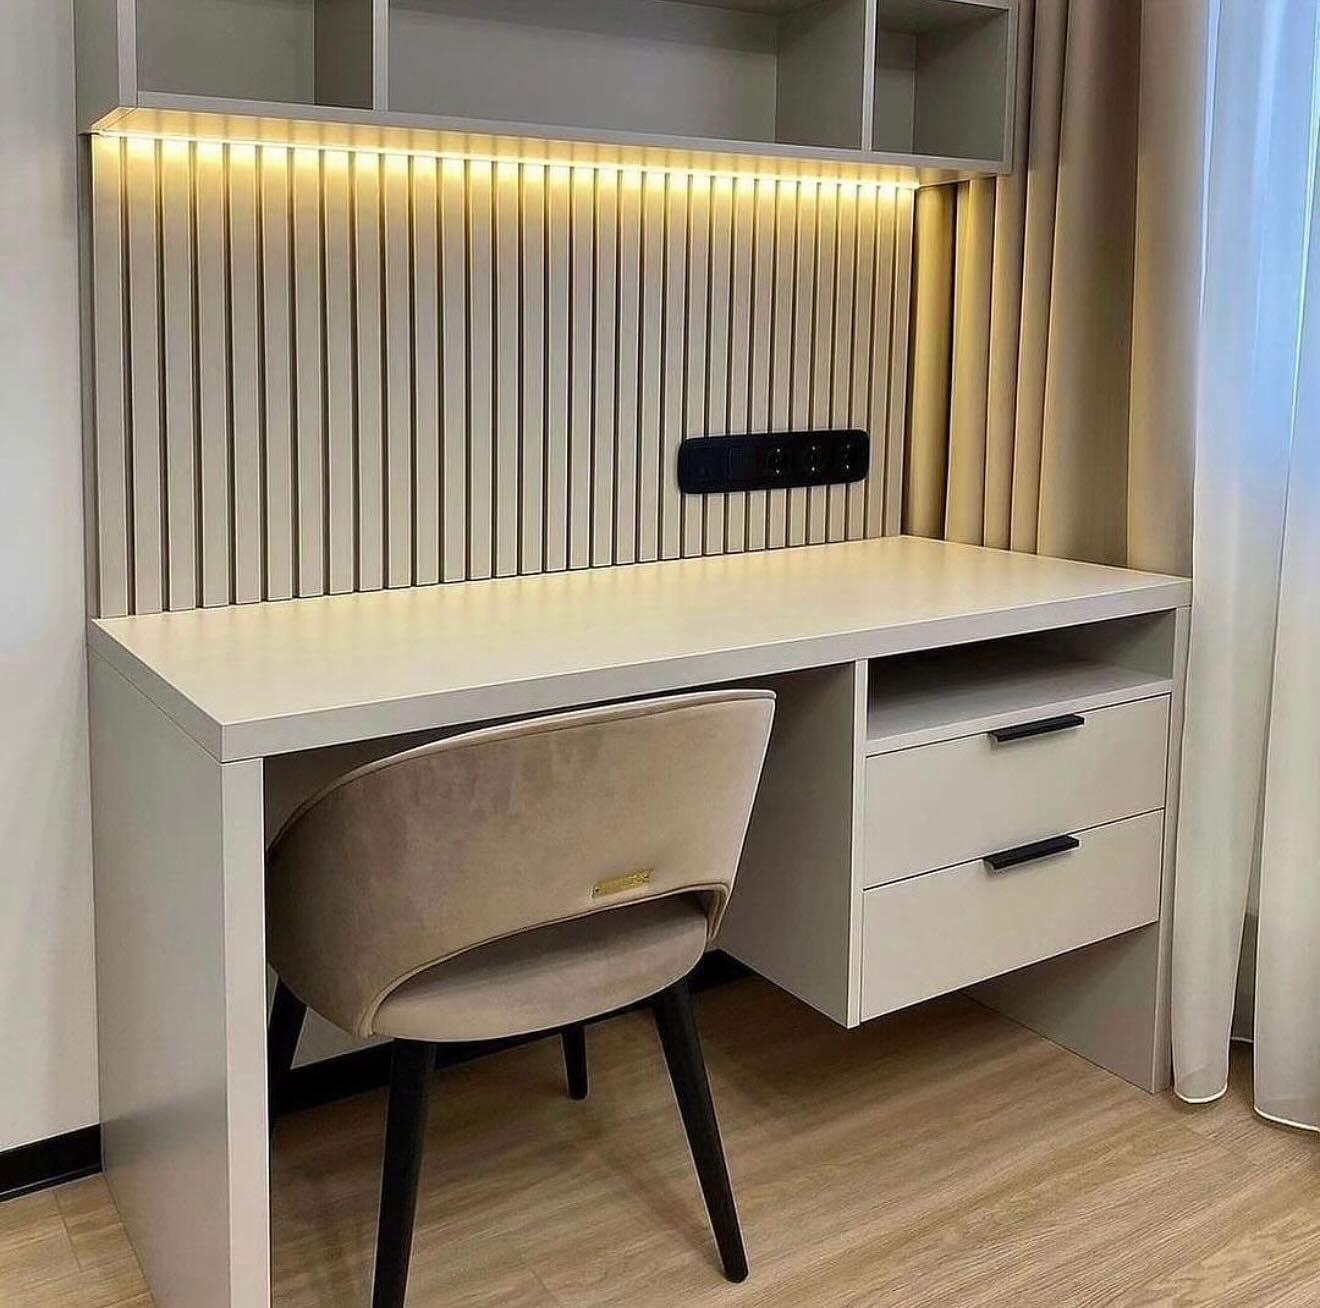
Study Desks & Home Offices
Joinery & Fit-Out · Office & Study
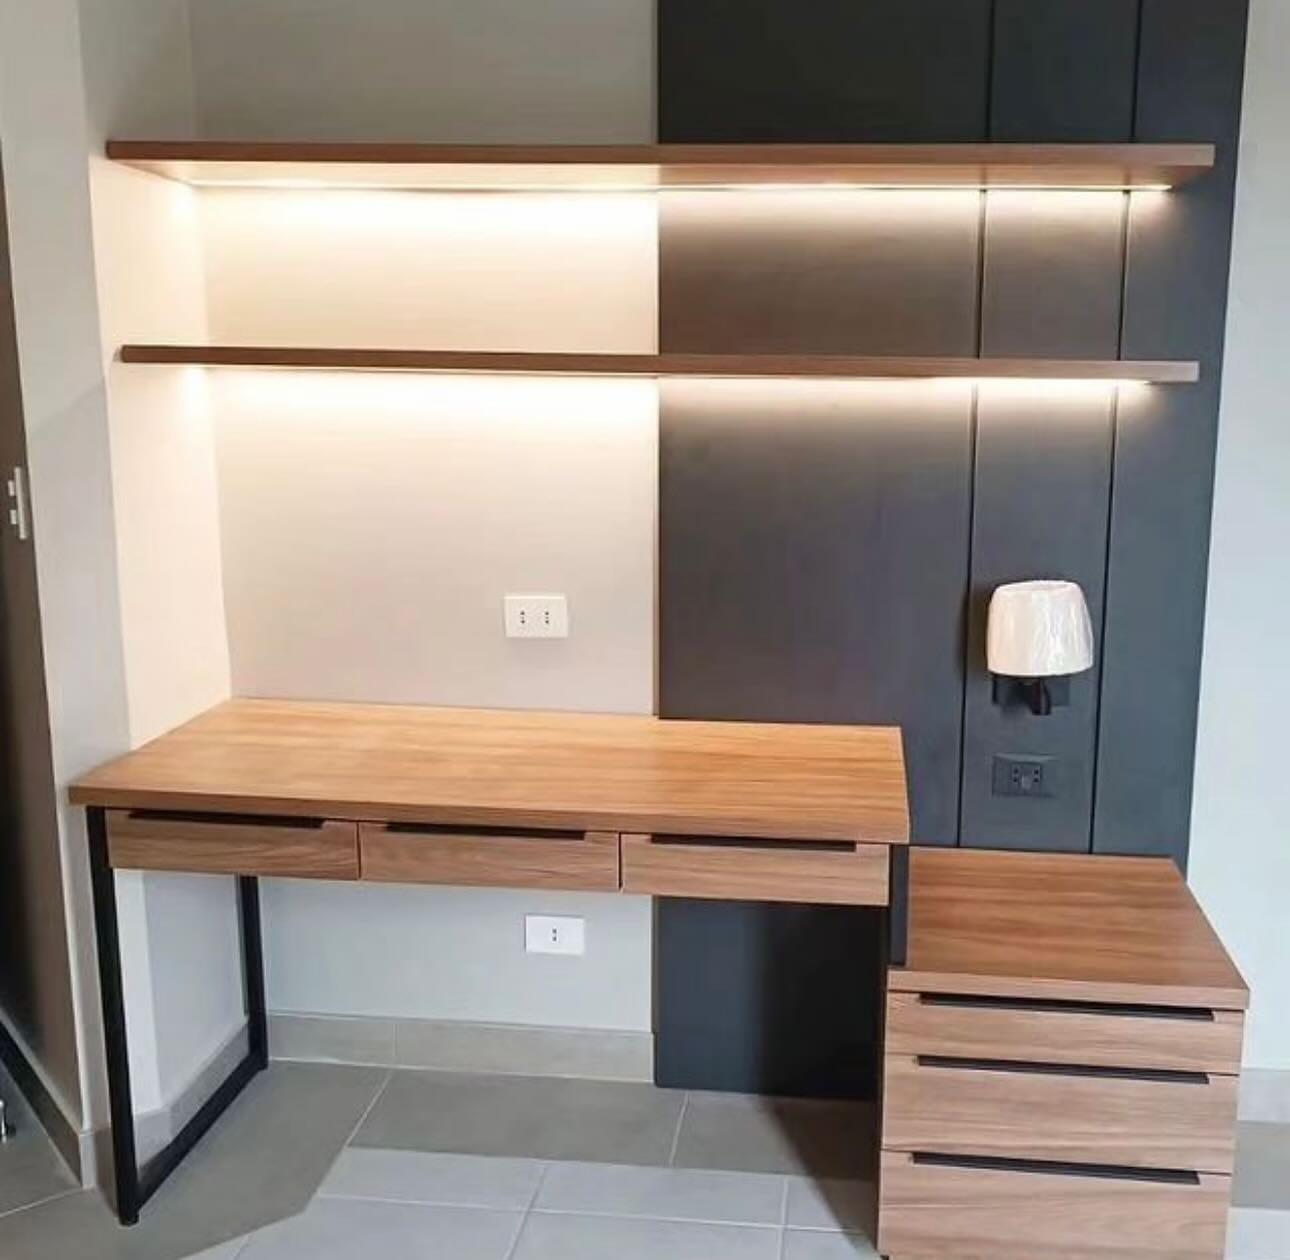
Office & Shop Fit-Out

Plan the details first
- GuideGypsum ceiling lighting and AC: plan it before the boards go up
- GuideGypsum ceiling specification: what a quotation should include
- GuideCeiling access panels: where they go, what size and which type
- GuideFalse ceiling cost per m² in the UAE: rates and room examples
- GuideFalse ceiling designs for living rooms and majlis: coves, trays and lines
- GuideGypsum false ceiling vs POP, PVC, grid and other ceilings
- GuideOffice and commercial suspended ceilings in the UAE: gypsum or grid, void depth, light and access
- GuideFalse ceiling in a low-ceiling room: how much height will you lose?
- Planning toolHow It Works
- GuidePlanning a whole-home budget
- GuideChoosing materials by specification
- GuideWarranty & aftercare
Free on-site visit
We bring the samples
Choose fabric and finishes in your own light, next to your own walls, then we laser-measure and send a drawing and an itemised quote.