Ceilings · 8 min read · 15 November 2026
False ceiling in a low-ceiling room: how much height will you lose?
How much height does a false ceiling take? See what sets the drop, how to measure, when to skip a full ceiling, and low-ceiling options for UAE rooms.

By Ali Haider Basra, Founder, Al Tareeq Decor · Contact our workshop
Key takeaways
- The height lost to a false ceiling is governed by the deepest mechanical item (AC unit, pipe, beam), not by gypsum board thickness.
- Measure floor to structural slab and beams before selecting designs; items placed side by side do not compound height loss.
- For low-ceiling rooms, perimeter bulkhead drops or cornice coves preserve full slab height across the central living space.
- Verify AC cassette and ducted unit clearance specifications early; units dictate minimum ceiling drops.
- Full-height ceiling drapery and pale, matte ceiling finishes expand perceived room volume without losing physical height.
On this page
- Key takeaways
- What decides the height you lose: the deepest service rule
- Above-ceiling plenum void requirements by service density
- A worked method: add up the stack before choosing a design
- Step-by-step ceiling height calculation method
- Measuring your room accurately before the design visit
- Regulatory clearances and building codes in the UAE
- Ceiling design options for rooms with limited height
- Design strategies for low-ceiling rooms compared
- Air conditioning equipment: select and inspect units first
- Engineering clearance specifications (example: Mitsubishi Electric SLZ cassette)
- Recessed spotlights and indirect coves: keep profiles shallow
- Visual techniques to make a low-ceiling room feel taller
- Ceiling finishes and their perceived effect on room height
- When to skip a false ceiling entirely
- Rented apartments and landlord permissions in the UAE
- Quotation checklist: questions to ask about ceiling height
- Installation timelines and what we do at the first site visit
- Common questions
What decides the height you lose: the deepest service rule
A false ceiling always consumes vertical room height, and in rooms with standard or low slab heights, the most sensible solution is often a perimeter bulkhead, a shallow cornice cove or leaving the slab unlowered. The height you lose is determined entirely by the deepest mechanical item that must fit above the gypsum board—not by the board itself.
A suspended ceiling consists of light-gauge galvanized steel channel framing hung beneath the concrete structural slab, covered with 12.5 mm gypsum board. Everything requiring concealment must fit inside the void (the plenum between slab and finished board). Consequently, the overall drop is governed by: 1. The deepest mechanical service (ducted AC indoor units, refrigerant piping, drainage or electrical conduits). 2. Structural concrete beams and architectural drop slabs. 3. Recessed lighting housings. 4. Indirect cove lighting troughs. 5. Metal framing suspension brackets and board thickness. 6. Service access clearances for maintenance.
For commercial and residential scale, engineering guidance from Secured Engineers outlines typical clear void depths required based on service density:
Above-ceiling plenum void requirements by service density
Light services only
- Typical Clear Plenum Void Required
- 450–600 mm
- Typical Mechanical Services
- Electrical conduits, shallow downlights, flexible ducting
Ducted air handler units
- Typical Clear Plenum Void Required
- 600–900 mm
- Typical Mechanical Services
- Fan coil units (FCUs), supply ducts, condensation drains
Heavy architectural services
- Typical Clear Plenum Void Required
- 900–1,200 mm
- Typical Mechanical Services
- Crossed air ducts, drainage stacks, fresh air systems
Service crossing points
- Typical Clear Plenum Void Required
- Add 150–300 mm
- Typical Mechanical Services
- Points where insulated ducts cross under structural beams
Residential apartments with slim FCUs require less depth; always confirm on coordinated section drawings.
A worked method: add up the stack before choosing a design
Before finalizing any ceiling design, calculate your vertical clearances on paper. The architectural section below uses variables rather than generic figures because structural slab dimensions and mechanical equipment vary by building.
Crucial rule: items positioned side by side do not compound height loss. If your air conditioning unit requires a 300 mm void, adjacent downlights and LED strips fit within that same horizontal plane. The overall ceiling drop (D) is dictated solely by the deepest individual obstruction plus its mandatory structural clearance.
Step-by-step ceiling height calculation method
Step 1
- Measurement Target
- Finished floor to underside of structural slab
- Measurement Variable / Source
- Dimension A (measure at lowest beam/slab point)
Step 2
- Measurement Target
- Deepest mechanical equipment unit above ceiling
- Measurement Variable / Source
- Equipment body depth from manufacturer datasheet
Step 3
- Measurement Target
- Required manufacturer maintenance clearance
- Measurement Variable / Source
- Air intake and vibration clearance from manual
Step 4
- Measurement Target
- Recessed spotlight housing depth
- Measurement Variable / Source
- Luminaire can depth (typically 60–100 mm)
Step 5
- Measurement Target
- Metal suspension channel & gypsum board thickness
- Measurement Variable / Source
- Substrate framing build-up (typically 45–60 mm)
Step 6
- Measurement Target
- Cove upstand or light trough depth
- Measurement Variable / Source
- Architectural cove profile dimension
Step 7
- Measurement Target
- Determine overall ceiling drop
- Measurement Variable / Source
- Dimension D (governed by deepest component requirement)
Step 8
- Measurement Target
- Calculate net remaining room clear height
- Measurement Variable / Source
- Net Height = A − D
- 1. The AC unit is the deepest item, dictating how far the new ceiling plane drops
- 2. The new ceiling plane sits just beneath the deepest equipment, not the sum of all services
- 3. A full flat drop lowers the entire room ceiling plane uniformly by drop D
- 4. A perimeter drop lowers only room borders, preserving original slab height across the center
- 5. A cornice cove illuminates the slab from perimeter ledges without lowering the room
- 6. Same room height: a pale, minimalist ceiling with full-height drapery feels dramatically taller
Measuring your room accurately before the design visit
Homeowners can complete a rapid preliminary height survey in five minutes using a standard tape measure before our technical team arrives:
1. Measure floor-to-ceiling heights at all four corners and the room center. Structural slabs and screeds in UAE towers are rarely perfectly level; always record the lowest dimension as your governing baseline.
2. Tap the existing ceiling: a hollow reverberation indicates a secondary false ceiling is already installed beneath the structural slab. If an inspection hatch exists, take a flash photograph into the plenum to inspect duct routes.
3. Record all structural beams: measure beam downstand depth below the slab and beam width.
4. Photograph AC supply grilles, refrigerant pipe entry points, fire sprinklers and smoke detectors.
5. Note existing window lintel heights and curtain positions relative to the ceiling.
Send these dimensions and photographs to our team on WhatsApp. During our complimentary on-site consultation, we verify dimensions with laser measuring stations before producing workshop drawings.
Regulatory clearances and building codes in the UAE
When planning false ceilings, verify statutory clear height requirements with your building facilities management and relevant municipal building regulations.
The Dubai Building Code (DBC) sets minimum clear headroom requirements for habitable residential rooms (typically recommending a minimum clear finished height of approximately 2.6 to 2.7 metres for primary living rooms and bedrooms, with secondary utility spaces like corridors, bathrooms and kitchens permitted slightly lower clearances).
Always verify local master developer guidelines (such as Emaar, Nakheel or Dubai South) and municipal requirements before committing to deep ceiling drops in apartments with modest initial slab heights. In rental properties, obtain landlord written NOC clearance before modifying ceilings.
Ceiling design options for rooms with limited height
When slab height is limited, choosing the right ceiling design preserves an open, spacious atmosphere while concealing essential services.
Design strategies for low-ceiling rooms compared
No false ceiling (exposed slab)
- Architectural Execution
- Skim coat and paint slab directly; surface track lighting
- Headroom Impact
- Zero height lost (0 mm)
- Recommended Room Context
- Low-ceiling apartments, modern industrial styling, rentals
Perimeter cornice cove
- Architectural Execution
- Shallow gypsum ledge on walls with upward LED illumination
- Headroom Impact
- Zero central height lost; small edge profile
- Recommended Room Context
- Living rooms wanting warm indirect glow without dropped ceilings
Perimeter bulkhead drop
- Architectural Execution
- Lowered border (30–45 cm wide) hiding AC ducts & downlights
- Headroom Impact
- Center remains at full slab height
- Recommended Room Context
- Standard apartments with perimeter fan coil units
Flush single-plane ceiling
- Architectural Execution
- Continuous flat ceiling dropped to minimum equipment level
- Headroom Impact
- Uniform reduction across room
- Recommended Room Context
- Spaces requiring complete wiring and spotlight integration
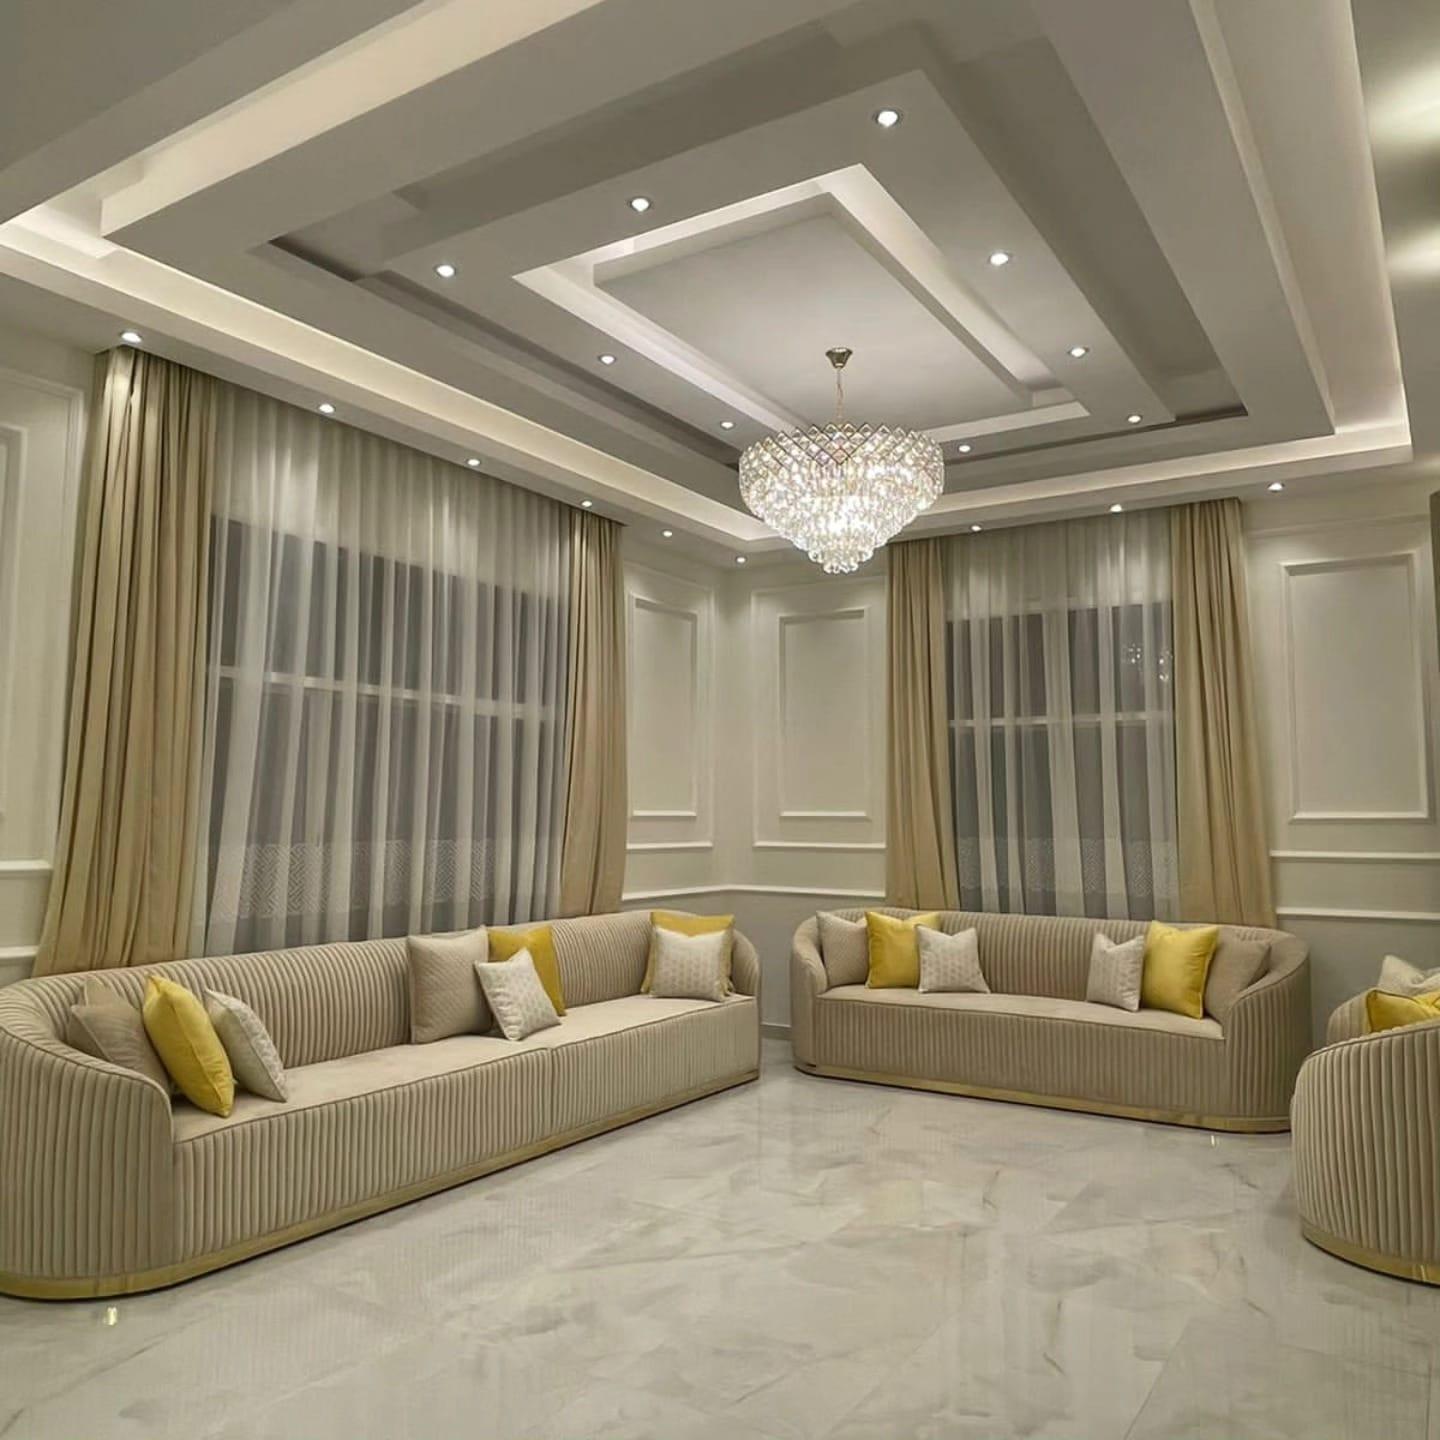
Multi-tier stepped tray
- Architectural Execution
- Multiple dropped tiers with recessed decorative coves
- Headroom Impact
- Significant height reduction
- Recommended Room Context
- High-ceiling villas and grand majlises only
Air conditioning equipment: select and inspect units first
The physical dimensions and drainage requirements of your air conditioning equipment dictate ceiling clearances. As an example, manufacturer engineering manuals for Mitsubishi Electric ceiling cassette units (SLZ-KF series) specify exact operational tolerances:
Engineering clearance specifications (example: Mitsubishi Electric SLZ cassette)
Minimum elevation above floor
- Manufacturer Specification
- Installed at least 2.5 m above finished floor level
- Design Consequence for Low Rooms
- Rules out standard cassette units in low-slab apartments
Clearance inside ceiling plenum
- Manufacturer Specification
- Manufacturer drawing indicates minimum 450 mm void
- Design Consequence for Low Rooms
- Requires deep ceiling drop unless slim-duct units are chosen
Perimeter service clearance
- Manufacturer Specification
- 500 mm surrounding unit (700 mm for service access)
- Design Consequence for Low Rooms
- Plenum must accommodate access hatches for filter changes
Condensate drain slope
- Manufacturer Specification
- Continuous downward gradient of at least 1:100
- Design Consequence for Low Rooms
- Drain pipe drop adds to total void depth across long runs
Plenum thermal insulation
- Manufacturer Specification
- 10–20 mm closed-cell insulation where dew point exceeds 26 °C
- Design Consequence for Low Rooms
- Prevents condensation dripping on gypsum board in humid summers
Always obtain exact equipment cut sheets from your HVAC contractor before framing ceilings.
Recessed spotlights and indirect coves: keep profiles shallow
In rooms with restricted headroom, select lighting fixtures engineered specifically for low-plenum voids. Standard commercial halogen cans require 120 to 150 mm of plenum depth; modern ultra-thin LED downlights with external remote drivers require as little as 30 to 45 mm of void clearance.
When designing perimeter coves, keep upstand lips minimal (50 to 75 mm) and use diffuse LED strip profiles angled at 45 degrees to cast light across the ceiling without requiring deep vertical recesses (see gypsum ceiling lighting basics).
Visual techniques to make a low-ceiling room feel taller
Interior architecture utilizes proven visual proportion principles to expand perceived room volume without modifying physical slabs:
1. Hang curtains at the highest possible point: mount curtain tracks flush to the ceiling or inside a slim gypsum pocket. Continuous vertical fabric folds running from slab to floor draw the eye upward, making windows appear taller (see our guides on curtain pockets and curtain rod vs track).
2. Utilize pale, matte finishes: matte flat white ceilings reflect diffused ambient light without specular glare. Dark, glossy or highly ornate ceilings lower perceived headroom.
3. Incorporate vertical architectural lines: vertical wall fluting, slender door architraves and tall joinery emphasize verticality.
4. Minimize visual clutter: replace hanging multi-tier chandeliers with flush downlights or indirect perimeter coves.
Ceiling finishes and their perceived effect on room height
Flat matte white / off-white paint
- Visual Effect on Perceived Height
- Maximizes perceived height; diffuses ceiling light softly
- Recommended Application
- Universal standard recommendation for low ceilings
Dark charcoal or warm wood cladding
- Visual Effect on Perceived Height
- Brings ceiling visually downward; creates intimate enclose
- Recommended Application
- Avoid in low apartments; reserve for tall majlises
High-gloss lacquer or stretch ceiling
- Visual Effect on Perceived Height
- Reflects floor below; creates mirrored depth effect
- Recommended Application
- Requires mirror-flat substrate; shows any imperfection
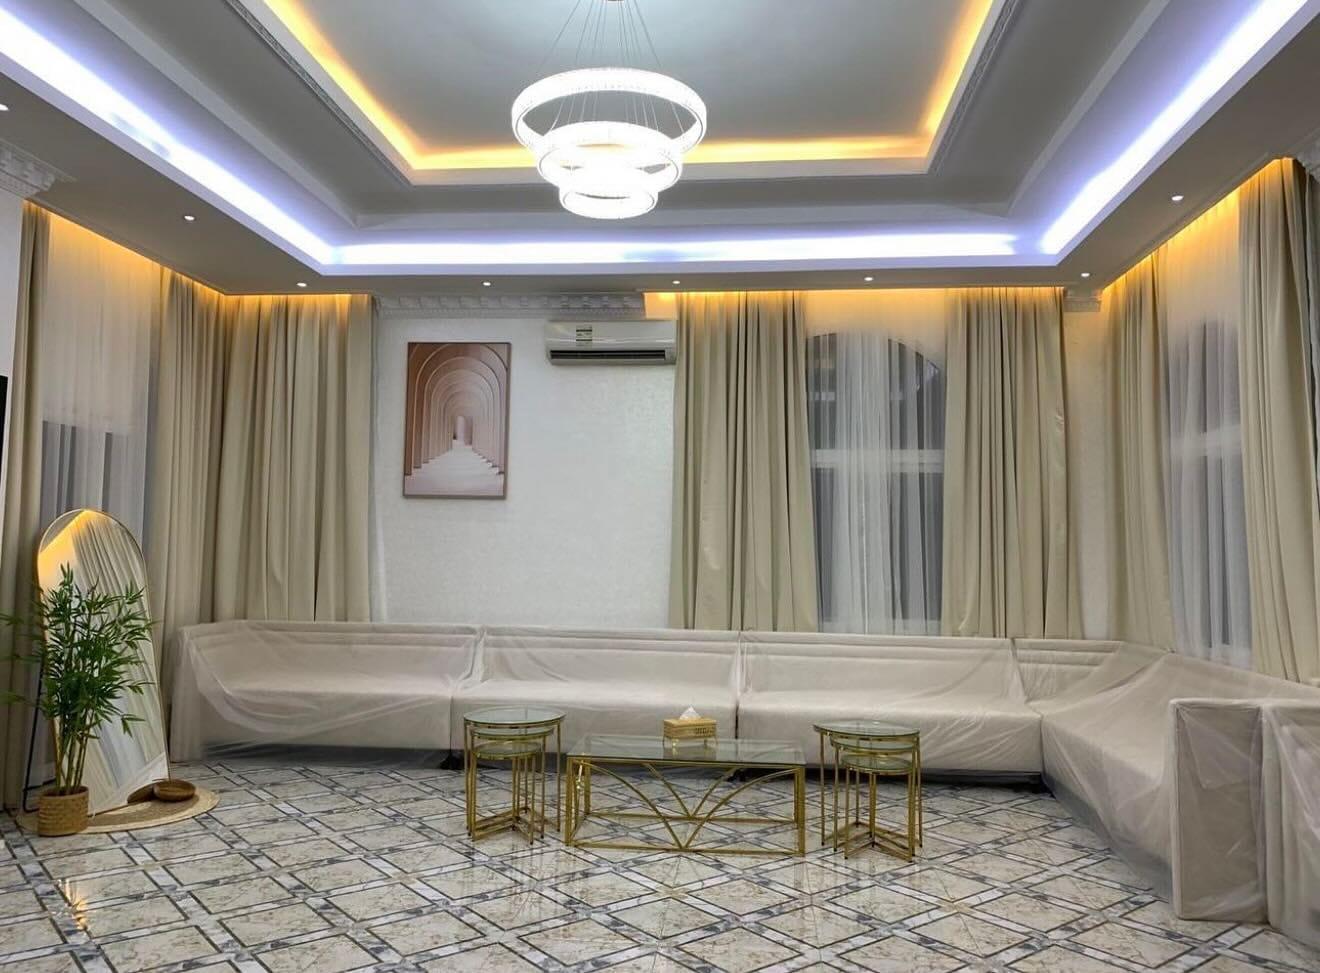
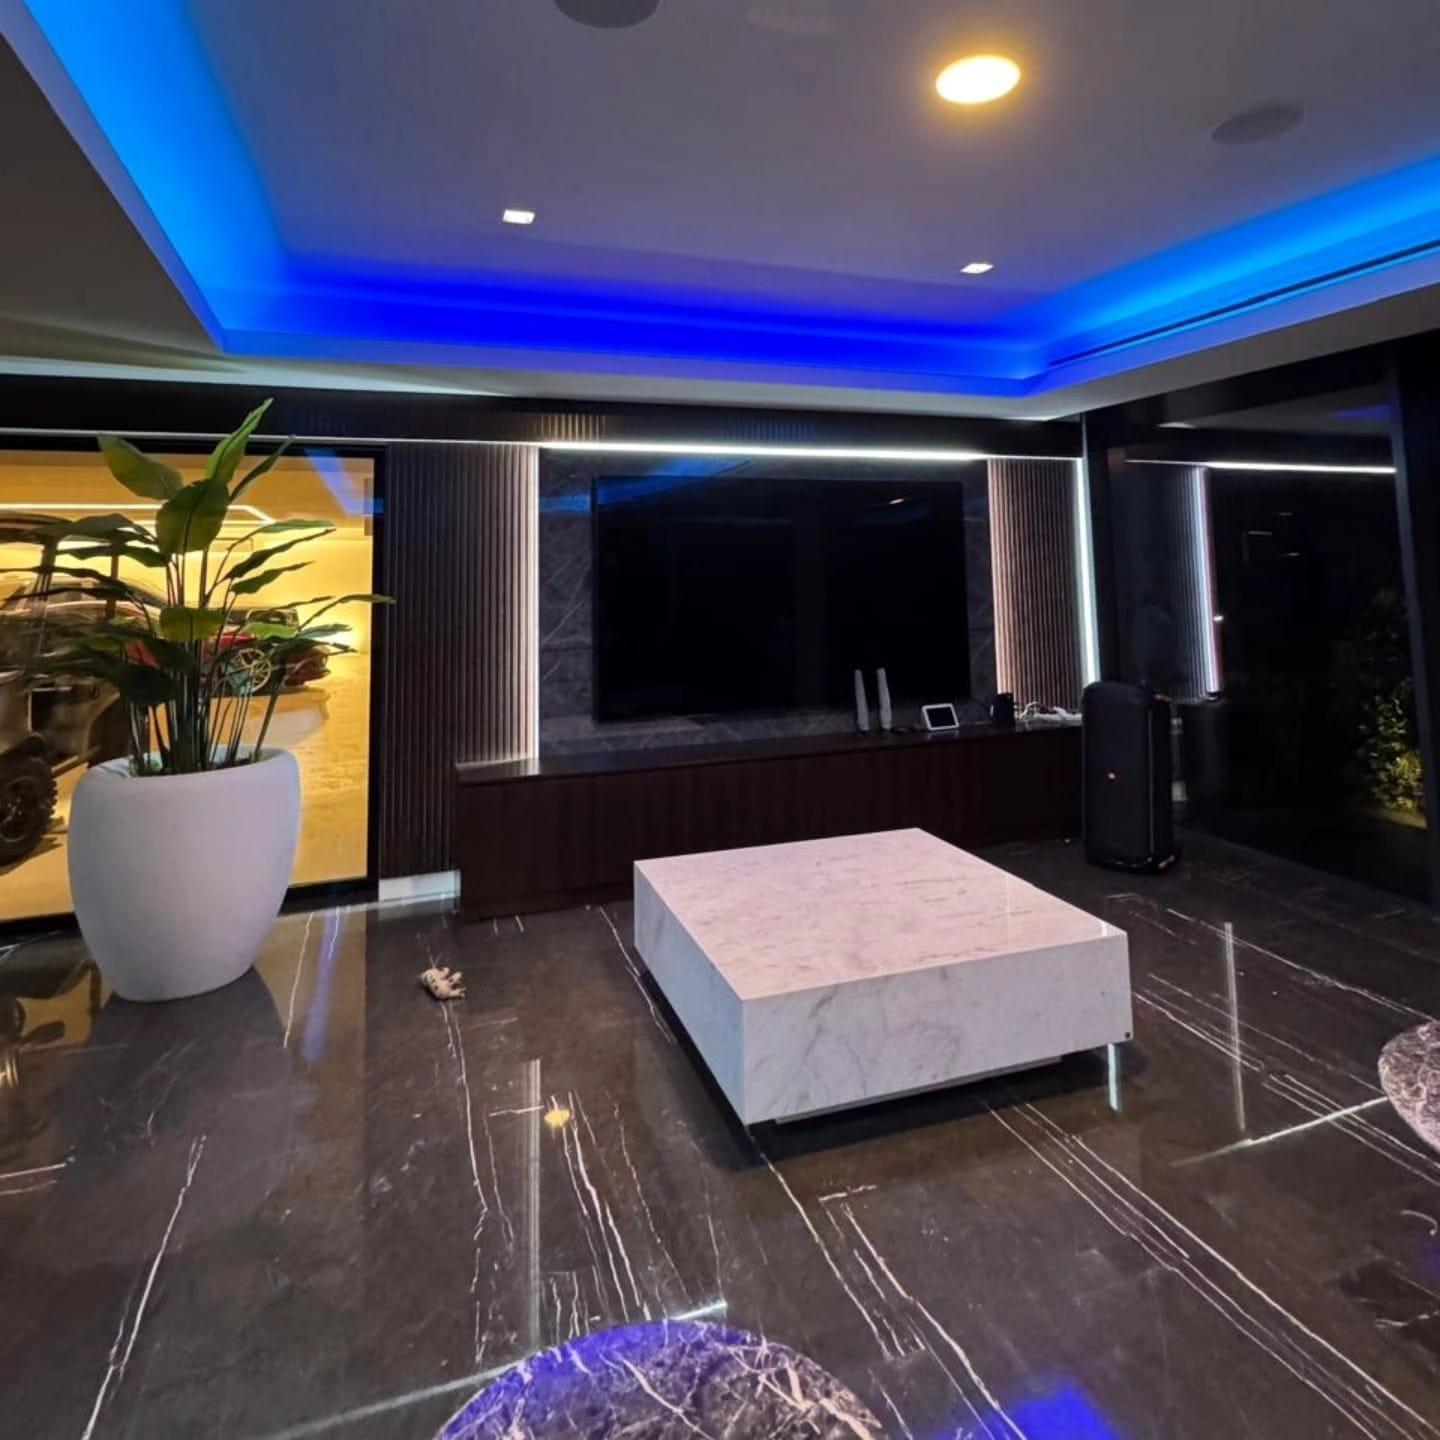
Perimeter LED cove lighting
- Visual Effect on Perceived Height
- Washes ceiling plane in soft light; blurs wall-ceiling boundary
- Recommended Application
- Excellent for low rooms when kept shallow and indirect
When to skip a false ceiling entirely
Leaving an existing slab exposed or opting against a full false ceiling is often the most sophisticated design decision. Skip a full false ceiling when: 1. Existing floor-to-slab height is already under 2.6 metres. 2. The services to conceal consist only of lighting cables that can be chased into concrete or run inside surface-mounted architectural tracks. 3. The property is a rental and lease terms prohibit permanent structural joinery. 4. Existing AC equipment cannot be lowered without compromising doorway or window lintels.
In these circumstances, a perimeter shadow gap or floating cornice cove provides modern ambient illumination while preserving 100% of your room's clear headroom.
Rented apartments and landlord permissions in the UAE
Constructing a gypsum false ceiling represents a permanent architectural alteration. Tenants in Dubai and Sharjah must secure written No Objection Certificates (NOC) from their landlord and building facilities management prior to commencing work.
Building security teams require contractor trade licenses, third-party insurance and approved work permits before granting tool access and service lift bookings. Our project team coordinates all required documentation and adheres strictly to designated building operational hours.
Quotation checklist: questions to ask about ceiling height
To ensure your ceiling quotation protects room headroom, verify the following details in writing:
- 1. Exact drop in millimetres: confirm the finished clear height (from floor to underside of board) across all sections of the room
- 2. Primary governing constraint: verify which specific mechanical pipe, duct or beam establishes the drop baseline
- 3. Metal framing gauge and board specification: confirm heavy-duty galvanized MF channels and certified moisture-resistant gypsum boards
- 4. Service access panels: identify exact locations for magnetic or touch-latch access hatches beneath AC filters and valves (see ceiling access panels)
- 5. Condensation and thermal insulation: verify that AC ducts and void areas include adequate thermal insulation to prevent summertime moisture sweating
Installation timelines and what we do at the first site visit
Standard residential gypsum ceiling framing and boarding typically requires approximately two working days per room, followed by joint taping, skimming and final multi-coat emulsion painting. Al Tareeq Decor's skilled craftsmen handle all metal framing, boarding, cove detailing and painting in-house.
During our free site visit, we survey the existing void through access hatches, laser-measure slab levels and beams, review AC layouts and present honest recommendations on whether a full dropped ceiling, a perimeter bulkhead or a shallow cornice cove best serves your room (see our gypsum ceiling decor service and pricing guide).
Common questions
How much height does a false ceiling take?
It depends on the deepest service you must conceal plus framing clearance (typically 150 to 300 mm for AC ducts and units). In rooms with minimal services, shallow drops can be as little as 60 to 80 mm. See false ceiling cost per m².
What is the minimum height required for a false ceiling?
The Dubai Building Code generally recommends maintaining habitable room clear heights around 2.6 to 2.7 metres. Check your building regulations and ceiling manual. See designs for living rooms and majlis.
Can I have a false ceiling in an apartment with low ceilings?
Yes. Rather than dropping the entire ceiling, install a perimeter bulkhead or shallow cornice cove that leaves the central slab at full height. See false ceiling designs.
Does a false ceiling make a room look smaller?
Deep, dark or ornate ceilings can make rooms feel enclosed. A pale, minimalist ceiling with ceiling-hung drapery keeps spaces feeling open and tall. See curtain pockets in gypsum ceilings.
Does the air conditioning unit dictate ceiling height?
Yes. In UAE homes, the AC fan coil unit or cassette is almost always the deepest mechanical component above the ceiling. Choose AC units before finalizing ceiling levels. See gypsum ceiling lighting and AC.
Can I install a false ceiling in a rented flat?
Only with formal written NOC permission from your landlord and building management. Perimeter ledges and surface lighting are often easier to approve. See ceiling access panels.
How long does gypsum false ceiling installation take?
Framing and boarding typically takes approximately two working days per room, followed by taping, jointing and final painting. See gypsum ceiling cost and specification.

Sources & specifications
Manufacturer information applies to the named products and systems. Sources reviewed on 13 November 2026.
- Secured Engineers: Above-ceiling plenum clearances and MEP coordination guidelinessecuredengineers.com(opens in a new tab)
- Mitsubishi Electric: Installation manual for SLZ ceiling cassette indoor unitsmitsubishielectric.com(opens in a new tab)
- Montreal Lighting: Architectural cove lighting design and recess profile proportionsmontreallighting.com(opens in a new tab)
- Dubai Municipality: Dubai Building Code (DBC) residential headroom and clearance guidelinesdm.gov.ae(opens in a new tab)
Want this planned for your home?
Consultation and measurement are free. Tell us the rooms, location and what you need; we arrange a sample visit and define the measured quotation.