Ceilings · 11 min read · 30 April 2026
Gypsum ceiling specification: what a quotation should include
What a gypsum ceiling specification and quotation should say: frame, board, joints, finish level, paint, features by unit, access panels and exclusions.

By Ali Haider Basra, Founder, Al Tareeq Decor · Contact our workshop
Key takeaways
- A rate per m² is only comparable when the specification behind it is written down.
- Name six layers: hangers and fixings, main channels, furring channels, board, joints and paint.
- Give each room its board: standard, moisture-resistant or a named fire-rated system.
- State the level of finish; ceilings lit by coves need the smoothest one.
- Measure features in their own units: m², linear metres or a count, each as its own line.
On this page
- Key takeaways
- Why a gypsum ceiling quotation needs a specification
- The six layers a specification should name
- The system, its fixings and the finished heights
- Boards: make, type and thickness for each room
- Joints and the level of finish
- Primer, paint and who applies them
- Features, measured the way they are built
- How gypsum ceiling items are measured and described
- Lights, AC and the other trades on the same drawing
- Access panels and the equipment above the ceiling
- Exclusions, approvals and the condition of the site
- A vague line and a specified line, side by side
- Handover: check the ceiling against the specification
- Common questions
Why a gypsum ceiling quotation needs a specification
A price per square metre tells you what a ceiling costs; the specification tells you what that ceiling is. Two quotations at the same rate can describe very different work: a different frame, a thinner board, a rougher finish, or extras quietly left out. Without the specification written down, there is no way to compare them, and nothing to check the finished ceiling against.
Our own starting rates, AED 70 per m² supplied and fitted or AED 35 per m² labour only, describe a single flat level, and false ceiling cost per m² shows how they turn into room budgets. This guide is about the words behind the number: the six layers every gypsum ceiling is built from, how features should be measured, and the lines that keep a quotation honest.
The six layers a specification should name
A suspended gypsum ceiling is built in layers, and a good specification names each one. From the top down: the hangers and their fixings into the slab, the main channels that carry the load, the furring channels that receive the board, the gypsum board itself, the joint treatment that hides the seams, and the primer and paint. The drawing pulls them apart so you can see what sits behind the smooth surface.
If a quotation says only "gypsum ceiling, 30 m²", every one of those layers is left to the installer's choice. If it names them, you know what you are buying, and the person who builds it knows what is expected. That is the whole purpose of the exercise.
- 1. Hangers and slab fixings: the type and spacing follow the chosen system
- 2. Main channels: carry the ceiling's weight back to the concrete
- 3. Furring channels: run across the main channels at a spacing that suits the board
- 4. Gypsum board: make, type and thickness, room by room
- 5. Joints: tape, compound and the level of finish to be reached
- 6. Primer and paint: the products and the number of coats
The system, its fixings and the finished heights
Knauf's KC 001 is a typical example of the system behind most home ceilings: a frame in two tiers, with heavier main channels hanging from the concrete and lighter furring channels crossing beneath them to receive the board. The spacing of hangers and channels is not a matter of taste. It comes from the system maker's data for the board, the span and the load, so the specification should name the system, or say "equivalent" and mean it.
Ask for galvanised steel components and for the fixings into the slab to be stated. Our own frames use heavy-gauge galvanised steel with rigid suspension. Where the ceiling must carry something heavy, a chandelier, a projector or a large fitting, the specification should say how that point is anchored into the concrete rather than leaving the weight on the board alone.
The specification should also fix the heights. State the finished height of each level above the finished floor, the depth of every drop, and the floor the measurement is taken from: a level set out from bare screed will sit lower once tiles or marble go down. Where a curtain pocket, a cove or a cassette AC unit has to fit inside the ceiling void, write down the clear depth it needs, so the frame is hung to suit it rather than discovered to be too shallow on the day the curtains arrive. We set every level out with a laser from these figures, which is why they belong on paper before the first hanger goes in.
Boards: make, type and thickness for each room
Gypsum board is not one product. The specification should give the make (we use Knauf and Mada), the thickness (12.5 mm or 15 mm), and the type for each room. Ordinary board is right for bedrooms, halls and living spaces. Kitchens and bathrooms need moisture-resistant board, which Knauf designs for indoor spaces with high humidity; it copes with steam and humid air, yet water from a burst pipe or a leaking floor above will still ruin it. For the wettest zones Knauf makes cement boards that water does not harm.
Fire is the point most often misunderstood. Knauf's UAE guidance keeps two ideas apart: how the board itself reacts to flame, and fire resistance, which belongs only to a complete tested assembly of boards, frame, fixings and joints. A fire-resistant board does not by itself make a fire-rated ceiling. Where a building needs one, the specification must name the tested system and follow it exactly.
Joints and the level of finish
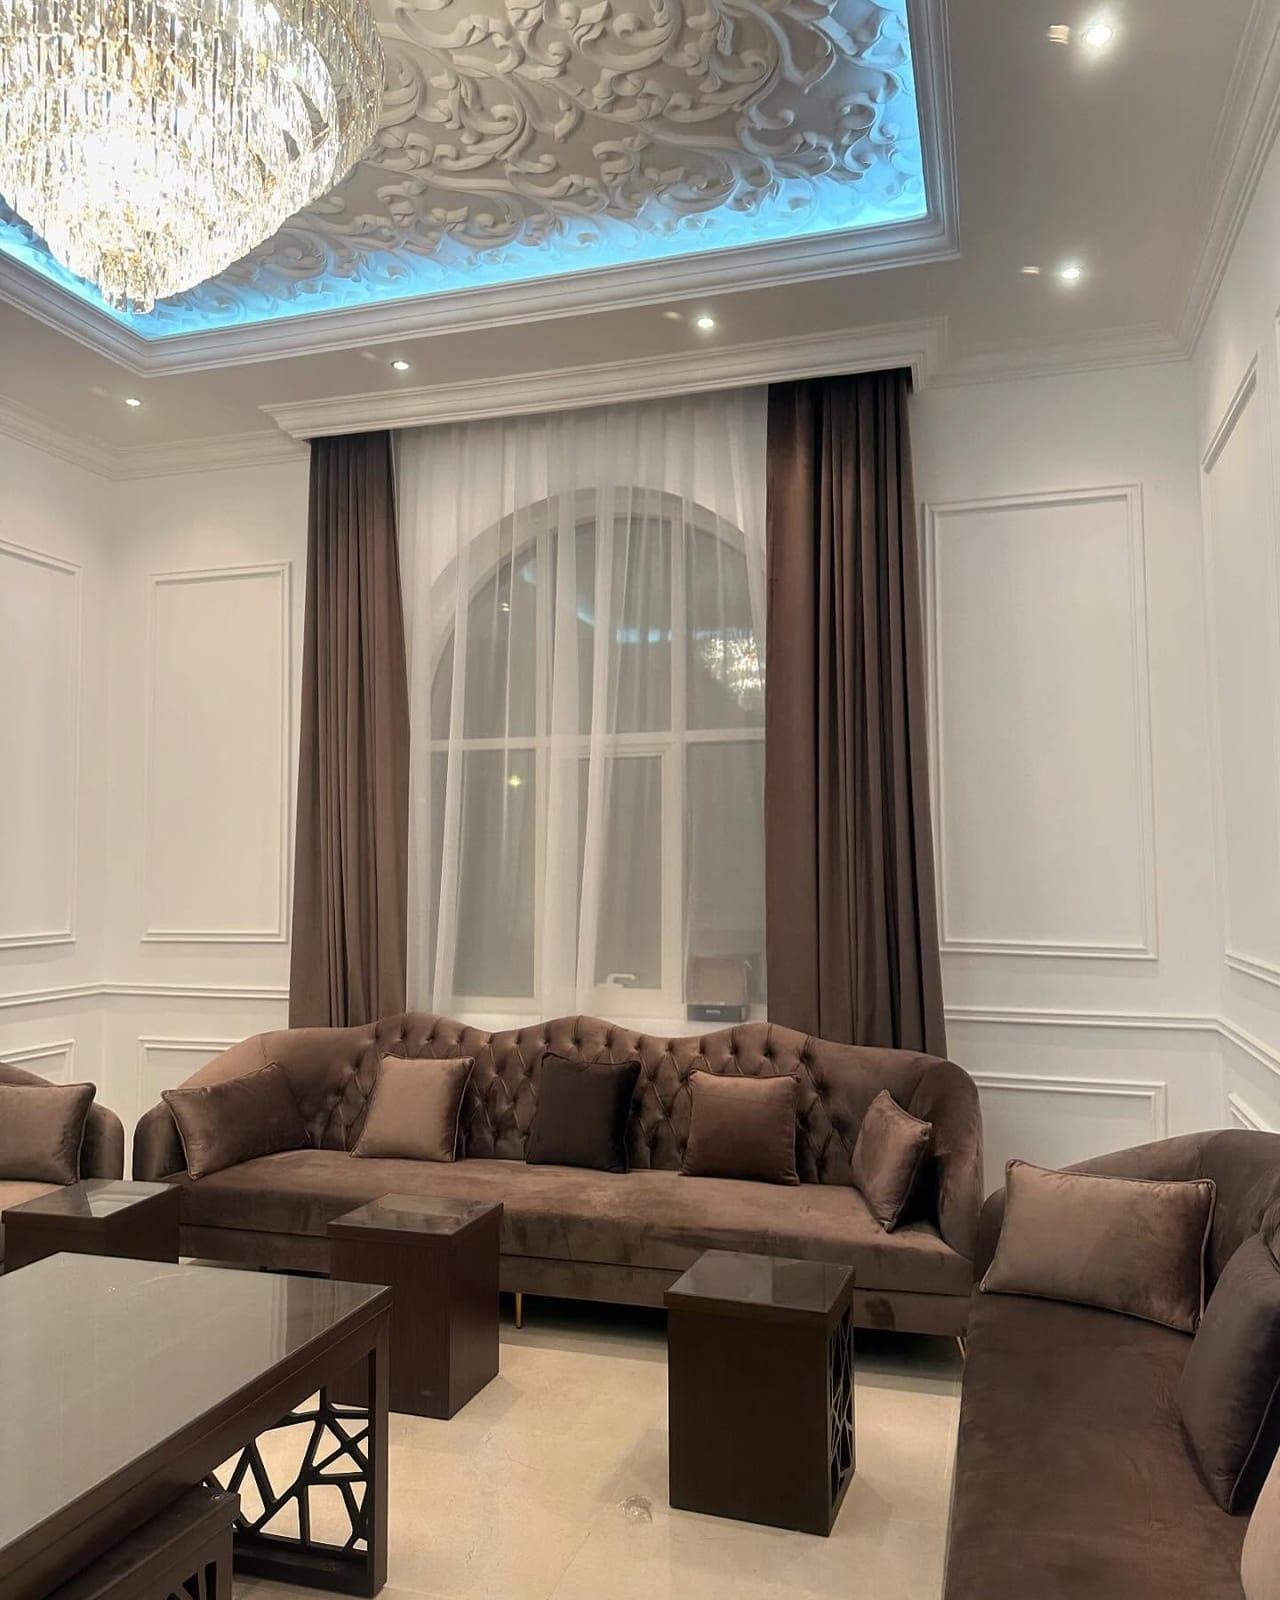
The smooth look of a gypsum ceiling comes from the joint treatment, and there is a recognised scale for describing it. The Gypsum Association's GA-214 defines levels of finish from 0 to 5. In National Gypsum's summary of that scale, Level 4 is the usual choice for smooth surfaces under flat paint, while Level 5 adds a skim coat over the entire surface and is meant for glossy or dark paints and for critical lighting conditions, where it reduces the chance of joints and screw heads showing through.
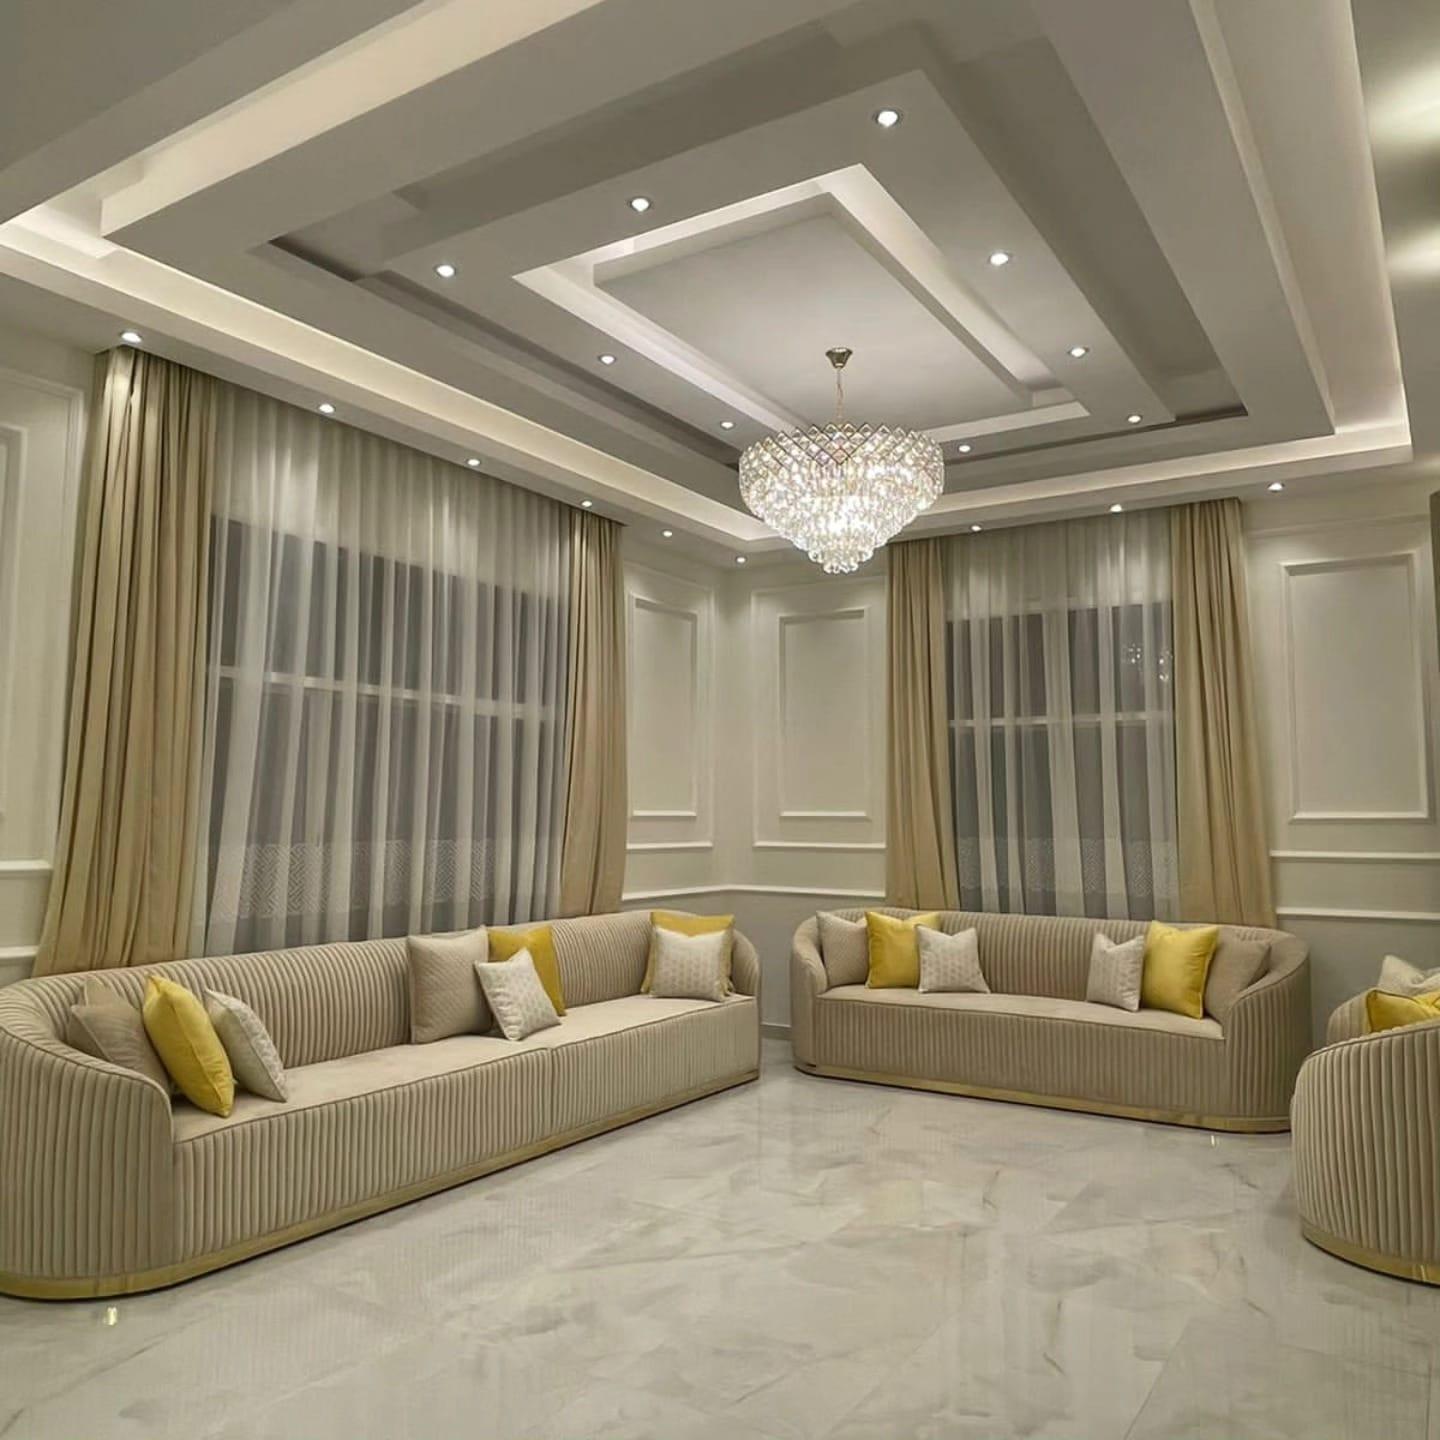
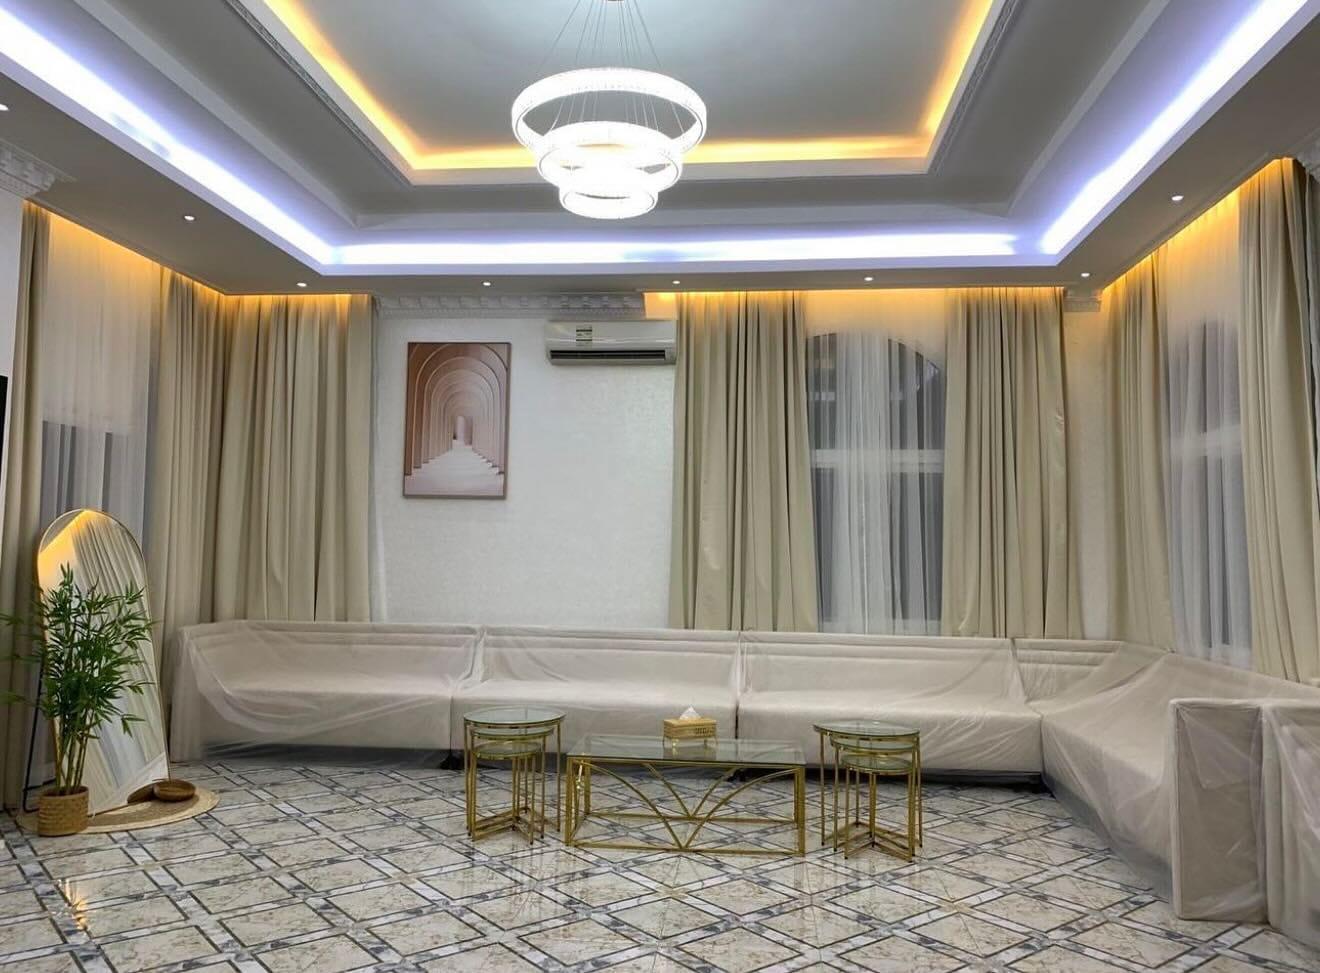
That last point matters for ceilings with coves. Light from a cove travels across the ceiling at a low angle, and that raking light exaggerates every ridge and joint. If a room will have a cove or wall-washing light, ask for the finish level to be written down, and for the skim to cover the whole field the light lands on. Our standard joint work is taped, reinforced with fibre mesh and finished in several skim coats.
The video from National Gypsum walks through each level from 0 to 5 with examples, which makes the jargon on a specification much easier to read.
Primer, paint and who applies them
Painting is part of the ceiling, so it belongs in the same specification. State the primer or sealer, the paint, its sheen and the number of coats. Matt paint forgives small flaws that a sheen would pick out, which is why most ceilings end up flat white. If a deep colour or a sheen is wanted, that is the moment to agree a Level 5 finish.
Once the gypsum is finished our painters take over, which means the quotation shows one party responsible for the surface from board to final coat. Where painting is excluded, the specification should say so plainly, and say what the painter will receive: primed board or bare skim.
Features, measured the way they are built
Anything beyond a flat level should be measured in the unit that matches how it is made, and described well enough to be built from the words alone. Searches for a "false ceiling specification for BOQ" are usually looking for exactly this: the line items and their units. The table sets out the ones we use and what each line should state.
When features are written this way, two quotations become comparable line by line, and a change on site, a longer cove or two more downlights, can be priced from the same units rather than argued about.
How gypsum ceiling items are measured and described
Flat ceiling
- Unit
- m²
- The line should state
- System, board make, type and thickness, finish level, paint and coats
Drops and bulkheads
- Unit
- m² of face, or linear metre
- The line should state
- Height of each face, board type, finish
Cove trough
- Unit
- Linear metre
- The line should state
- Lip height, setback, gap, LED strip and driver if included
Shadow gap or profile light
- Unit
- Linear metre
- The line should state
- Profile type, depth, and whether the LED is included
Downlight and track cut-outs
- Unit
- Number
- The line should state
- Size of each cut-out and who supplies the fittings
Chandelier or heavy fitting point
- Unit
- Number
- The line should state
- Weight and how it is fixed back to the slab
Curtain pocket
- Unit
- Linear metre
- The line should state
- Width and depth, and the track or motor it must take
Access panel
- Unit
- Number
- The line should state
- Size, type and location of each panel
Removing an old ceiling
- Unit
- m²
- The line should state
- Disposal and making good included or not
Units as we use them on our quotations. The flat area comes from a laser measurement; features are taken off the approved drawing.
Lights, AC and the other trades on the same drawing
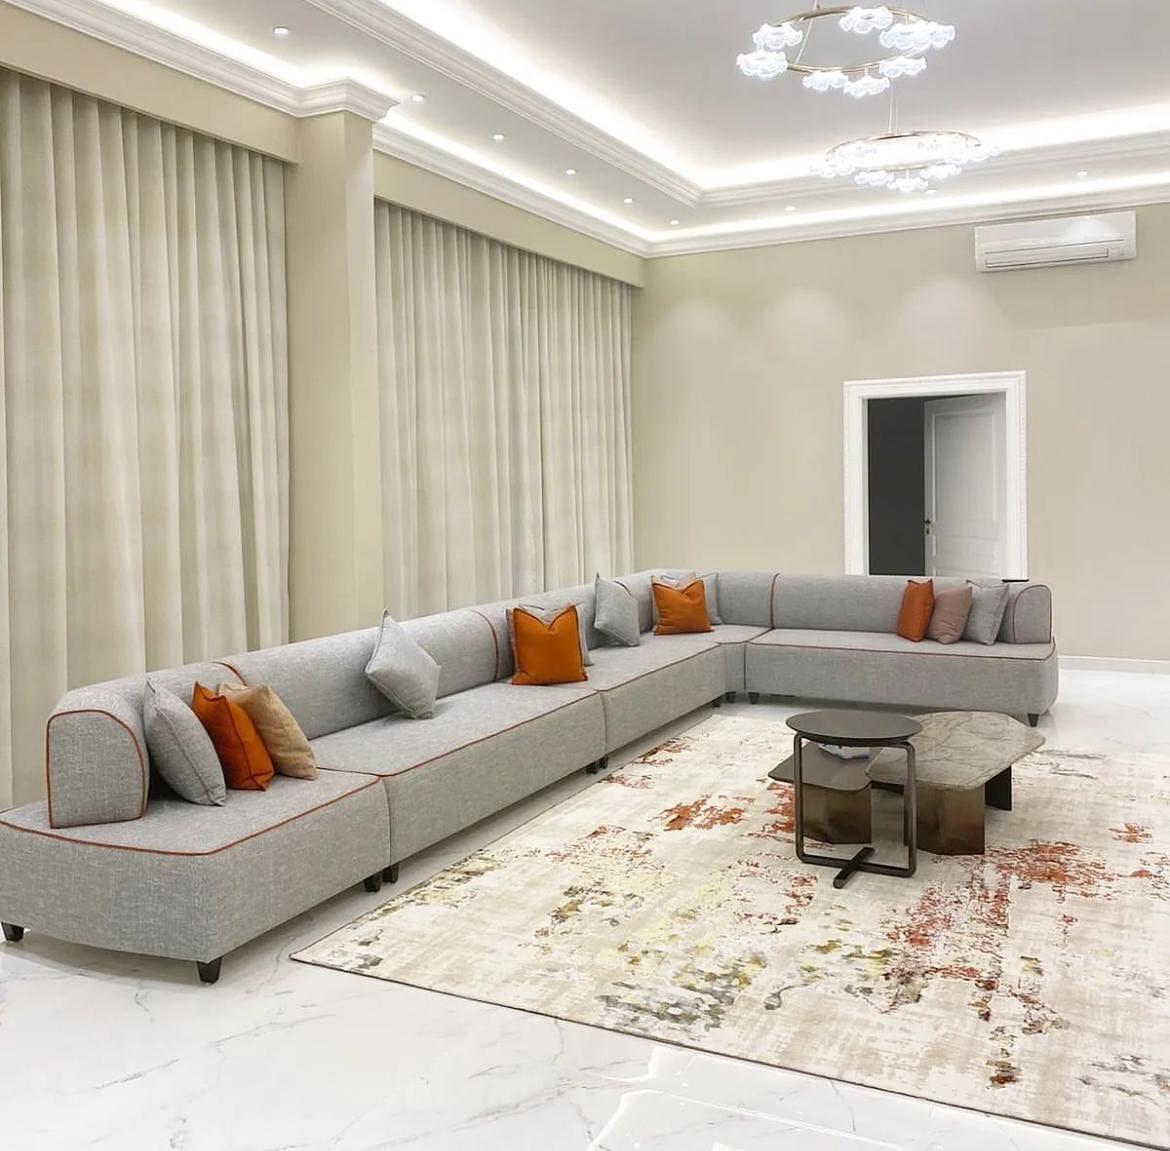
A ceiling is where several trades meet, so the specification should say who supplies and fixes what. Typical questions: who supplies the downlights, the LED strips and the drivers; who makes the cut-outs; who supplies the AC diffusers and grilles; who moves the smoke detector or the sprinkler head if the level changes. Unanswered, each of those becomes a gap on site.
We cut the openings ourselves, and our team also takes care of the minor electrical jobs a ceiling brings, such as LED strips and fresh light points, shown on a line of their own. Agree duct runs and diffuser positions with the AC contractor while the ceiling is still on paper. Light positions, switching and colour temperature are discussed in lighting and AC in gypsum ceilings.
Access panels and the equipment above the ceiling
Once a jointed ceiling is painted there is no tile to lift, so every item above it that will one day need a technician, an AC unit, a valve, an LED driver or a junction box, needs its panel written into the specification. Each panel should be listed with its size, type and location, so it arrives in the right place rather than being cut in later.
Panels are not all the same product. Knauf's UAE range, for example, includes an air-tight access panel designed to limit air leakage and dust, and a fire-resistant one for linings that serve fire protection purposes. A standard decorative panel is not interchangeable with either. Where to place panels so they are useful is covered in ceiling access panels.
Exclusions, approvals and the condition of the site
A clear quotation says what it does not include as plainly as what it does. Common exclusions are AC equipment and ducting, light fittings supplied by others, specialist fire-rated systems unless named, and removal of an old ceiling. If any of these are included, they should be lines with quantities.
Approvals deserve their own sentence. If the building management or an authority wants to approve ceiling work, the customer arranges that permission, and our programme begins once it has been granted. The site should also be ready: services that will sit above the ceiling installed and tested, and the room clear enough to work in.
Finally, check whether the figures include VAT, and how long the work will take. On our jobs the gypsum stage of an ordinary room lasts around two days, and painting and the lights come after it.
A vague line and a specified line, side by side
Here is the difference in practice. A vague line reads: "Gypsum false ceiling with lights, living room, lump sum." It cannot be checked, compared or changed without an argument.
A specified version of the same room reads more like this: flat ceiling, 30 m², two-tier galvanised frame, 12.5 mm standard board, taped and skimmed to a smooth finish, primed and two coats of matt white; cove trough, 22 linear metres, lip and gap as drawn, LED strip and driver included; eight downlight cut-outs, fittings supplied by the customer; one access panel below the AC unit, size as drawn. Every quantity can be measured on the finished ceiling, and every choice can be priced separately.
Specifications for a whole renovation follow the same logic across all trades; reading a fit-out BOQ applies it beyond the ceiling.
Handover: check the ceiling against the specification
At handover, look at the ceiling in the light it will live with. Switch the coves and downlights on, look along the surface rather than straight up, and check the joints where the light rakes across. Confirm the levels, the cut-outs and the access panels match the drawing, and that every panel opens.
Our written warranty gives 24 months of workmanship cover on new orders agreed from 10 October 2026, starting from completed installation. It covers defects caused by our work; when a crack appears because the building moved, or water came through later, we look at the cause first instead of treating it automatically as a ceiling defect. The full terms are in our warranty and aftercare guide.
To get a specified quotation for your own rooms, book a free visit through gypsum and false ceilings. We measure by laser, draw the ceiling, and send the specification and the price together.
Common questions
What is a gypsum ceiling specification for a BOQ?
A description of each layer and feature with its unit and quantity, so the ceiling can be priced and checked line by line. Reading a fit-out BOQ.
How much does a gypsum ceiling cost per m²?
Ours starts at AED 70 per m² supplied and fitted, or AED 35 labour only, for one flat level. False ceiling cost per m².
Is a gypsum ceiling waterproof?
No. Moisture-resistant board copes with humid rooms, but a leak still damages it; cement board suits the wettest zones. Gypsum false ceiling vs other ceilings.
Which level of finish should a ceiling have?
Level 4 suits most ceilings under flat paint; Level 5 is meant for gloss, dark colours and strong raking light, such as from a cove. Lighting and AC in gypsum ceilings.
Does a fire-rated board make a fire-rated ceiling?
No. Only the whole tested system, board with its frame, fixings and joints built exactly as specified, carries a fire rating. Gypsum and false ceilings.
Should access panels be on the quotation?
Yes: each panel with its size, type and location, so it is planned rather than cut in later. Ceiling access panels.

Sources & specifications
Manufacturer information applies to the named products and systems. Sources reviewed on 28 October 2026.
- Knauf UAE: KC 001 suspended ceiling system (main and furring channel framework)knauf.com(opens in a new tab)
- Knauf UAE: reaction to fire versus fire resistance of tested gypsum assembliesknauf.com(opens in a new tab)
- Knauf UAE: moisture-resistant board and cement boardsknauf.com(opens in a new tab)
- National Gypsum: gypsum board finish levels 0 to 5 (GA-214)nationalgypsum.com(opens in a new tab)
- Knauf UAE: air-tight and fire-resistant access panelsknauf.com(opens in a new tab)
Want this planned for your home?
Consultation and measurement are free. Tell us the rooms, location and what you need; we arrange a sample visit and define the measured quotation.