Media Walls · 20 min read · 25 October 2026
Full-height TV wall in a villa: bands, joints and how it is built
How a floor-to-ceiling TV wall is designed and built in a UAE villa: three height bands, where joints land, the wall in section, the upper section, the ceiling line, lighting and the order of work on site.

By Ali Haider Basra, Founder, Al Tareeq Decor · Contact our workshop
Key takeaways
- A full-height wall is built architecture, not a bigger panel: divide the height into a base band, a screen band and an upper section before choosing boards.
- Place joints by the design, not by sheet size: at the screen edges and band lines, shown on the elevation before production.
- The TV bracket goes on a solid part of the frame, never on the face panel; a tall wall is fixed to the wall behind, with the method checked on site.
- Use the upper section for light seasonal storage or lit display, or keep it plain; do not force doors you will not open from steps.
- Decide the ceiling meeting line (shadow gap, flush or cornice) on the drawing, and plan light and service access for the top.
On this page
- Key takeaways
- A full-height TV wall: what it is and when it fits
- Full height or partial height: a quick decision
- Divide the height into three bands
- Where the joints land
- How a tall wall is built, in section
- The upper section: what to put where you need steps
- Meeting the ceiling: shadow gap, cornice or flush
- Light on a tall wall
- The screen in a tall wall: avoid a small TV in a big field
- Finish and pattern on a tall surface
- How a tall wall goes up on site
- What else is on the wall and the ceiling
- Three imagined villas, three full-height walls
- What a full-height wall costs and how we work
- Your WhatsApp step: what to send
- Common questions
A full-height TV wall: what it is and when it fits
A full-height TV wall runs from the floor to the ceiling line. It is not a taller version of a compact panel. It is a different object: a piece of built architecture that divides the wall into bands, joins many boards into one surface, carries a screen in the middle of a much larger field and finishes against the ceiling. Treated as a larger panel it tends to look heavy and arbitrary. Treated as a building element it can be the most impressive surface in a villa.
Full height suits a wall that has the width and height to carry it, a room where the TV can sit centred in a larger composition, and a household that wants storage and display as well as a screen. It suits less well a wall with a low ceiling, a wall crossed by structure or services you cannot move, or a household that wants the simplest possible installation. For those, a compact panel with a floating console is the better answer; our guide to a full wall or a compact media wall sets out the comparison.
This guide is about the construction and proportion of the full-height wall. It is written to sit beside our villa TV wall guide, which covers villa widths, open-plan sight lines, large screens, delivery access and budget, and we do not repeat those points. Here we stay with the height: how to divide it, where the joints should fall, how the wall is built in section, what to do with the upper section you reach by steps, how to meet the ceiling and how the work is ordered on site.
A media wall from us starts from AED 3,500 per project for a compact panel with a floating console in standard laminate. A full-height wall is a larger build, and its figure is set by the drawing and quotation: wall size, finish, lighting, marble-effect panels, any fireplace and the number of closed sections all move it.
Full height or partial height: a quick decision
Before the construction, decide whether you want full height at all. A partial-height wall stops below the ceiling, usually with painted wall or a cornice above. It is lighter, cheaper and easier to fit, and it leaves the ceiling's own detail visible. A full-height wall runs all the way up, which makes the wall read as part of the room's structure and gives you the upper section for storage or display.
Choose full height when the wall's top would otherwise stop at an awkward line, such as a shallow band of painted wall above the panel that looks like an afterthought; when you want tall closed storage; or when the room is large enough that a partial wall would look small. Choose partial height when the ceiling has a feature you want to keep visible, when the household would not use upper storage, or when the room is modest.
Do not decide from a photograph alone. A photo flattens height. Stand in the room, hold your arm at the proposed top line and look at it from the sofa and the entrance. The measuring visit lets our team mark the line with a laser level so you see it on your own wall. If you want to see how a mix of heights can work, the living room TV wall guide discusses partial and full heights for ordinary rooms.
Divide the height into three bands
The most useful design tool for a tall wall is to divide the height into bands before choosing any panel. A full-height wall without bands is a single large rectangle, and a large rectangle is hard to make beautiful. With bands, each part has a job and a proportion.
The base band runs from the floor to a little below waist height. It holds the console, the drawers, and the zone where cables and power sit. It is the working part of the wall, the part you open and clean. The screen band is the middle: the TV, the niches or shelves beside it and, if you choose one, the fireplace. It is the focal part and is designed around the screen's size and height. The upper band runs from above the screen band to the ceiling. It holds closed storage or lit display and is reached with steps. The diagram draws an example wall 4.0 metres high; the heights are illustrative, and your wall will be drawn to its own.
The bands should relate to each other. A common approach is for the top of the base band and the top of the screen band to line up with the edges of tall units on either side, so the eye reads horizontal lines across the wall. Our TV height guide explains where the screen should sit; on a tall wall this fixes the screen band, and the other bands are arranged around it. The upper band should be visibly lighter than the others, so that the wall does not feel top-heavy.
- 1. Upper section: closed storage or lit display, reached by steps.
- 2. Screen band: TV, side niches and a fireplace if chosen.
- 3. Base: console, drawers and the cable and power zone.
Where the joints land
A wall several metres tall is made of many boards, so it has joints, vertical and horizontal. Where the joints fall decides whether the wall looks like one planned surface or a tiled one. The diagram compares two ways of placing them: following the sheets, where joints land wherever the board ends, and following the design, where joints land on the lines of the composition.
Joints that follow the design sit at the edges of the screen, at the edges of doors and niches and at the band lines. They are chosen on the drawing, so they look intended. Joints that follow the sheets can cut across the screen, land at random heights and make the wall read as a patchwork. The difference costs nothing in material; it is a matter of drawing the elevation with the joint lines shown and asking for them to be moved before production.
Ask to see the joint lines on the elevation. A good elevation for a tall wall shows every vertical and horizontal joint, not only the doors. If the finish has a pattern, such as a stone-effect panel or a wood grain, ask how the pattern runs across the joints, and whether the sequence of boards is marked so that the pattern continues. Our guide to sample boards explains what a small sample cannot show about repeats and joins, and the marble-effect TV wall guide discusses veining across joins.
One more point on joints. A joint can be a hairline, a recessed shadow gap or a trim line. The shadow gap hides small variations; the hairline shows them; a trim line adds a crisp edge. Decide on the drawing, not on site.
How a tall wall is built, in section
A side section shows what the front view hides. The diagram draws a full-height wall from floor to ceiling with six points. We describe the principle; the exact method is set for your wall and checked on site, because it depends on the wall type behind.
The base frame sits on the floor and is set level first. A floor that is not quite level is common, and the frame is adjusted so that the wall above is true. The fixing to the wall depends on whether the wall behind is block, concrete or gypsum, which our guide to block and gypsum walls explains, and our team checks it at the measuring visit. The cable and power zone sits behind the screen, in a place that can be reached later, as the cable and service access guide describes.
The TV bracket is fixed to a solid part of the frame, not to the face panel. This is the single most important construction rule for any media wall, and on a tall wall it matters more, because the frame is larger and the screen is often big. Above the screen the upper section is carried up to the ceiling line, and the top is finished with a shadow gap or a cornice.
A tall unit is also a tipping question. The US Anchor It campaign page says that anchoring furniture with drawers, doors and shelves to the wall prevents tip-over injuries and deaths, and describes a federal rule on furniture tip-over that took effect on 1 September 2023; the page is [anchorit.gov](https://www.anchorit.gov/). A full-height wall is a fixed structure rather than loose furniture, but the same logic applies: it is fixed to the wall, and any loose tall cabinet beside it should be anchored too.
- 1. Base frame: sits on the floor, set level first.
- 2. Fixing to the wall: the method depends on the wall type and is checked on site.
- 3. Cable and power zone: behind the screen and reachable later.
- 4. Screen and bracket: the bracket is fixed to a solid part of the frame.
- 5. Upper section: panels carried up to the ceiling line.
- 6. Top detail: a shadow gap or cornice finishes the meeting line.
The upper section: what to put where you need steps
The upper band is the part of a full-height wall that most households have no plan for. A band of wall above two metres that you can only reach with steps is awkward to use every day, so it should hold things that you use rarely or that you simply look at.
The most practical use is closed seasonal storage: bedding, suitcases, a second set of curtains, festive items. Doors in this band should be light and easy to open from steps, and the shelves behind them should hold light items, because lifting a heavy box down from a high shelf is the wrong kind of job. The second use is lit display: a row of niches for a collection or a few objects with a warm light on them, which also draws the eye up and makes the height feel intended.
A third option is to leave the upper band as plain panelling, with no doors at all, to keep the wall calm. A tall wall with a lot of doors can look busy, and a smooth upper band can balance a detailed screen band. We would rather draw a calm top than force storage you will not use. If you do want doors up high, tell us who will open them and how often, and we will size them for steps, not for reaching.
A last point on light items: the weight of a door and its contents is carried by hinges and the frame, so we keep upper doors modest in size. Hinges and runners are not covered by the 5-year limited board warranty, which applies to the wood-based boards only, so treat the hardware as something to use gently.
Meeting the ceiling: shadow gap, cornice or flush
Where the wall meets the ceiling is the detail people notice last and judge most. A gap that is uneven, a filler line that is wavy or a panel that stops a few centimetres short are the marks of a wall that was not designed to its ceiling.
A cornice, in the general sense, is a horizontal moulding that crowns a wall; [the reference on the cornice](https://en.wikipedia.org/wiki/Cornice) describes it as a horizontal moulding forming the crown of a building or of a cabinet, and notes that a crown moulding can run along the top of an interior wall. If the room already has a coving or cornice, the wall must respect it: either stop below it, run into it or replace the line with a shadow gap. Do not leave a narrow unresolved strip between the panel and the existing moulding.
There are three common solutions. A shadow gap is a small recessed channel between the top of the wall and the ceiling, which reads as a deliberate dark line and tolerates small irregularities in the ceiling. A flush meeting runs the panel tight to the ceiling and fills the joint, which looks clean but depends on a very straight ceiling. A cornice or trim line finishes the top with a profile that echoes the room's other mouldings.
In a villa the ceiling may have a gypsum feature, a cove light or a drop. These details are on the drawing before the wall is. The renovation guide explains how an existing wall is surveyed, and the measuring visit does the same for a new one. Any rule about what may be fixed to a ceiling, in a building you do not own, is something to ask your landlord or building management in writing.
Light on a tall wall
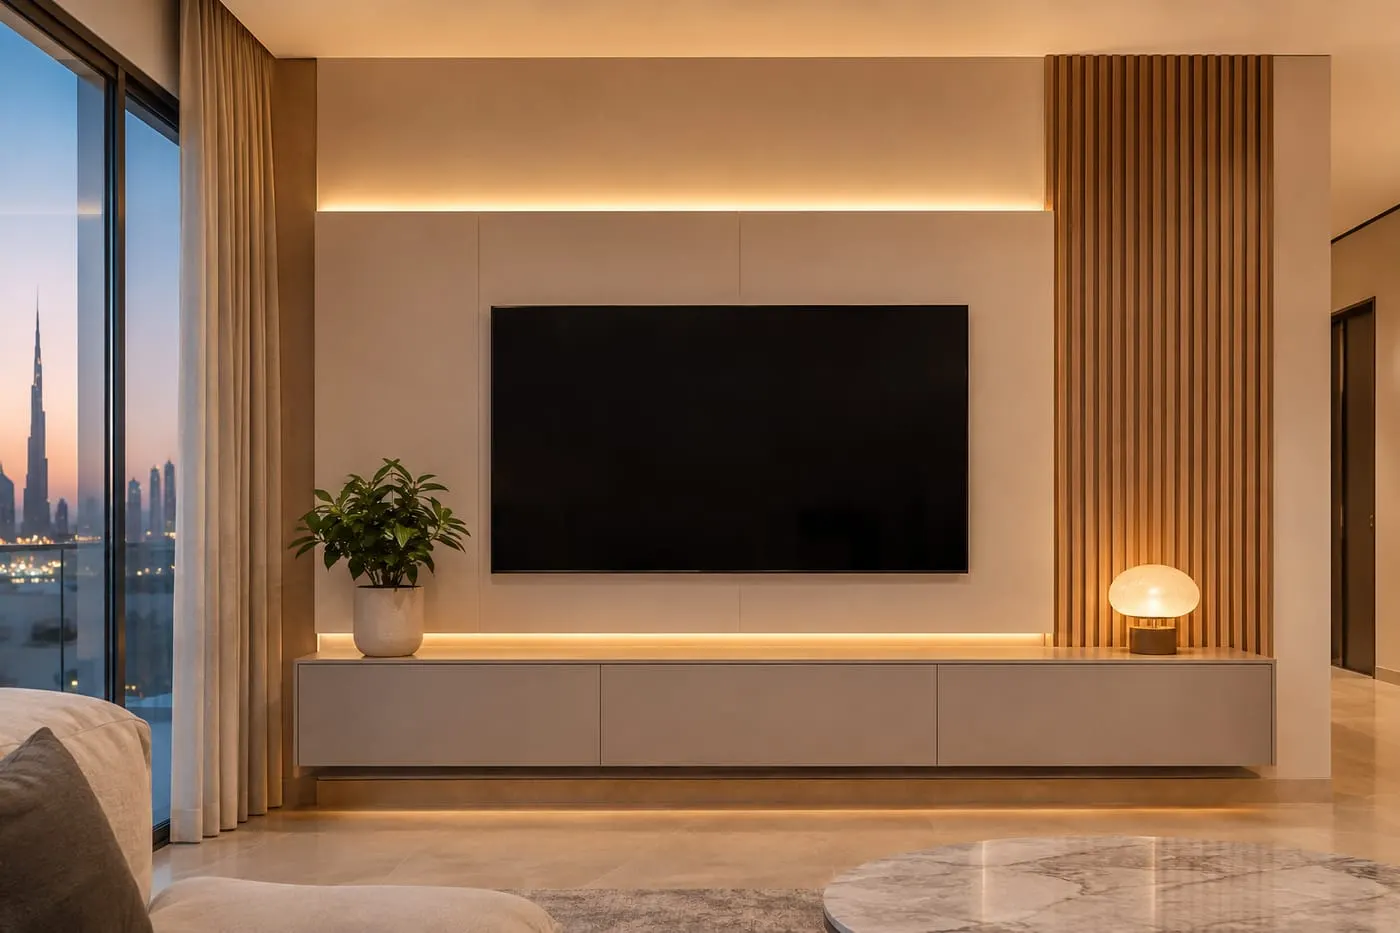
A tall wall invites light from the top. A cove line along the top edge washes the ceiling and adds a soft glow that lifts the whole room. A grazing light running down a textured or slatted face, from the top, makes the texture read from the floor. A line under the console and a light in the niches add layers at lower heights.
The rule for tall walls is to plan the light for access. A strip at the top of a wall that is four metres up needs a driver that can be reached and a service route that does not require dismantling the wall. The lighting ideas guide explains the layers, and our team installs the LED lighting inside the wall as part of the project, in warm 3000K or neutral 4000K with dimmers, as published on the media wall service page.
Avoid too many lit elements. A tall wall with cove, niches, strips and spots can become a Christmas tree. Choose two or three light moves and make them consistent: for instance, the same warm colour in the cove and the niches, with a dimmer on each group. And keep the TV's own screen in mind: a bright light directly beside or above the screen reflects in it.
The screen in a tall wall: avoid a small TV in a big field
On a full-height wall the TV can look small. A 65-inch screen on a four-metre wall is a small dark rectangle in a large field. The answer is partly the screen size and partly the design around it. A larger screen suits a tall wall, and the screen band should be framed so that the TV has a clear context: a recessed panel, a surround of slats, or a contrasting section behind it.
Choose the screen for the room, not the wall. The Samsung Gulf TV buying guide frames the size choice as a balance between viewing distance and resolution, and our TV size and viewing distance guide has the method. In a villa the sofa distance may be long, and a larger screen is often the right answer; our villa TV wall guide has a section on large screens in villa living rooms. The [Samsung Gulf buying guide](https://www.samsung.com/ae/tvs/tv-buying-guide/) is the manufacturer's own framing.
If you have not bought the TV, buy it before the wall is drawn, as the buy the TV first guide explains. And if you may upgrade, leave margin around the screen, as the change the TV later guide describes.
Finish and pattern on a tall surface
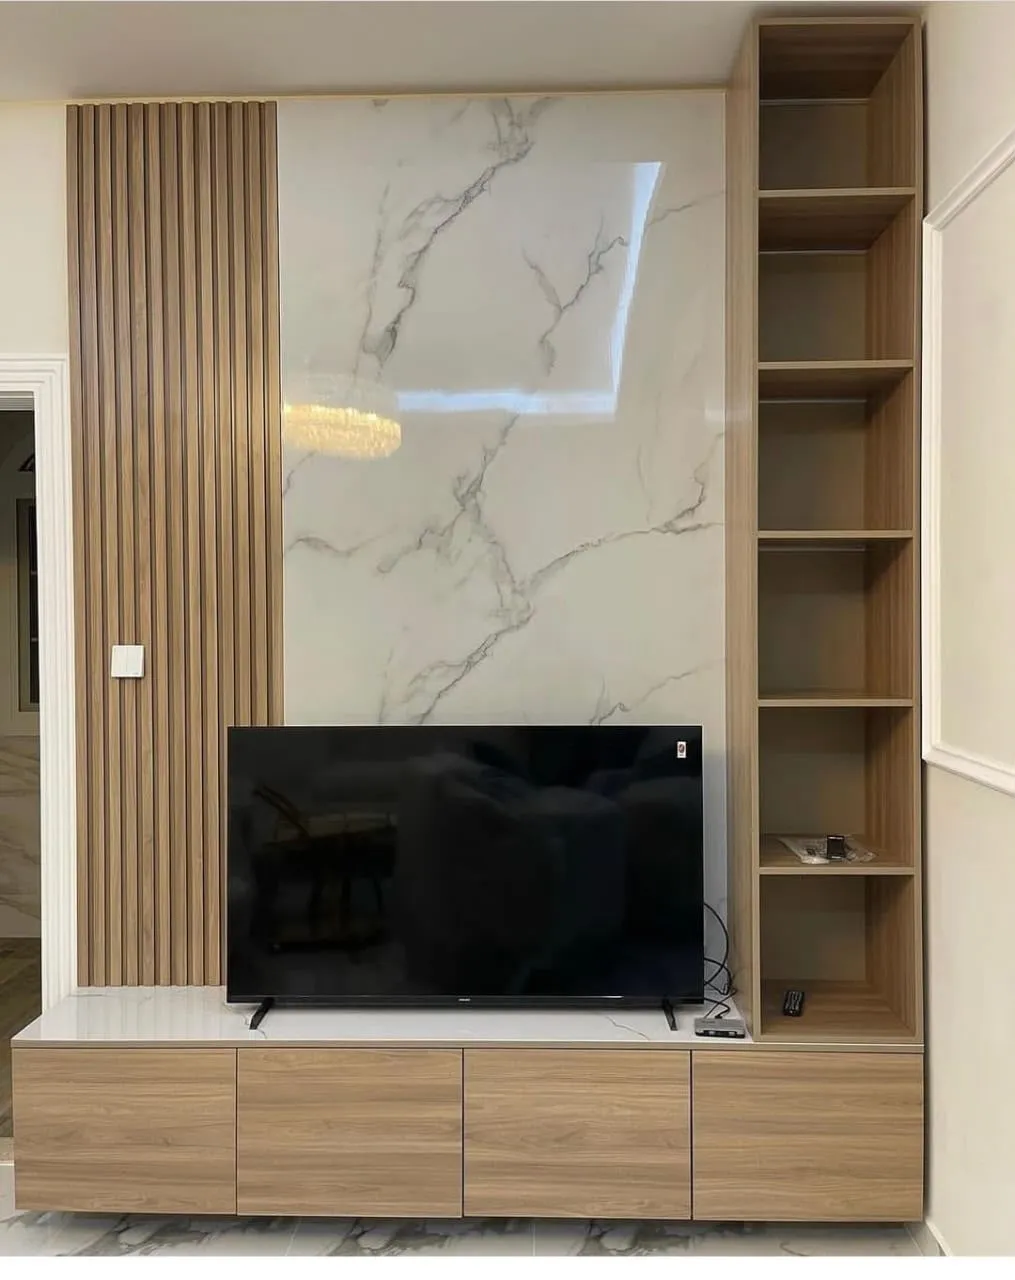
A finish that works on a compact panel can behave differently on a tall wall. Vertical features such as slats and fluted profiles draw the eye up and make a wall look taller; horizontal wood grain makes it look wider; a large stone-effect pattern is judged from across the room, not up close.
For fluted or slatted faces, the profile and the spacing decide the rhythm, and on a tall wall the rhythm is seen over a long run. The fluted panels guide covers profile width and finishing. For marble-effect faces, large sheets matter and veining across joins matters, and the marble TV wall guide covers it. For colour, the colour and finish guide explains how light changes a finish.
A practical tip: view samples at the full height. Hold the sample at the top of the proposed wall as well as at eye level, because light is different up high, and the same finish can look warmer near the ceiling where light is brighter. And remember that a sample cannot show how the pattern repeats over several metres; the sample boards guide explains the limits.
How a tall wall goes up on site
A tall wall is installed in a set order, and knowing it helps you plan the room. The diagram shows the order, not a day count.
First, the wall is checked again on site: plumb, level, and the position of services marked. Then the base frame is set and fixed, and the lower units go in first. Next, the tall modules are lifted into place, each joint lined up on the drawing. Then the upper section and the top detail are fitted, which is done from steps. Last come the lighting, the doors and the clean-up: the lights are tested, the doors adjusted and the dust cleared.
For you, preparation means clearing the wall and the floor in front of it, keeping the route from the entrance clear and protecting floors and furniture. The installation day checklist lists what to prepare, and the guide on apartment delivery and access covers routes and lifts, which also apply to a villa's stairs and doors. In a villa with a private lift or a wide entrance, long panels travel more easily; in a villa with a narrow staircase, tell us early.
When the work is finished, run the handover checklist: look at the wall from the seats and the entrance, open every door and drawer, test the lights, and record any small fault in writing on the day.
What else is on the wall and the ceiling
A tall wall meets everything that is already there. Walk the wall and the ceiling above it and list what you see: air-conditioning grilles, switches and sockets, a smoke detector, a ceiling light, speaker cut-outs, a curtain box at the side, a thermostat. Each of these either stays, moves or is built around, and the drawing should say which.
Anything on the ceiling that belongs to the building's systems is something to ask about, in writing, to the landlord or building management. We do not give rules for fire or building systems; those belong to the people responsible for the building. What we can do is draw the wall around what is there and leave access where it is needed.
The sockets and switches that stay need a proper place in the new wall. The sockets and power guide explains which sockets can stay and which must move. A tall wall that hides a switch you use every day is a daily annoyance, so we mark the ones you use.
Three imagined villas, three full-height walls
These are illustrative examples; they are not customer stories, and real walls are drawn from a measuring visit.
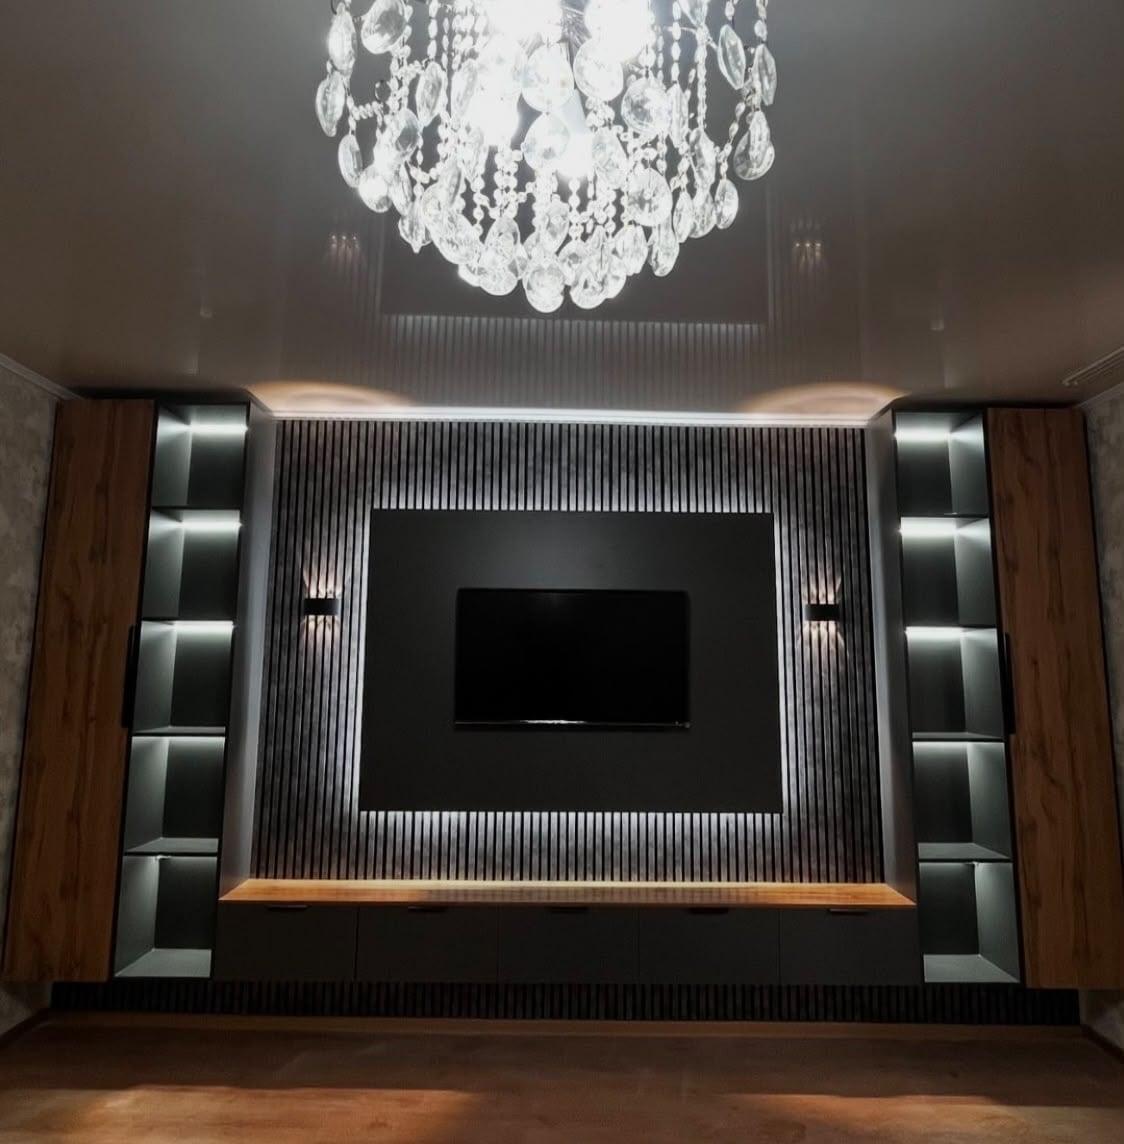
The first villa has a wide living room with a high ceiling and a quiet design. The wall is full height with three bands: closed base drawers, a wide screen band with a slatted surround and a smooth upper band with no doors. A shadow gap at the top follows the room's cornice. The calm top lets the screen band do the work.
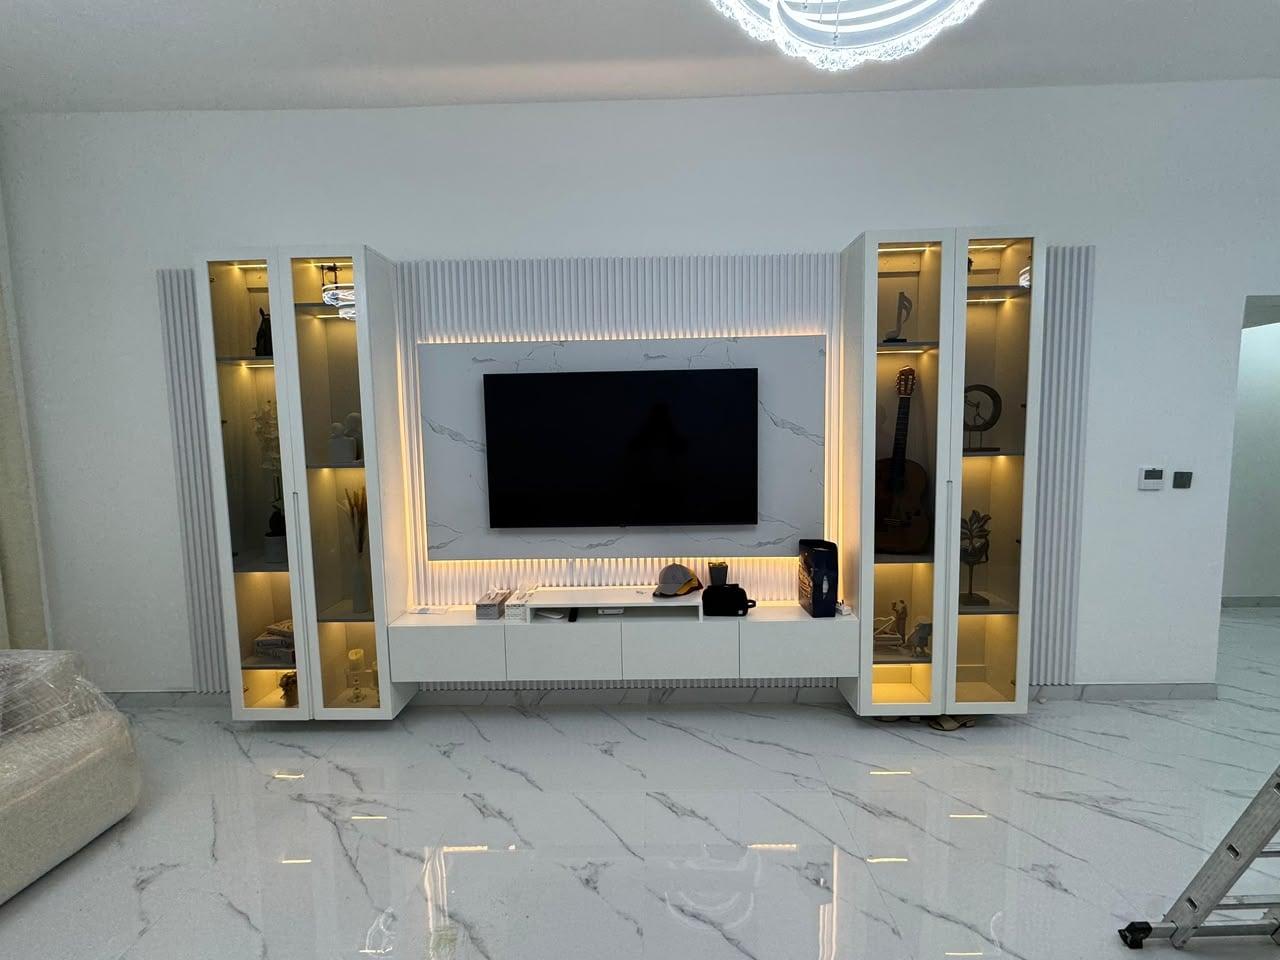
The second villa has a family who wants storage. The wall is full height with tall closed units on both sides of the screen, running up to the ceiling, and a base console between them. The upper band on each side holds seasonal storage behind light doors, with a small step-stool kept in the cupboard. The joints land on the screen edges, so the units read as a symmetrical frame.
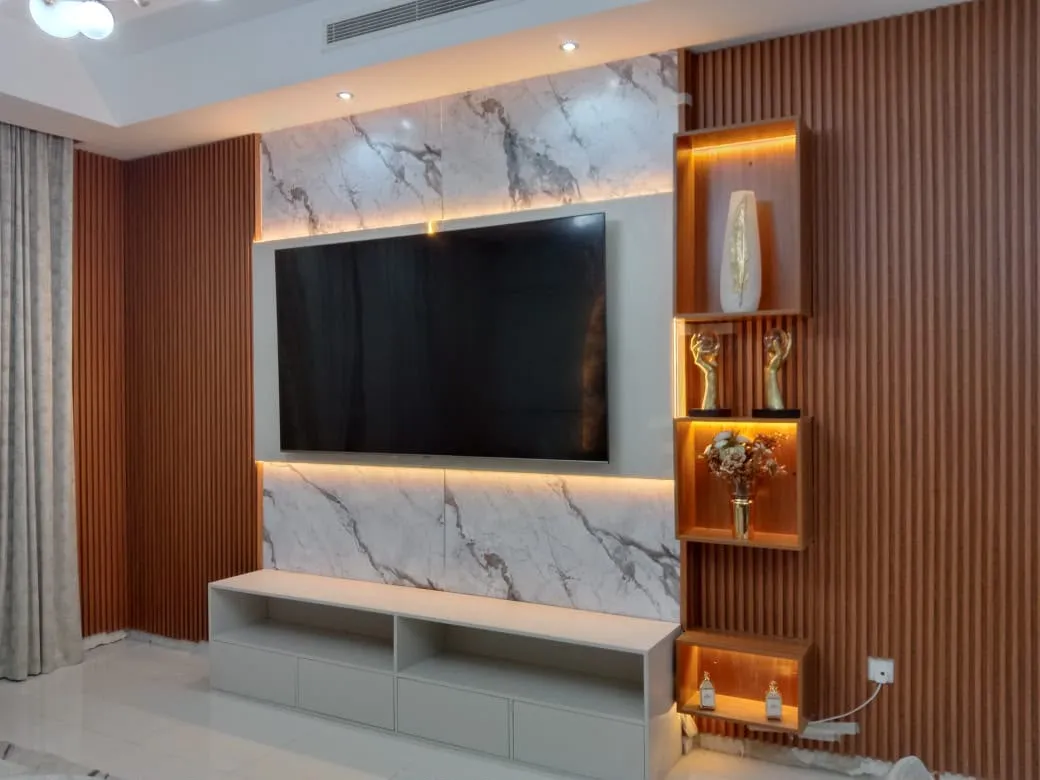
The third villa has a majlis-like living room where the wall also holds a display. The wall is full height with a stone-effect panel behind the screen, lit niches for the family's collection in the upper band, and a warm cove at the top. The finish is chosen by looking at samples at the top of the wall as well as at eye level. For majlis planning, see our majlis TV wall guide.
What a full-height wall costs and how we work
A media wall from us starts from AED 3,500 per project for a compact panel with a floating console in standard laminate. A full-height wall is much larger than that entry specification, and we do not publish a per-metre figure: the quotation is set from the drawing and depends on the wall's size, the finish (laminate, veneer or lacquer), marble-effect panels, lighting, any electric fireplace and how many closed sections the design has. The price guide, the price factors guide and the quotation checklist explain what to compare.
Our free measuring visit brings samples and a laser measure to your villa anywhere in the UAE. We send a drawing with the elevation and the joint lines, and an itemised quotation. Production starts in our Sharjah workshop once the details are agreed and the 60% advance has been received, and the wall is usually ready in up to about 10 days, depending on size and design. Our own team fits it and mounts the TV. The boards carry a 5-year limited warranty on the wood-based boards only, subject to the written terms, with hinges, runners, labour and misuse excluded, and our workmanship carries a separate 24-month written warranty.
For local pages, see media walls in Abu Dhabi, media walls in Dubai and media walls in Sharjah, and the media walls category for the range.
Your WhatsApp step: what to send
Send us a message on WhatsApp with photos of the wall taken straight on and from the entrance and the sofa, the ceiling height if you know it, the TV size you have or plan, and the room. If the ceiling has coving, a drop or lights, include a photo of it. Tell us whether you want storage in the upper band or a calm top.
What to send for a media wall consultation lists the photos and details that save a second visit. We will reply with the next step and arrange a free measuring visit.
Common questions
What is a full-height TV wall?
A TV wall built from floor to ceiling line, divided into a base band, a screen band and an upper section, finished against the ceiling. It is a built element, not a larger panel. Villa TV wall guide.
Is full height better than a compact wall?
Not always. Full height suits a large wall and a household that wants storage and display; a compact panel with a floating console is simpler and lighter. Full wall or compact media wall.
What goes in the upper section I can only reach with steps?
Light seasonal storage behind small doors, lit display, or plain panelling if you want a calm top. TV wall with shelves.
How is the wall finished at the ceiling?
With a shadow gap, a flush meeting or a cornice, chosen on the drawing to respect any existing coving. Media wall renovation.
Can the TV bracket go on the face panel of a tall wall?
No. It should be fixed to a solid part of the frame, which is set and checked for your wall type. Block and gypsum walls.
How is a tall wall installed?
Wall checked, base frame fixed, tall modules lifted in, upper section and top detail fitted from steps, then lighting and doors. Installation day checklist.
What does a full-height wall cost?
It is quoted from the drawing; media walls start from AED 3,500 per project for a compact panel, and full height is a larger build. Media wall price guide.

Sources & specifications
Manufacturer information applies to the named products and systems. Sources reviewed on 11 November 2026.
- Cornice: a horizontal moulding that crowns a wall or a piece of furnitureen.wikipedia.org(opens in a new tab)
- Anchor It (US CPSC): anchoring furniture and TVs to prevent tip-overanchorit.gov(opens in a new tab)
- Samsung Gulf TV buying guide: balance between viewing distance and resolutionsamsung.com(opens in a new tab)
Want this planned for your home?
Consultation and measurement are free. Tell us the rooms, location and what you need; we arrange a sample visit and define the measured quotation.