Media Walls · 26 min read · 20 September 2026
TV wall in UAE villas: large walls, high ceilings and open plans
Planning a TV wall for a UAE villa: how to handle wall widths of 4–8 metres, ceiling heights of 3.5–5 m, open-plan living and dining, large screens and feature materials at villa scale.
By the Al Tareeq Decor team · Contact our workshop
Key takeaways
- Villa living rooms span 4–8 metres of usable wall width — the composition must be planned to this scale, not adapted from an apartment design.
- High ceilings (3.5–5 m) require a wall that is proportioned to the height — a standard apartment-height panel looks undersized and unfinished in a villa double-height space.
- Open-plan villa living rooms require the TV wall to read well from the dining area, the kitchen and sometimes the external pool or garden view — not only from the sofa.
- Delivery access in a UAE villa (gated community, service entrance, floor loading) needs to be confirmed before the production schedule is set.
- Villa-scale media walls need a wider budget conversation than apartment walls, because wall width, ceiling height and feature materials such as stone or veneer all change the price. The figure comes from a measured quotation, not a rule of thumb.
On this page
- Key takeaways
- How villa living rooms differ from apartments
- Wall width in a villa: spanning 4–8 metres
- Ceiling height: working with villa proportions
- Open-plan living: the TV wall seen from multiple rooms
- Large screens in villa living rooms
- Feature materials at villa scale: marble, stone and fluted panels
- LED lighting and cove lighting in a villa wall
- Electric fireplace in a large villa wall
- Delivery and installation access in a UAE villa
- Coordinating the TV wall with the villa fit-out
- Budget for a villa-scale media wall
- What to send for a villa TV wall consultation
- Reading the room from the sofa, the dining table and the kitchen
- Where the wall stops: proportion against a villa ceiling
- Smart home and AV control in a villa living room
- Structure, fixing and weight behind a large villa wall
- Delivery route checks for a gated-community villa
- More than one TV wall: living room, majlis and family lounge
- Keeping a villa wall looking right: care, access and warranty
- Al Tareeq Decor and villa media walls
- Common questions
How villa living rooms differ from apartments
UAE villa living rooms vary significantly by villa type and age. Executive villas in gated communities built after 2015 typically have living rooms of 50–80 square metres with ceiling heights of 3.5–4.5 m. Older villas and smaller townhouses may have living rooms of 25–40 square metres with standard apartment ceiling heights. Luxury standalone villas can have double-height spaces exceeding 6 m to ceiling level in the main hall.
The TV wall in a villa needs to be proportioned to the room rather than to a standard wall-height assumption. A wall panel that runs to 2.4 m in a room with a 4.0 m ceiling height leaves 1.6 m of unrelated space above — this reads as unfinished and proportionally awkward. Either the wall needs to run close to full height, or the upper section needs to be addressed with a cornice, cove lighting or a visual treatment that closes the gap.
The depth of a villa living room — typically 7–12 m from the TV wall to the furthest seating — also means the TV position, the TV size and the viewing angles are different from an apartment. What reads comfortably at 3.5 m in an apartment reading needs to work at 7–10 m in a villa, requiring a larger screen and potentially a more considered placement.
Wall width in a villa: spanning 4–8 metres
A villa TV wall that spans 5–8 metres cannot be designed as a wide version of an apartment wall. At this width, the composition needs internal logic — visual anchors, repetition, rhythm — that keeps the eye moving across the wall rather than reading it as a single undifferentiated run.
Common approaches for large villa walls include: a central TV section flanked by matched display columns or shelving towers; a full-height panel that uses material variation (a marble centre section, fluted flanking panels, white cornice and plinth) to divide the width into readable units; or an architectural composition that integrates the wall with built-in furniture on each side.
The TV should not appear centred-but-small in a wide wall. If the room's furniture arrangement means the viewing position is off-centre from the wall midpoint, consider positioning the TV at the visual centre of the composition as the viewer sees it from the sofa — not the geometric centre of the wall.
Ceiling height: working with villa proportions
Villa ceiling heights of 3.5–4.5 m allow architectural treatments that apartment walls cannot support. A full-height wall with a cove lighting detail at the cornice, or a wall that uses graduated panel heights to make the transition from the joinery face to the ceiling feel intentional, can be a significant design feature in a villa living room.
In a double-height villa hall or a room with a 5 m+ ceiling, a TV wall does not typically run to full ceiling height — the scale is too extreme and the TV would be awkwardly positioned if the wall dictated a low console. Instead, the wall composition typically runs to 3.5–4.0 m, with the upper wall above treated as a painted or cladded surface.
The relationship between the wall top and the ceiling is as important as the wall itself. An unresolved gap between the joinery top and the ceiling cornice — particularly in a high-specification villa with decorative coving — can undermine the finish quality of the entire wall. Work with the building's architectural details rather than ignoring them.
Open-plan living: the TV wall seen from multiple rooms
Many UAE villas have open-plan ground floors where the living room, dining room and kitchen are connected without full partition walls. In these plans, the TV wall is seen from multiple viewing positions simultaneously — from the sofa at close range, from the dining table at a greater distance, and sometimes from the kitchen through the dining space.
This requires the wall to read well at all three scales: close, medium and distant. At close range, the material quality and the detail of the composition matter. At medium range (dining table, 5–7 m), the proportions and the LED lighting effect matter most. At distant range (kitchen, 8–12 m), the overall silhouette and colour mass of the wall are what read.
Avoid a composition that looks beautifully detailed close-up but reads as a dark confused mass from the dining area. Test any proposed material combination by looking at a large-scale mock-up at a range of distances, or ask the joiner to show you a comparable installation in a similar open-plan villa before approving the design.
Large screens in villa living rooms
In a UAE villa living room where the sofa sits 5–8 m from the TV wall, screen sizes of 85–110 inches are common and appropriate. At 8 m viewing distance, an 85-inch screen is at the lower range of comfortable viewing for 4K content. A 98-inch or 110-inch screen fills the viewing cone more comfortably at this range.
Large screens require large and structurally adequate housing in the wall. An 85-inch screen is typically 1,900 mm wide; a 110-inch screen is around 2,440 mm wide. The TV panel section of the wall must be wide enough to frame the screen with a consistent surround on each side — typically 150–300 mm per side. The wall width required for the TV section alone can be 2.5–3.0 m.
Weight is also a consideration. A 110-inch TV can weigh 50–80 kg. The wall structure behind the panel must be adequate to carry this weight securely. Confirm the wall substrate and fixing method with the joiner before the bracket position is specified.
Feature materials at villa scale: marble, stone and fluted panels
Villa living rooms often carry premium materials that would be disproportionate in an apartment context. Full-height marble slabs or large-format stone panels behind the TV, combined with flanking sections in fluted wood or veneer, are common in high-specification UAE villas built after 2015.
At villa scale, the material choice needs to work at distance as well as at close range. A subtle veined marble pattern that looks refined on a 1.5 m-wide apartment TV panel can read as indistinct from across a 10 m villa living room. A more dramatic, contrasting stone with clear pattern movement reads better at distance — it has enough visual presence to anchor the room from every position.
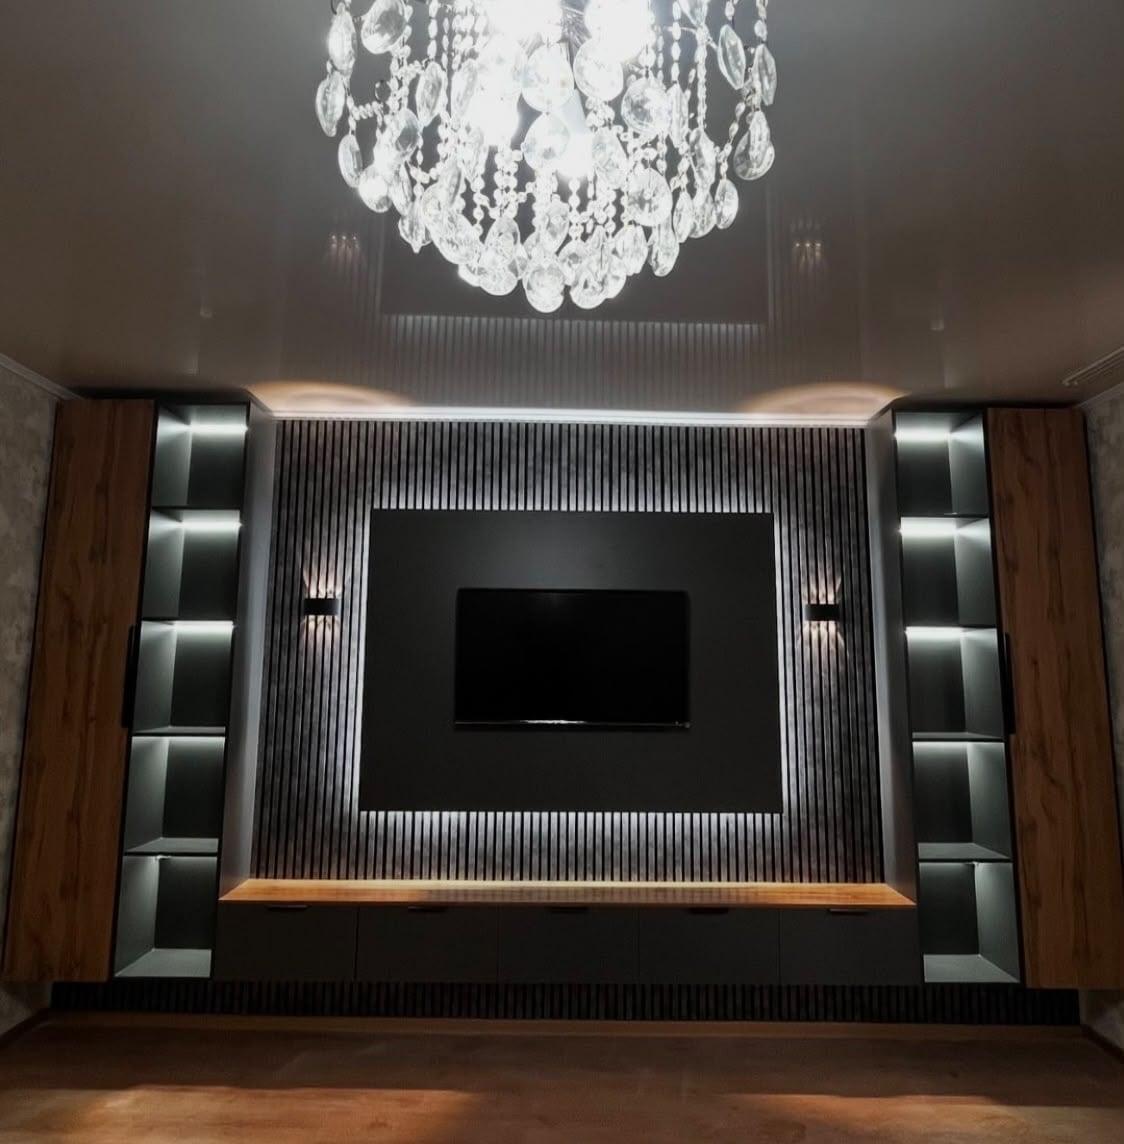
Fluted wood pillars flanking a marble TV panel have become a signature UAE villa living room look. The vertical rhythm of the flutes at large scale — running floor to ceiling on pillars of 300–500 mm width — adds architectural depth to the wall and breaks up the width into handled sections. The LED strip light running in the groove between the flutes adds glow at the floor and ceiling for evening presence.
LED lighting and cove lighting in a villa wall
LED lighting in a villa TV wall operates at a different scale from an apartment. A cove lighting detail at the top of the wall — a channel running the full 5–8 m width, throwing light upward onto the ceiling — creates an architectural effect that transforms the room in the evening. This requires a correctly proportioned cove depth and LED strip brightness to look like an architectural detail rather than a strip light that cannot reach the ceiling.
In a villa living room with a chandelier or pendant fitting, the cove lighting and the pendant need to be coordinated — in terms of colour temperature and brightness — so they work together rather than competing. All cove and display lighting on the TV wall should be on dimmable circuits, controlled from the same smart switch or home automation system as the room's other lighting.
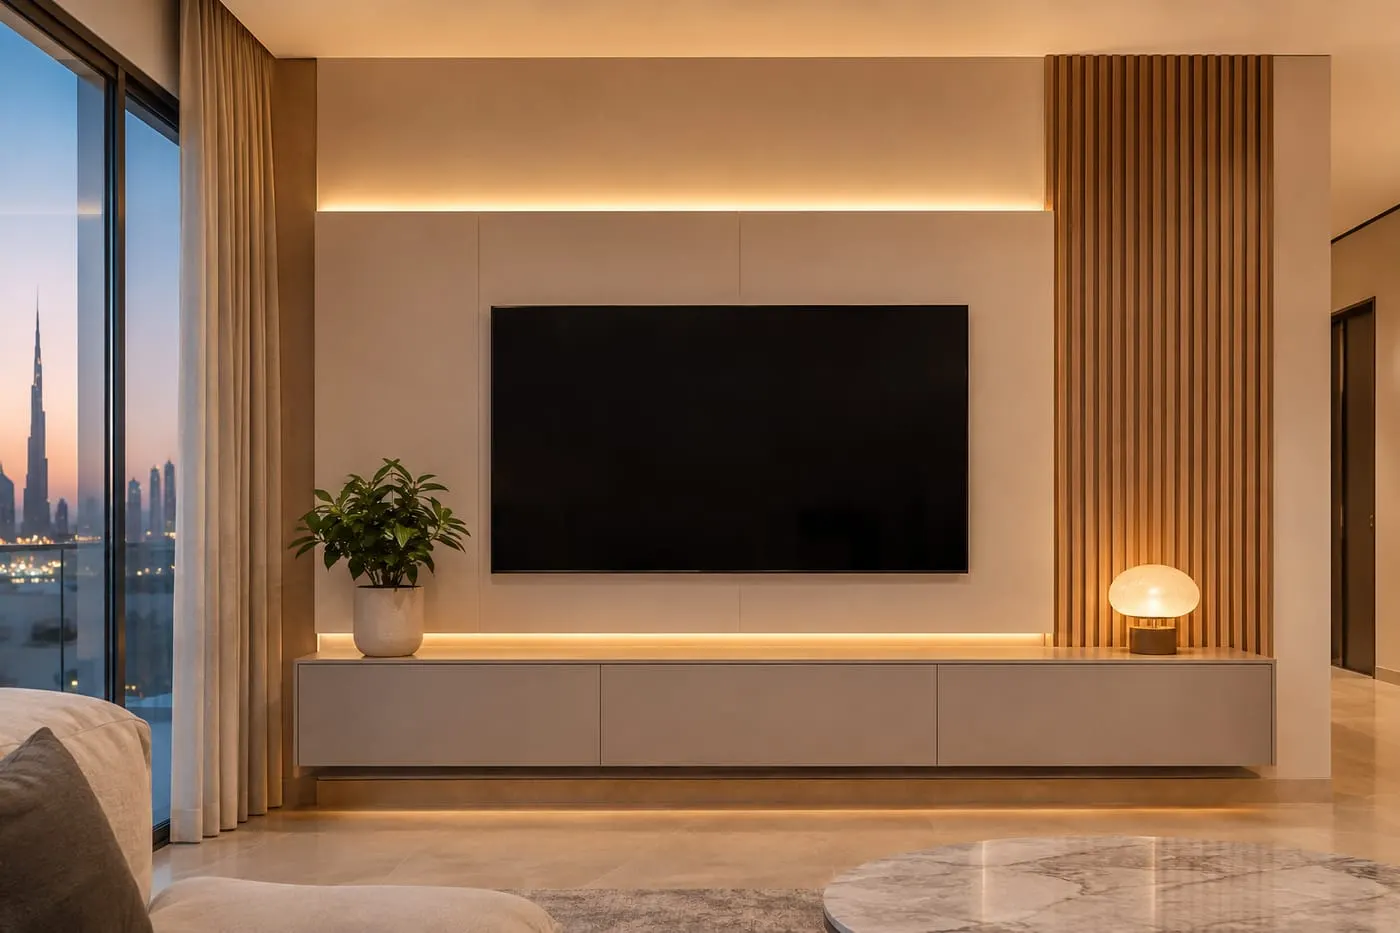
Floor-level LED in the base of the wall — a strip behind a plinth or at the junction between the wall and the floor — can add a floating effect in the evening. This suits dramatic, contemporary villa living rooms and works best when the floor is marble or polished stone that picks up and distributes the upward glow.
Electric fireplace in a large villa wall
An electric fireplace integrated into a villa TV wall is typically a larger unit than the apartment equivalent. Villa living rooms carry longer fireplace inserts — 1,200–2,000 mm-wide units are common — that provide a wider flame view appropriate to the scale of the room.
In a villa, the fireplace is often the visual anchor below the TV rather than the console. The design may place the TV higher on the wall than in an apartment — with the fireplace housing providing the strong horizontal line at mid-height rather than a narrow console. This requires the TV position to be agreed from actual seated viewing angles in the specific room, not from a standard height rule.
Some UAE villa owners specify a fireplace that is not directly below the TV — placing it in a flanking section instead — so the TV position is not constrained by the fireplace housing dimensions. This suits large walls where there is enough width to treat the fireplace and the TV as separate but coordinated elements in the composition.
Delivery and installation access in a UAE villa
Villa projects have more complex delivery and installation logistics than apartment projects. UAE villas in gated communities require vehicle entry permits arranged in advance, with security requiring the company name, vehicle registration and delivery purpose. Some communities have delivery windows — no large vehicles before 7 AM or after 6 PM, no deliveries on Friday or Saturday.
The route from the community gate to the villa and from the villa entrance to the living room needs to be confirmed before production. Very large panels — particularly full-height sections for a 4.0 m-high villa wall — may need to be produced in sections that are assembled on site. Confirm the maximum panel dimension that can be transported and manoeuvred through the villa's entrance and corridors before the wall is designed.
Floor protection during installation in a villa is important. UAE villa floors are typically marble or large-format porcelain — both are susceptible to impact damage from heavy panels. The installation team should bring adequate floor protection, and the villa owner or their representative should be present during delivery and installation.
Coordinating the TV wall with the villa fit-out
In a villa that is being fitted out from scratch, the TV wall is one element in a broader interior programme: gypsum ceilings, feature walls, joinery throughout the house, curtains and blinds, flooring and tiling. The TV wall finish needs to be coordinated with these other elements — particularly the ceiling cornice detail, the floor material and the adjacent kitchen or dining room joinery.
If the villa has a main interior fit-out contractor and Al Tareeq Decor is supplying the TV wall as a specialist item, provide both parties with the full set of approved drawings and finish specifications so the TV wall integrates with what is built around it. The gypsum ceiling channel for the cove lighting detail above the TV wall, for example, needs to be built by the ceiling contractor before the TV wall is installed.
In a villa that is being partially updated — where the TV wall is a new addition to an existing interior — the new wall needs to respond to the existing architectural elements: existing cornice details, floor junctions and the colour palette already in the room.
Budget for a villa-scale media wall
Villa TV walls usually need a wider budget conversation than apartment walls. A large laminate wall with LED lighting and a floating console sits at one end; a full-height wall with marble-effect or veneer panels, an integrated fireplace, flanking storage and cove lighting sits much higher; real stone, premium veneer and smart lighting push it higher still. We do not quote a general price band here because the size and specification decide the figure.
The main cost drivers in a villa wall are the wall width (more material and more LED), the ceiling height (taller panels, more complex installation), the feature material (stone veneer and real marble cost significantly more than laminate), the fireplace unit and the flanking storage scope.
An accurate budget requires a site measurement and a detailed brief. The quotation Al Tareeq Decor produces is line-item — it shows the material cost, the joinery scope and the installation separately — so the villa owner can see where the budget is allocated and make informed decisions about where to invest and where to simplify.
What to send for a villa TV wall consultation
To start a villa TV wall consultation with Al Tareeq Decor, send via WhatsApp: photographs of the living room from each corner and from the main doorway; the room dimensions and ceiling height; the confirmed TV size or the preferred screen diagonal range; and any reference images showing the style direction — in terms of colour, material and overall composition.
Also mention: whether the villa is under fit-out (coordinating with other trades) or is an existing interior; whether a fireplace is required; the community name and delivery access notes if the community has specific vehicle restrictions; and the preferred timeline.
Villa projects usually take longer than apartment projects because the walls are larger and the scope is wider. The timeline depends on size, design and materials, and it is confirmed in the written quotation. Production does not begin until the drawing is approved and the advance is received.
Reading the room from the sofa, the dining table and the kitchen
In an apartment, one viewing position decides almost everything. In an open-plan villa the same TV wall is looked at from at least three places: the sofa, the dining table and the kitchen island or the passage behind it. Each position asks a different question of the wall, and a design that answers only the first one will disappoint at the other two.
From the sofa the questions are practical: screen size, height of the picture, glare from the garden doors and how comfortable the wall is to look at for a two-hour film. From the dining table, a few metres further back, the questions become proportion and light. Does the wall look balanced, and does the LED glow behind the panel and in the niches look like a deliberate scene or like a row of bright strips? From the kitchen, the longest view, only the silhouette and the colour mass survive. Fine veining, thin shadow gaps and small objects on the shelves disappear, and what is left is the overall shape of the composition.
The practical way to design for all three is to give the wall one strong idea that reads at distance, such as a dark fluted centre section between pale flanks, and then add the detail that rewards a close look. Material quality, edge finish, the neatness of the joints and the shelf styling belong to the sofa view. The width of the centre section, the contrast between sections and the evening light level belong to the dining and kitchen views.
Before the drawing is approved, stand at all three positions with the elevation printed at a useful size, or ask for a simple mock-up on the wall with painter's tape showing the TV panel, the flanking sections and the top line. It costs nothing and often changes the width of the centre section by a few hundred millimetres, which is far cheaper to correct on paper than after manufacture.
Where the wall stops: proportion against a villa ceiling
Villa ceilings of 3.5 to 4.5 m turn the top edge of the TV wall into a design decision rather than a detail. A panel that stops at a familiar apartment height leaves a wide blank band above it. From the sofa the band looks like paint; from across the room it looks like the wall was never finished.
There are three honest ways to handle the top of the wall. The first is to take the joinery close to the ceiling and finish with a cornice or a shadow gap, so the composition reads as architecture. The second is to stop lower, say around three-quarter height, and make the stop deliberate with a lit cove or a continuous ledge that carries the eye along the wall. The third, used in very tall rooms, is to stop the joinery at a comfortable height and treat the wall above with a different material, such as a painted or plastered field, that is clearly meant to be a second layer.
What does not work is an unexplained gap. If the wall stops short for a structural reason, such as a beam, an air-conditioning duct or a decorative cornice that cannot be touched, say so on the drawing and design around it, for example by stepping the panel or by aligning the top of the wall with the underside of the beam.
The other relationship to check is the one with the chandelier or pendant. A wall that runs to 3.8 m beside a pendant hanging to 2.8 m can look as if one of them is in the wrong place. Put both on the same elevation, including the chandelier drop, and look at the combined picture before either is fixed.
Finally, ask how the wall meets the ceiling at the sides. In older villas the ceiling edge is not always level, and a rigid panel that is cut to the highest point shows a tapering gap at the lowest. The measuring visit should record the ceiling height at both ends and in the middle so the joiner can scribe or shadow-gap the top correctly.
Smart home and AV control in a villa living room
Villas are more likely than apartments to have a control system already installed: lighting scenes, curtain motors, multi-room audio, or a home-automation panel set up by the original fit-out contractor. The TV wall has to fit into that system rather than ignore it.
Ask three questions before the drawing is finalised. Which lighting circuits will the wall's LED strips join, and are they dimmable from the existing scene controller? Where will the AV equipment be placed, in a closed cabinet within the wall or in a separate rack elsewhere in the house, and how do the cables get there? And does the household want the screen, the soundbar and the fireplace on one remote, one app or one wall switch?
If AV equipment will sit in a closed cabinet inside the wall, plan its ventilation and its cable route as part of the joinery. A cabinet that traps heat shortens the life of the equipment, and a cable route added afterwards usually means a visible conduit. Leave a spare conduit or cable pull-string from the cabinet to the TV position, because screens, soundbars and streaming devices change more often than the wall does.
The specialist who installs the control system is usually a different trade from the joiner. Agree who is responsible for each end of every cable, who supplies the drivers for the LED strips, and who commissions the scenes. Putting these responsibilities on one page before manufacture is the simplest way to avoid a finished wall with an unlit niche because nobody ordered the driver.
Al Tareeq Decor builds the joinery, the LED channels and the cable routes. Control programming and speaker or projector installation remain with the specialist the household already uses, and we coordinate the drawing with them.
Structure, fixing and weight behind a large villa wall
A wall that is 5 to 8 m wide and 3 m or more high carries more material than an apartment wall, and a large screen adds substantial weight on top. The fixing needs to be planned from the substrate outward, not from the finish inward.
Villa walls are usually blockwork with plaster, sometimes with gypsum board partitions in newer or renovated plans. Blockwork takes heavy fixings well when the right anchor is used and the block is solid. Hollow or lightweight blocks and board partitions need a different method, such as a timber or steel sub-frame fixed to the structural wall, because an ordinary anchor in a thin board will not hold a heavy bracket reliably. The measuring visit should identify the wall type behind the plaster, and where there is doubt it is better to say so than to assume.
The TV bracket should be fixed into the structure, or into a sub-frame that is itself fixed into the structure, and not simply into the decorative panel. A panel face is made for appearance, and a large screen on a long-armed bracket will pull on it every time the screen is moved. Plan the bracket type before the panel is drawn, since a tilting bracket, a fixed bracket and an articulating one need different clearances and different backing.
Tall panels and shelf towers also need to be tied back to the wall at the top so they cannot lean, especially in a house with children. A shelf tower that stands on the floor and looks stable on delivery day should still be fixed to the wall behind it.
Ask the joiner to describe the fixing method for each element: the sub-frame, the TV bracket backing, the shelf towers and the heavy panels. That conversation is a good test of experience, and the answers should be reflected in the written quotation rather than left to the installation team on the day.
Delivery route checks for a gated-community villa
The delivery of a villa TV wall starts at the community gate, not at the front door. Gated communities in the UAE commonly ask for the company name, vehicle details and the purpose of the visit in advance, and some set delivery windows or restrict larger vehicles. The details differ between communities and change over time, so ask the community management or the villa owner's representative for the current rules instead of relying on a general assumption.
From the gate, the questions move inward: where the vehicle can stop, how far the panels must be carried, whether the path includes steps, a slope or a landscaped entrance, and how wide the front door is when open. Measure the clear opening, not the frame, because door leaves, handles and floor mats reduce the usable width. Then walk the route inside: corridors, turns, low light fittings, staircases and any fragile floor or feature that needs protection.
A large wall is produced in sections that can be carried and assembled on site. The section size is set by the narrowest point on the route, so tell the workshop about it before the drawing is cut into panels. A wall designed in sections that will not pass the corridor is the most avoidable delay on a villa project.
On the day, someone who can make decisions should be present: the owner or a representative who knows which rooms are off limits, where waste may be placed and who has the keys to the service door. The installation team brings floor protection, but a quick conversation about marble and polished-stone floors before the first panel enters is always worthwhile.
If the villa is still under fit-out, check with the main contractor that the floor is finished and protected, that the ceiling work above the wall is complete, and that the electrical first-fix points for the wall are where the drawing says they are. It is much simpler to move a socket box before the wall goes up than after.
More than one TV wall: living room, majlis and family lounge
Many UAE villas have two or three seating rooms: a formal majlis or reception for guests, a family living room and sometimes a first-floor lounge. Each is a different room with its own TV wall question, and treating them as copies of one design usually produces three walls that are all slightly wrong.
The formal majlis tends to be about seating along the walls, so the TV is often a secondary element and sometimes absent altogether. A display wall with shelves, niches and decorative lighting, with the screen concealed or small, can suit the room better than a prominent TV. Our guide to the majlis TV wall covers seating distance and screen placement in more detail.
The family living room is where the screen works hardest. It should be sized for the actual sofa distance, with storage that absorbs the daily clutter of games, remotes and chargers, and finishes that tolerate children and everyday use. A matt surface on the lower cabinets and a more decorative material on the panel above is a common and practical split.
A first-floor lounge or media room is usually smaller and closer to a bedroom in scale. It benefits from a simpler wall, fewer finishes and a clear plan for cables, since the route from the AV cabinet to the screen is often longer on an upper floor.
When the same household commissions several walls, it is worth giving them a shared language, for instance one finish family and one lighting colour temperature, while letting each room carry a different composition. That keeps the villa feeling like one house without repeating the same wall in every room, and it also allows the workshop to order materials in one batch so the colours match.
Keeping a villa wall looking right: care, access and warranty
A large wall is a surface the household lives with for many years, and its day-to-day care is simple if it is planned in. Matt laminate and lacquered surfaces are wiped with a soft, slightly damp cloth and a mild cleaner; strong solvents and abrasive pads damage most finishes. Veneer and natural stone-effect elements follow the care guidance given for the specific material, which we provide at handover.
Heat and light need a little attention in a villa. Large glass doors can put strong sun on one end of the wall during part of the day. If the wall uses a dark or strongly coloured finish, ask about its light-fastness and consider the position of curtains or tinted glazing. In a room with strong direct sun, a sample board left against the wall for a few days will show how the colour behaves.
Access matters for the equipment inside the wall. LED drivers, AV cabinets and cable junctions need a way in, and it is better to design discreet access panels than to leave the household to cut into a finished wall. Ask where each driver sits and how it is reached, and keep a copy of the circuit map from handover.
Al Tareeq Decor's workmanship warranty covers 24 months, and the covered wood-based boards carry a 5-year limited warranty. Written terms are the primary reference, so ask for them at handover and keep them with the drawing. A short walk-through at handover, with the team present, is the best moment to test every drawer, door, light and socket and to note any snag in writing.
For a house with a large wall, a simple annual check is enough: operate the doors and drawers, look at the base of the wall after any water event, and test the LED scenes. If something changes, send a photo by WhatsApp and the team can advise before a small issue becomes a larger one.
Al Tareeq Decor and villa media walls
Al Tareeq Decor produces villa-scale media walls from its workshop in Sharjah, with installation teams that work across Dubai, Abu Dhabi and Sharjah. Villa projects carry the same 24-month workmanship warranty and 5-year limited warranty on covered wood-based boards as apartment work.
The workshop has experience with the specific logistical requirements of UAE gated communities — entry permits, delivery windows, floor protection protocols and coordination with other villa trades. If you are managing a villa fit-out programme, Al Tareeq Decor can coordinate with other contractors on the schedule.
To begin: send a WhatsApp with photos of the living room, the wall dimensions and your style direction. Mention this is a villa project so the team can plan the site visit, measurement session and quotation accordingly.
Common questions
How wide should a TV wall be in a UAE villa living room?
Ideally, it should span the full wall — from flanking wall to flanking wall or from one structural element to another. For a typical UAE villa living room, this is 5–8 metres. A wall that stops short of the flanking walls reads as furniture rather than architecture at villa scale.
What screen size suits a large UAE villa living room?
For a room where the main sofa is 5–8 metres from the TV: 85–110 inches. At 7 m viewing distance, a 98-inch screen provides a comfortable viewing angle for 4K content. Confirm the TV model before the wall is drawn — the screen width determines the TV panel width and the wall composition.
Can a villa TV wall be delivered and installed in a gated community?
Yes. Al Tareeq Decor arranges the entry permits and delivery logistics for UAE gated communities. Delivery windows, vehicle size restrictions and floor protection requirements are confirmed with the villa owner before the installation date is set. Very large panels may be produced in sections for site assembly.
How much does a villa TV wall cost in the UAE?
The range is wide, because a large laminate wall with LED and a console is a very different job from a full-height wall with premium materials, an integrated fireplace or real stone. An accurate figure requires a measuring visit and a detailed brief, and the line-item quotation shows where the money goes.
How long does a villa TV wall take to produce and install?
It depends on the size, design and materials of the wall. Villas in gated communities with restricted delivery windows may need additional lead time. The timeline is confirmed in the written quotation.

Sources & specifications
Manufacturer information applies to the named products and systems. Sources reviewed on 10 October 2026.
Want this planned for your home?
Consultation and measurement are free. Tell us the rooms, location and what you need; we arrange a sample visit and define the measured quotation.