Media Walls · 27 min read · 12 September 2026
Fluted TV wall panels in UAE homes: profiles, spacing, lighting and upkeep
Compare fluted and slatted panel profiles, understand LED integration options and find out which finishes suit the UAE climate for a TV wall that holds its look.

By Ali Haider Basra, Founder, Al Tareeq Decor · Contact our workshop
Key takeaways
- Profile width and spacing together determine whether a fluted wall reads as texture or as a room divider.
- Backlit channels need a planned reveal depth — a last-minute LED strip rarely sits where the shadow line was intended.
- UAE humidity and temperature cycles affect MDF-core panels; choose a moisture-resistant substrate for bathrooms or covered terraces.
- Routine care is a dry or barely damp cloth — no steam, acid cleaners or abrasive pads on lacquered or laminate flutes.
On this page
- Key takeaways
- What makes a fluted panel different from a plain panel
- Profile width and spacing: the two decisions that change the result
- Profile guide — illustrative combinations
- LED integration: plan the channel before cutting
- Finish options and how they affect maintenance
- Finish and maintenance — quick reference
- Fluted panels alongside other wall elements
- Sizes, acoustic notes and planning checks
- Routine care and what to avoid
- UAE climate and substrate: thermal cycling and humidity
- Full-height versus half-height panels: when each works
- LED coves, wall lighting and fluted panels
- Approving the finish sample in the room
- Fluted walls alongside marble: the classic UAE composition
- What to confirm on the fluted wall drawing
- Rib pitch on the drawing: the three numbers to write down
- How the panel is built up from the wall to the face
- Light across the flutes: why the angle matters more than the brightness
- Corners, ends and where the flutes stop
- The TV opening, brackets and cables through a fluted panel
- Fluted walls in apartments, villas and rentals
- Al Tareeq Decor and fluted media walls
- Common questions
What makes a fluted panel different from a plain panel
A fluted panel has a surface cut or pressed into repeating vertical channels. The channels cast fine shadow lines across the wall, adding depth without a competing pattern. When the light in the room moves through the day, the shadows shift and the wall appears to change. This is different from a stone-effect or wood-grain print, which is static.
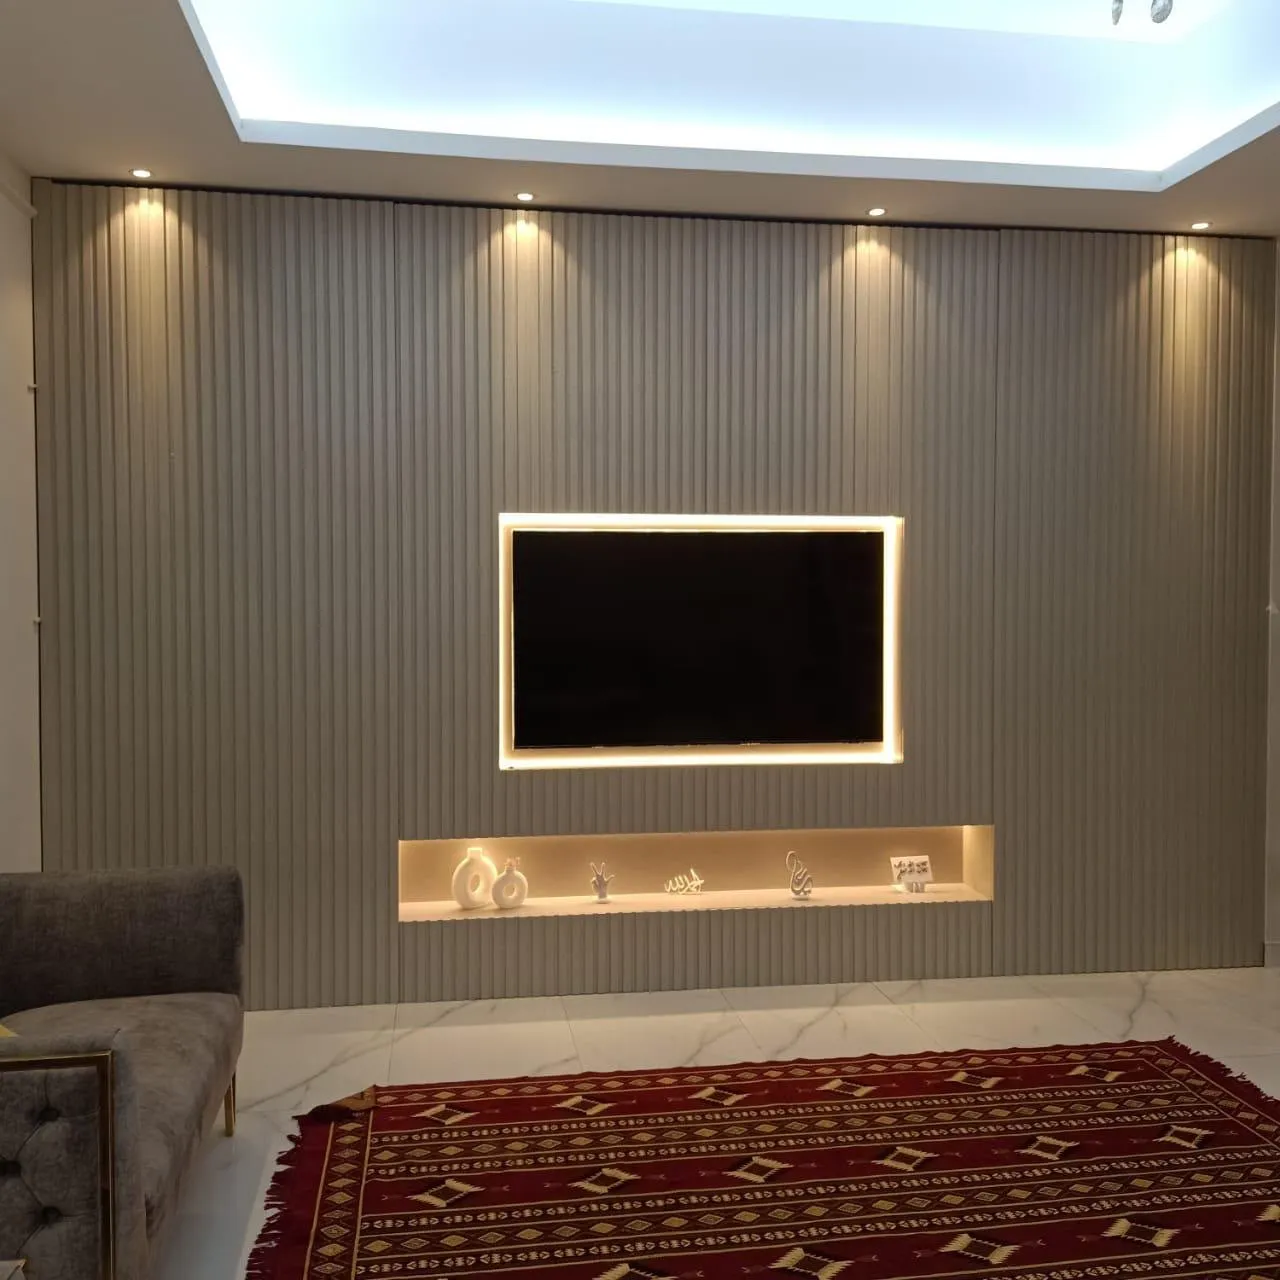
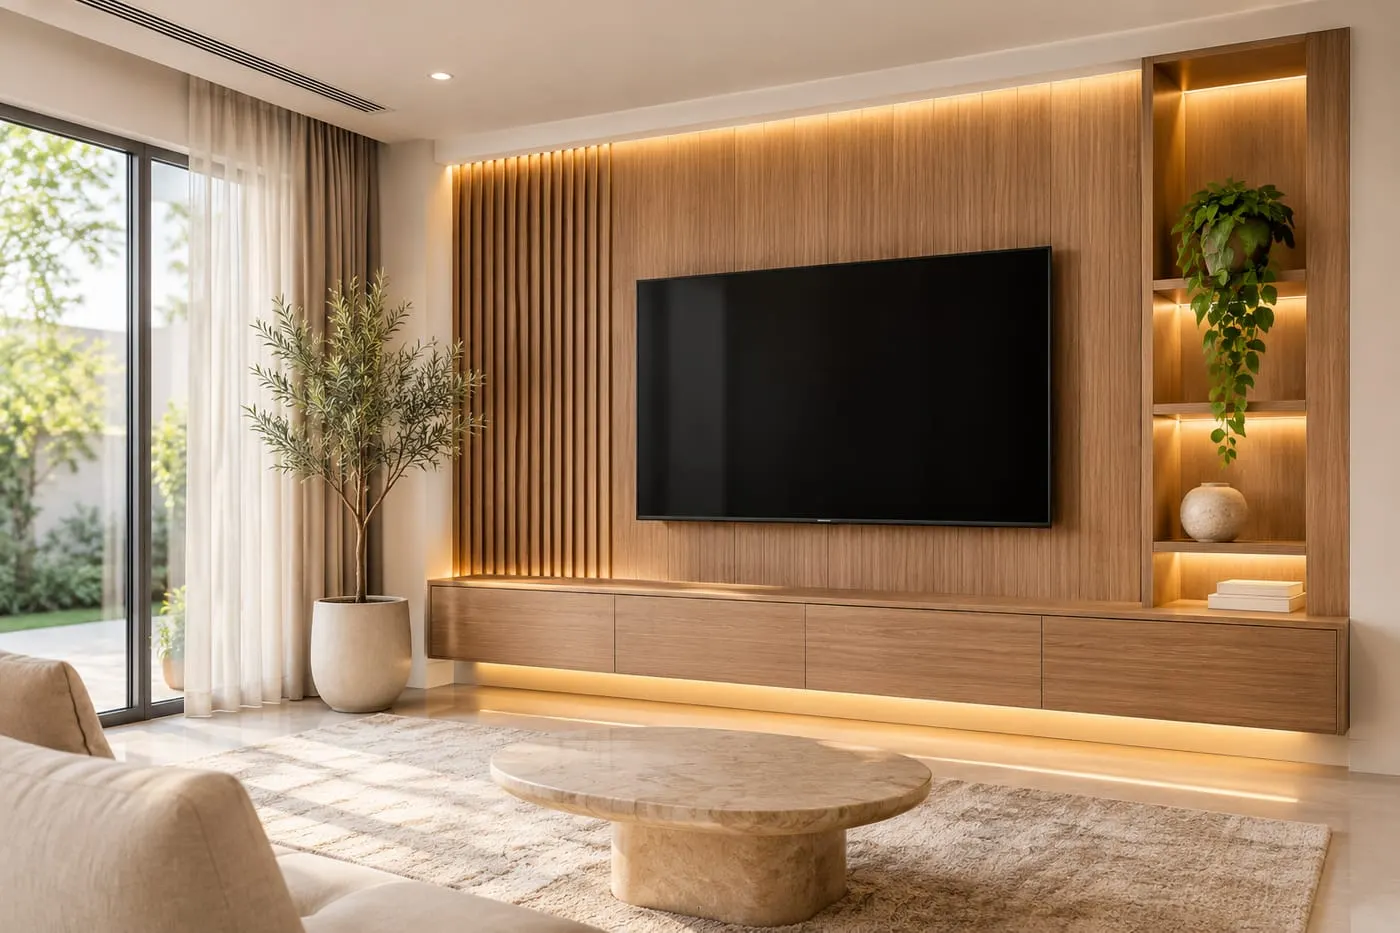
In a media wall context, fluted panels usually appear on either side of the television, as a backdrop behind the screen, as a console front or as a full floor-to-ceiling side wall. They work alongside marble-effect panelling, plain lacquer and wood veneer without competing because the texture is geometric rather than decorative.
The term 'slatted' is used interchangeably with 'fluted' in the UAE market. Both refer to a repeated vertical groove, though some suppliers distinguish between a sharp V-channel (fluted) and a rounded groove (reeded). For a media wall, the distinction usually matters only when two panels are placed side by side and the groove profiles must continue evenly across the join.
Profile width and spacing: the two decisions that change the result
Profile width is the face of the raised rib between grooves. A wide rib reads as a solid surface with shallow channels. A narrow rib reads as a denser pattern. Spacing is the gap between the ribs. Close-spaced narrow ribs give a fine corduroy texture. Wide ribs with wider spacing give a heavier, more architectural feel.
In standard UAE apartments with ceiling heights of 2.9–3.1 m, a rib width of 25–40 mm with matching or slightly narrower spacing tends to read well from the main sofa. Finer profiles (15–20 mm ribs) work on a half-height console panel or a narrow return beside the screen. At full height, a fine profile can read as busy unless the television creates a strong horizontal contrast.
Before approving a profile, ask for a sample board at least 600 mm tall. Lay it flat on the floor does not work — stand it upright and prop it against the actual wall. The shadow line depth changes completely depending on whether room light is arriving from the ceiling, the window or a wall lamp. What looks elegant in a workshop can appear very different in an east-facing sitting room at 7 am.
Profile guide — illustrative combinations
15–20 mm
- Groove spacing
- 12–18 mm
- Visual effect
- Fine, dense texture
- Common position
- Console front, narrow returns
25–35 mm
- Groove spacing
- 20–30 mm
- Visual effect
- Classic slatted wall
- Common position
- Full wall, screen sides
40–55 mm
- Groove spacing
- 30–40 mm
- Visual effect
- Architectural, bold
- Common position
- Feature half-panel, divider
Mixed widths
- Groove spacing
- Irregular
- Visual effect
- Custom rhythm
- Common position
- Bespoke statement walls
Proportions are illustrative — the right combination depends on ceiling height, room width and the TV size.
LED integration: plan the channel before cutting
An LED strip placed in a fluted channel creates a glowing line running vertically up the wall. This is the most common lighting treatment for slatted media walls in the UAE. The light bounces off the groove face, so a narrow deep channel with a reflective white interior gives a stronger glow than a wide shallow one.
The reveal depth — how far the LED strip sits back from the front face of the rib — determines whether the strip itself is visible or only its glow. A reveal of 8–12 mm behind the rib face usually hides the strip from normal viewing angles while letting the light reach the groove base. This detail needs to be agreed before the panels are cut, not added after the wall is installed.
Warm white (2700–3000 K) LEDs complement wood-effect and stone-effect finishes. Cool white (4000–5000 K) can look harsh against warm materials but works for a more contemporary, minimal palette. A dimmer is worthwhile — an undimmed LED behind a 2.8 m wall panel in a small apartment is very bright for evening television viewing.
Finish options and how they affect maintenance
Fluted panels in UAE media walls are most commonly finished in PVC wrap, paint or lacquer, or in a wood-effect melamine. PVC-wrapped profiles are durable and easy to wipe. Lacquered or painted finishes require more care on the groove interior, where dust settles. A dark lacquered groove collects visible dust faster than a light one.
Natural wood veneer on a fluted profile adds warmth and grain variation but costs more and is sensitive to moisture. In a living room with air conditioning running most of the year, veneer performs well. On a covered terrace or in a room with high humidity variability, a moisture-resistant core with a PVC wrap is more reliable.
Matt finishes hide fingerprints better than gloss in the groove area because the groove is frequently touched when items are slid along the console below. Gloss offers a sharper shadow line and is often used only on the flat ribs with a matt groove interior. Ask whether the quoted finish covers both the rib face and the groove base, or only the flat surface.
Finish and maintenance — quick reference
PVC wrap
- Dust visible in groove
- Low to medium
- Wipe clean
- Yes — damp cloth
- Moisture tolerance
- High
Matt lacquer
- Dust visible in groove
- Medium
- Wipe clean
- Damp soft cloth
- Moisture tolerance
- Medium
Gloss lacquer
- Dust visible in groove
- Low on flat, medium in groove
- Wipe clean
- Damp soft cloth — no abrasive
- Moisture tolerance
- Medium
Wood veneer
- Dust visible in groove
- Medium
- Wipe clean
- Dry or barely damp, wipe with grain
- Moisture tolerance
- Low — suitable for dry rooms
Dust in grooves is managed with a soft dry brush or microfibre before wiping — not a vacuum nozzle pressed directly into the channel.
Fluted panels alongside other wall elements
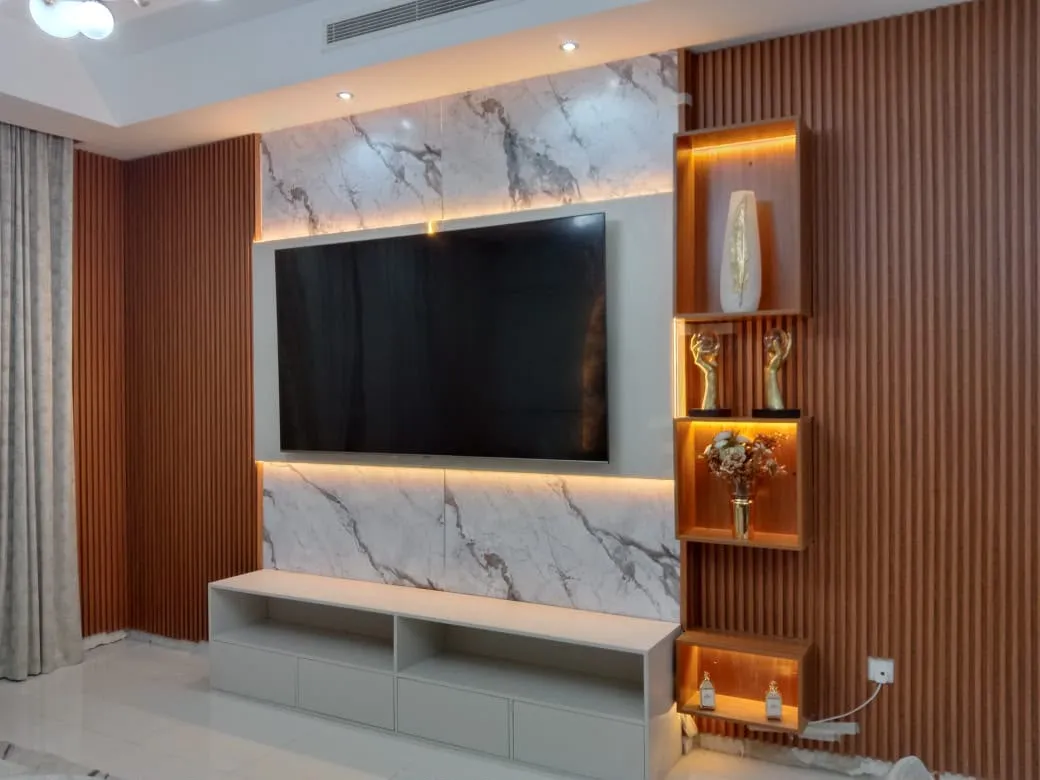
A common composition places a marble-effect or stone-effect backdrop behind the television and a fluted panel to each side. The backdrop creates a focal plane; the fluted panels frame it. If the backdrop is a large-format porcelain slab with its own strong veining pattern, choose a simple flute profile that does not compete. A very busy groove rhythm beside a dramatic vein pattern creates visual noise.
A full fluted floor-to-ceiling wall to one side of the television works well when the TV panel itself is simpler. This gives the wall a clear primary surface and a textured secondary surface. It is a readable composition from across the room and from the entrance. Full fluted backdrop behind the TV, fluted sides and a fluted console front is rarer — usually only when the rib is very fine and the whole assembly reads as a single quiet texture.
For a floating console in a fluted wall, the console front can either match the wall's profile or use a plain front as a visual base for the textured wall above. A matching front continues the texture vertically; a plain front gives the console weight and grounds the composition. Both work — the choice depends on whether the console is a feature or a base.
Sizes, acoustic notes and planning checks
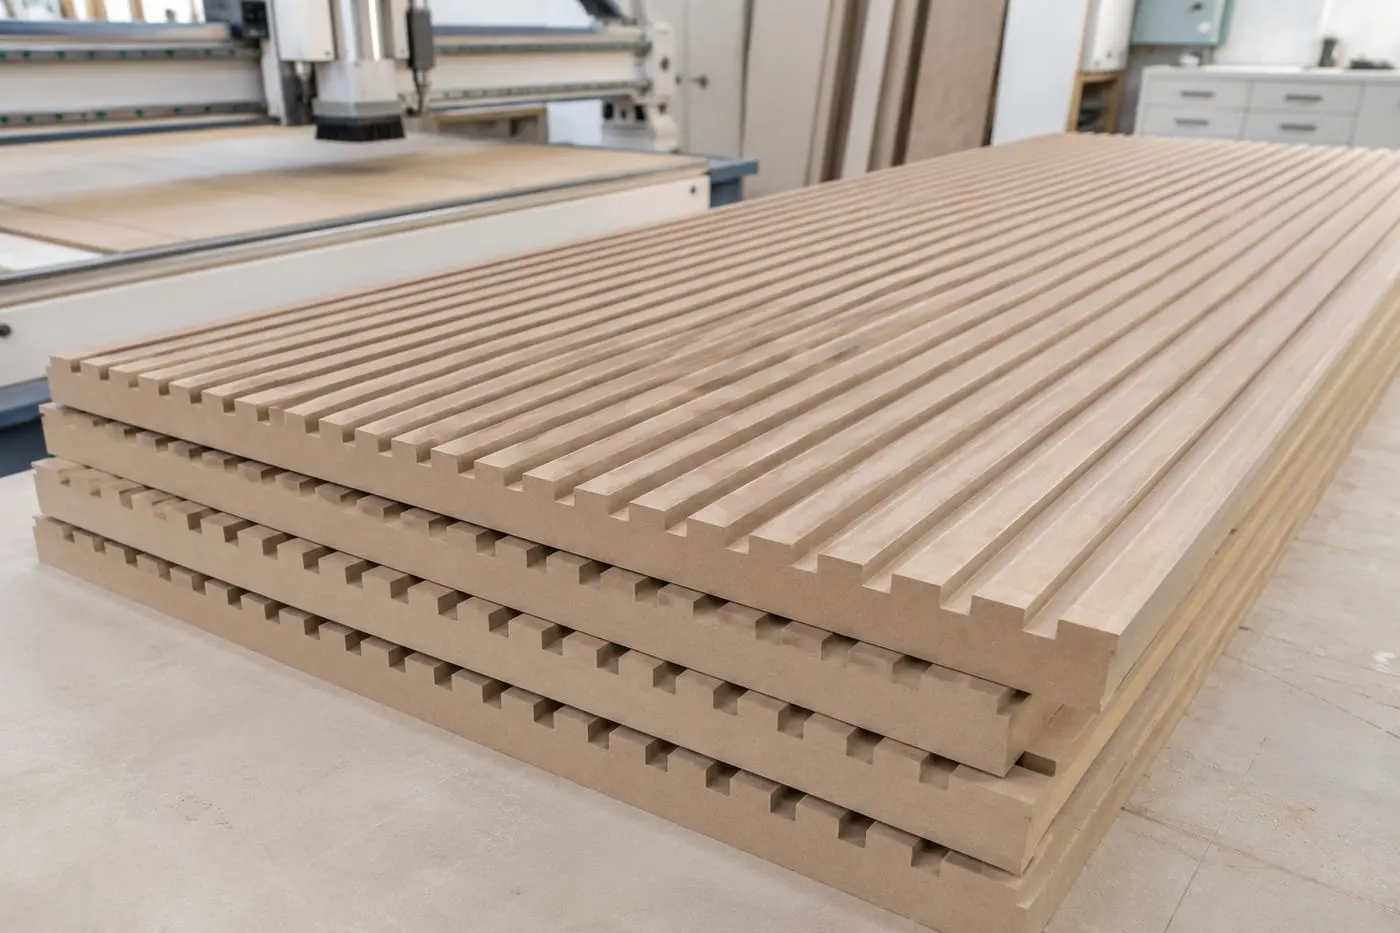
Standard fluted MDF panels in the UAE market come in 2440 × 1220 mm sheets or as factory-cut boards to specified heights. For a full-height media wall with 3 m ceilings, a single panel height is usually possible. Wider walls require horizontal joints, which should be agreed and shown on the drawing.
A common question is whether fluted panels improve acoustics. Soft furnishings, curtains and acoustic panels do most of the work in managing room echo. A hard-surfaced fluted MDF panel contributes almost nothing to sound absorption. It may scatter reflections very slightly, but the effect is not measurable in an ordinary living room. Do not specify a slatted wall for acoustic reasons unless a separate acoustic treatment is planned.
On the drawing, confirm: the full extent of the fluted area, the rib profile and spacing, the LED channel position and reveal depth, the finish on ribs and grooves, the connection to the console and to any adjoining wall section, and the positions of any sockets or access points. Those details prevent surprises at handover.
Routine care and what to avoid
Dust the groove channels with a soft dry brush (a clean paintbrush or a makeup brush) before using a damp cloth. A vacuum nozzle pressed hard into a groove can lift a PVC edge if the channel is tight. Wipe the rib faces with a barely damp cloth and dry immediately. The goal is to remove surface dust without leaving moisture in the groove.
Avoid steam cleaners — the moisture and heat affect both the substrate and the finish bond in tight grooves. Avoid acid-based tile cleaners, bleach solutions and anything labelled as a strong degreaser. A neutral mild detergent diluted in water is the most that should be used, and only on robust PVC-wrapped or lacquered finishes rather than veneer.
If a PVC-wrapped groove develops a lifting edge, do not pull it. A small lift can usually be reseated with appropriate PVC adhesive before it extends. Contact the team for advice before attempting a repair. Early reporting is easier to address than a full section that has separated over several months.
UAE climate and substrate: thermal cycling and humidity
UAE apartments experience significant thermal cycling. Rooms are air-conditioned to 20–24 °C for most of the year while outdoor temperatures reach 45 °C or higher in summer. South-facing walls and those near unconditioned spaces — a service corridor, a covered terrace or a utility room — experience more temperature variation than a central living room. This cycling affects how panels expand and contract at their joins.
MDF is moisture-sensitive at the substrate level, even when the surface finish is resistant. For media walls in rooms with variable air conditioning — a room that is left warm for weeks, then cooled for a gathering — a moisture-resistant MDF grade (HMR board) is a better choice than standard interior MDF. The surface finish is the same; the substrate does not swell when humidity varies.
PVC-wrapped and laminate-finished panels are more tolerant of thermal cycling than veneer in UAE conditions. Veneer remains the premium choice in well-maintained, climate-controlled rooms. For a covered terrace extension, a utility-adjacent wall or a room that regularly operates near its capacity, confirm the substrate grade and finish tolerance with the team before ordering.
Full-height versus half-height panels: when each works
A full-height fluted panel runs from floor to ceiling, drawing the eye upward and making the most of UAE apartments with 2.9–3.1 m ceiling heights. The result is a room-defining surface that occupies the full visual field of the television wall. This works best when the ceiling line is level and the wall is free of overhead obstructions — an air conditioning unit, a bulkhead or a beam that interrupts the groove line weakens the effect.
A half-height panel stops at a consistent horizontal line — typically at the top of the console (around 900–1000 mm) or at a dado height (around 1100–1200 mm). This is a quieter treatment that suits rooms where the television wall already has strong architectural interest, or where a full-height panel would feel heavy. A half-height panel is also more tolerant of an irregular ceiling, since the finish line is well below it.
A three-quarter panel — stopping at around 2.0–2.3 m in a standard UAE apartment — creates a horizontal finish line that can carry a LED cove or a small pelmet detail. This sits at a natural visual break between the wall and the ceiling zone. All three heights are valid design choices; the right one depends on the room's proportions, the ceiling condition and whether the top of the panel is meant to be a feature line or a background texture.
LED coves, wall lighting and fluted panels
An LED cove above a fluted wall section is one of the most popular lighting treatments in UAE media walls. A recessed channel at the top of the panel or in the ceiling above it carries a strip of warm-white LED that washes soft light down the groove face. The shadow lines of the flutes become more pronounced under this directed light, and the wall reads differently from the ambient ceiling light that serves the rest of the room.
Wall uplighters positioned beside a fluted section — either recessed or surface-mounted — provide a more directional effect than ceiling spotlights. They emphasise the groove depth from a low angle. This treatment suits living rooms where the main sofa is close to the wall and viewing distance is short. It also works well in bedrooms where the television wall is seen from a lying-down position.
Avoid running LED strips in every groove on a dense profile in a small room. In a 3 m × 4 m apartment living room, a fully lit dense-groove fluted wall can feel very bright and become visually restless after the novelty wears off. Light two to four channels in a wider spacing, or run a single cove above the panel, and use the grooves' geometry to do the work.
Approving the finish sample in the room
Fluted panels are ordered from a physical sample board. The rib colour and groove sheen on a small rectangular sample under workshop or showroom lighting rarely matches the effect on a finished wall in a UAE apartment under its own light. Laminates and PVC wraps have a measured reflectance, but the perceived colour shifts noticeably between the warm overhead light of a bedroom and the cooler light of a living room with a south-facing window.
Approve the sample in the actual room. Stand the sample board upright against the wall at around 1.5 m height and view it from the sofa or main standing position — not from close range. Check it in both daylight and in evening artificial light. If the sample board is small, ask for a larger section so that at least four or five full groove widths are visible.
For a combined fluted and marble-effect wall, test both samples side by side against the actual wall before confirming. The rib colour of the fluted section and the base tone of the marble panel interact. A cream marble with a warm oak flute and a grey-toned marble with a charcoal MDF flute are very different compositions. Approving them separately produces an unexpected result when both are on the wall.
Fluted walls alongside marble: the classic UAE composition
The most requested media wall composition in UAE homes combines a marble-effect or stone-effect backdrop behind the television with a fluted panel to each side. The backdrop provides the focal surface; the fluted panels frame it without competing. This works because the two textures operate at different scales — the stone pattern is a large-format surface treatment and the groove rhythm is a fine linear detail.
Choosing complementary, not matching, materials is the key decision in this combination. A cream or beige marble-effect backdrop with a natural oak or warm timber flute is a popular warm combination for living rooms. A grey or charcoal stone-effect backdrop with a dark MDF or lacquered flute creates a cooler, more contemporary reading. Avoid matching the flute colour too closely to the stone — the two textures should be distinct for the composition to read clearly.
When the stone panel behind the television is bold — a dramatic vein, a strong gold inlay or a bookmatched pattern — keep the flute profile simple and the groove rhythm wide-spaced. A dense fine groove beside a busy stone pattern creates visual noise that neither element can resolve. A simple, wider-spaced groove makes the stone the feature and the fluted panel the frame.
What to confirm on the fluted wall drawing
The approved drawing is the reference document for manufacture. For a fluted panel, it should show: the full extent of the fluted area in plan and elevation (height, width, start and end positions), the LED channel position and reveal depth if lighting is included, the finish code for both the rib face and the groove interior, the junction detail where the fluted panel meets an adjoining stone panel or lacquer section, the positions of any power sockets or access openings in the fluted section, and any overhead cove, pelmet or ceiling channel detail.
Verbal descriptions of groove profiles produce widely varying interpretations. If the profile has been chosen from a sample, record the product code or supplier reference on the drawing. The word 'fluted' or 'slatted' without a size reference can mean anything from a 15 mm fine profile to a 55 mm architectural groove. Write it down with dimensions.
LED reveal depth is the detail most commonly missed on drawings. A groove with a planned LED channel needs a specified reveal — the distance from the front face of the rib to the face of the LED strip. This determines whether the strip is visible or hidden from normal viewing angles. A note on the drawing saying 'LED to be added' without a reveal dimension passes the decision to the cutter, who may not know the intended effect.
Rib pitch on the drawing: the three numbers to write down
Most disagreements about a fluted wall come from one missing sentence on the drawing. A fluted panel is a repeating pattern, and a repeating pattern has three numbers: the width of the rib, the width of the groove between ribs, and the pitch, which is the two added together. If the drawing only says "fluted panel", the workshop chooses the numbers and you find out what they are when the wall is installed.
The pitch matters more than either single number because it controls how many ribs fit across the wall. A fine pitch gives a dense, textile-like surface that reads as a single tone from across the room. A bold pitch gives fewer, wider ribs that read as individual vertical bars. Neither is better; they behave differently in a living room, and a bold pitch on a narrow TV wall can look coarse in the same way large pattern wallpaper looks coarse in a small room.
The second thing the pitch controls is where the pattern ends. If the wall width is not a whole number of pitches, something has to give: either a partial rib is left at one end, or the margins are made unequal, or the ribs are slightly adjusted. The cleanest result is usually whole ribs, equal margins at both ends and one rib or one groove centred on the TV centre line, so the composition is symmetrical around the screen.
Ask for the pitch to be drawn across the full width of the TV section, with the ribs counted. It takes the workshop a few minutes to produce and removes the most common source of surprise. If the panel is delivered in sections, ask where the joints between sections fall; a joint that lands in the middle of a rib will be visible, while a joint hidden inside a groove disappears.
Finally, keep the numbers consistent across the whole composition. If fluted pillars flank the TV and a fluted section sits behind it, using the same pitch in both makes the wall read as one design. Different pitches can work as a deliberate contrast, but then the drawing should show that choice rather than leaving it to chance.
How the panel is built up from the wall to the face
A fluted wall looks like a single surface, but it is a stack of layers, and the quality of the finished face depends on the layers behind it. Understanding the stack helps you read a quotation and ask sensible questions on site.
It starts with the substrate: the structural wall, which in a UAE apartment is usually block, concrete or gypsum partition. This decides the fixing method. Heavy elements such as the TV bracket need to reach something solid, and a gypsum partition may need a reinforcement frame behind it before it can carry the wall at all. This is worth confirming at the measuring visit rather than discovering on installation day.
Next come the battens, a framework that holds the panel off the wall and levels it. Real walls are rarely flat, and the battens take up the difference so the finished face is straight. The space they create is also useful: it is the route for LED cables and the TV power and data lines, so nothing has to be surface-mounted afterwards.
Then the backer board. This is a flat, stable layer that the fluted face is fixed to. Without it, the ribs can follow every small wave in the wall behind, and a wall that is slightly uneven becomes visibly uneven once strong vertical lines run across it. Vertical lines are unforgiving; they make any lean or bow easy to see.
The fluted face itself sits on top. Cut edges should be sealed, because MDF-based boards take up moisture at an unsealed edge and the UAE's air-conditioning cycle makes that more likely than in a steady climate. If LED strips run inside a groove, the channel and the power supply position are decided before the face is cut, with a removable section so the driver can be replaced later.
Finally, the top and bottom details. A panel that is forced tight against the ceiling and the floor has nowhere to move; a small deliberate gap at the top, hidden in shadow, and a clean finish at the skirting line let the wall move slightly without cracking paint or opening joints. These small decisions are what separate a wall that still looks sharp in five years from one that does not.
Light across the flutes: why the angle matters more than the brightness
A fluted panel is a relief surface, and a relief surface is read through shadow. The ribs and grooves are only a few centimetres deep, so the depth you actually see is created by light, not by the joinery. This is why the same panel can look flat and ordinary in one room and rich and architectural in another.
The rule is simple. Light that arrives straight at the wall fills the grooves and leaves very short shadows, so the surface reads as a flat colour with faint lines. Light that skims along the wall at a shallow angle drops each groove into shadow while the rib faces catch the light, which is what gives the strong, sculptural stripe pattern people associate with premium fluted walls.
In a living room this means the position of the light source is part of the wall design. A cove or an LED strip at the top edge of the wall, close to the surface, produces a grazing wash that emphasises the flutes. Ceiling downlights set well out in the room tend to light the surface more frontally and reduce the effect. Daylight does the same: a wall that receives a window's light from the side will show strong relief in the afternoon and look flatter at midday.
Dimmable light is the practical answer. A wall that can be washed at a low, warm level in the evening shows depth, while the same wall at full room light looks calmer. Putting the wall lighting on its own circuit, separate from the room lights, gives you both moods.
Check the effect before approving the finish. Hold the actual sample against the wall, switch the lights you plan to use and look at it from the sofa. If the pattern looks flat, the fix is usually the light position or direction, not the panel. It is much cheaper to adjust a channel position on the drawing than to move it once the wall has been built.
Corners, ends and where the flutes stop
The edges of a fluted wall are where the quality of the work is easiest to judge. A repeating pattern runs out somewhere, and how it finishes tells you whether the design was resolved or only the middle of the wall was.
At an outside corner, where the fluted wall turns around a column or the end of a wall, there are two common solutions. The panel can be mitred so the ribs wrap around the corner as a continuous pattern, which looks refined but requires accurate cutting and a well-prepared substrate. Or a plain return or a solid corner post can stop the pattern, which is more forgiving and often looks cleaner. Whichever is chosen should be drawn, because an unresolved corner is the detail most often improvised on site.
At an inside corner, the pattern meets another wall. A small shadow gap or a thin plain strip lets the panel stop cleanly without the ribs being scribed to a wall that is not perfectly straight. Scribing a ribbed surface to an uneven wall leaves ribs of different widths, and the eye finds that immediately.
At the top of the wall, the panel either runs to the ceiling or stops below it. Running to the ceiling needs a clean junction, usually a shadow gap, because ceilings and walls are not perfectly aligned. Stopping below it, for example under a cove, needs a defined cap or edge detail so the ends of the ribs do not look unfinished.
The ends of individual ribs are the last point. A cut end of a rib shows the core of the board, so it needs an edge treatment: a returned face, an edge band or a cap. Where flutes end against a plain section of the wall, ask to see how the last rib is finished.
None of this needs to be complicated. It needs to be decided on the drawing. A short list works well: corner type, top junction, bottom junction, and rib end treatment, each shown in a small detail. If those four are answered, the wall will look intentional from every angle.
The TV opening, brackets and cables through a fluted panel
A TV mounted on a fluted wall has to deal with the relief. A flat screen sits against a ribbed surface, and the way that meeting is resolved decides whether the wall looks designed or compromised.
The usual approach is to give the TV a flat field. The fluted pattern stops around the screen, or a recess is formed, so the screen sits in a plain area with an even margin. This lets the bracket sit tight to a flat surface, keeps the screen from tilting off a rib, and gives a clean frame. Fluting that continues behind a mounted screen is possible, but the bracket then needs spacers or a custom plate, and the screen sits further off the wall.
Cables are the second issue. A groove is a convenient vertical channel, and it is tempting to run cables in it. A better solution is a concealed route behind the panel, through the batten zone, with a flush outlet or a cable access point positioned where the drawing says. This keeps the face unbroken and lets cables be replaced without touching the panel. If a socket must appear in the face, setting it into a groove rather than across a rib hides it in shadow.
Ventilation matters for the TV as well. A recess that traps heat shortens the life of the screen, so the clearances recommended for the TV model should be respected and the drawing should show where air can move. Our guide on TV niche airflow explains the principle in more detail.
Weight is the last check. A fluted panel on a backer is not automatically a structural wall. The TV bracket should be fixed through to a solid support, and the drawing should state what that support is. Ask which fixings are used for the bracket and what they fix into; this is a one-line answer that avoids the most serious installation problem.
Fluted walls in apartments, villas and rentals
The same fluted panel behaves differently in different homes, and the right pitch and layout depend on the room more than on the product.
In an apartment, a medium or fine pitch usually suits the proportions. Ceilings are lower and rooms are smaller, so a very bold pitch can dominate. A full-height fluted section behind the TV, with plain flanking storage, is a common and balanced composition. Because apartment walls are often gypsum partitions, confirm the fixing method for the TV bracket early.
In a villa, the longer walls and higher ceilings give more room to use a bolder pitch, and fluted pillars at either side of the TV read well at that scale. The extra height also makes the top junction more important: a tall wall shows every small misalignment, so the shadow gap and the ceiling detail deserve attention. A wide wall may arrive in several sections, which makes the position of the joints worth checking on the drawing.
In a rented home, the question is often reversibility. A fully fixed wall is a permanent change, and tenancy agreements usually require the landlord's agreement before structural or fixed alterations are made. Check with the landlord or building management before ordering, and ask the workshop what is possible if you will want to remove the wall when you move out. We do not assume what a particular landlord allows; it is best confirmed in writing.
Whatever the home, the starting point is the same: the drawing. Al Tareeq Decor's media walls start from AED 3,500, with a 24-month workmanship warranty and a 5-year limited warranty on covered wood-based boards. The final figure depends on the measured wall, the finish, the lighting and the extent of the fluted area. Send the workshop photographs and the wall width on WhatsApp, and the team can suggest a pitch and layout to review before anything is made.
Al Tareeq Decor and fluted media walls
Al Tareeq Decor makes fluted media walls from our Sharjah workshop, supplying homes in Dubai, Abu Dhabi, Ajman and across the UAE. Projects start from AED 3,500 for a compact panel and floating console. A full fluted wall with LED integration and a marble-effect backdrop represents a mid-range project; the final amount follows the measured design and quotation.
To arrange a free measuring visit, send a WhatsApp with the wall photograph, television size and room name. The team will advise on profile, spacing and LED options at the visit. Use the consultation photo guide to organise the photographs. For a broader comparison of media wall styles, that guide covers marble, plain panel and mixed compositions alongside the fluted option.
Common questions
What profile width suits a standard UAE apartment?
A rib width of 25–35 mm with similar groove spacing tends to read well from the main sofa in ceilings of 2.9–3.1 m. Stand a sample upright against the actual wall to judge — a horizontal sample lying flat gives a misleading impression. Design ideas guide.
Can LED strips be added after the fluted wall is installed?
Retro-fitting a strip into an existing channel is possible but difficult if the reveal was not planned. The result is usually visible strip edges or an uneven glow line. Plan the channel depth and LED position before the panels are cut. Media wall lighting ideas.
Do fluted panels improve room acoustics?
No. A hard-surfaced MDF or PVC panel scatters sound very slightly but provides no meaningful absorption. Soft furnishings, curtains and ceiling panels address echo far more effectively. Do not specify a fluted wall for acoustic performance.
How do I clean the grooves without damaging the finish?
Brush grooves with a soft dry brush first, then wipe rib faces with a barely damp cloth. Avoid steam cleaners, acid-based products and abrasive pads. Veneer grooves should be wiped dry immediately. Care guide for media walls.
Which finish is most practical for a fluted wall in a UAE living room?
PVC-wrapped profiles are the most durable and moisture-tolerant for general living rooms. Matt lacquer or laminate are good alternatives. Gloss lacquer on the flat rib with a matt groove interior gives a sharp shadow line while reducing fingerprint visibility. Veneer suits dry, climate-controlled rooms.
Are fluted panels used only vertically?
Vertical grooves are by far the most common in UAE media walls because they draw the eye up and suit standard room proportions. Horizontal flutes are used occasionally on console fronts or lower panels to create a base layer contrast. Diagonal grooves are rare and need very careful corner detailing.
What is included in the starting price for a fluted media wall?
Entry projects from AED 3,500 cover a compact laminate panel and floating console. A full fluted wall with LED channels, a marble-effect backdrop and a floating console is a mid-range project. Confirm the scope and LED provision in the quotation. Media wall prices.

Sources & specifications
Manufacturer information applies to the named products and systems. Sources reviewed on 10 November 2026.
Want this planned for your home?
Consultation and measurement are free. Tell us the rooms, location and what you need; we arrange a sample visit and define the measured quotation.