Media Walls · 20 min read · 23 October 2026
TV wall for a studio apartment in the UAE: one wall for sofa and bed
How to plan a TV wall in a studio apartment in the UAE: choosing the wall from sofa and bed sight lines, screen height, console depth, storage, night lighting and sound, and a fixed or removable design for rented flats.

By Ali Haider Basra, Founder, Al Tareeq Decor · Contact our workshop
Key takeaways
- In a studio the same screen is watched from the sofa and the bed: draw both sight lines on a plan before choosing the wall.
- Depth costs floor: in an example 3.2 m zone every 100 mm of console takes about 3 per cent of its length, so pick the shallowest depth that holds what you own.
- Use the wall as the missing storage: closed doors for the mess, one lit niche for what you like to see, and a vented section for equipment.
- Plan night mode as well as day mode: a warm dimmed light line around the TV bay and a matt or satin face keep the sleeping half calm.
- If you rent, ask your landlord or building management in writing first; a removable or relocatable design is possible, depending on construction, and a freestanding unit must be anchored.
On this page
- Key takeaways
- A TV wall in a studio apartment: the short answer
- What a studio changes for a TV wall
- Choose the wall by drawing both sight lines
- Screen height when you watch from a sofa and a bed
- Depth: how much floor the wall takes
- The wall as storage: what goes behind which door
- Where things live on a studio TV wall
- Day mode and night mode: light, glare and the sleeping half
- Sound in a one-room home
- Rented or owned: choose a fixed wall or one that can move
- Finish and colour in a small room with a bed in it
- Cables, sockets and the small devices of a studio
- Three studios, three walls (illustrative examples)
- What a studio TV wall costs and how we work
- Your WhatsApp step: what to send
- Common questions
A TV wall in a studio apartment: the short answer
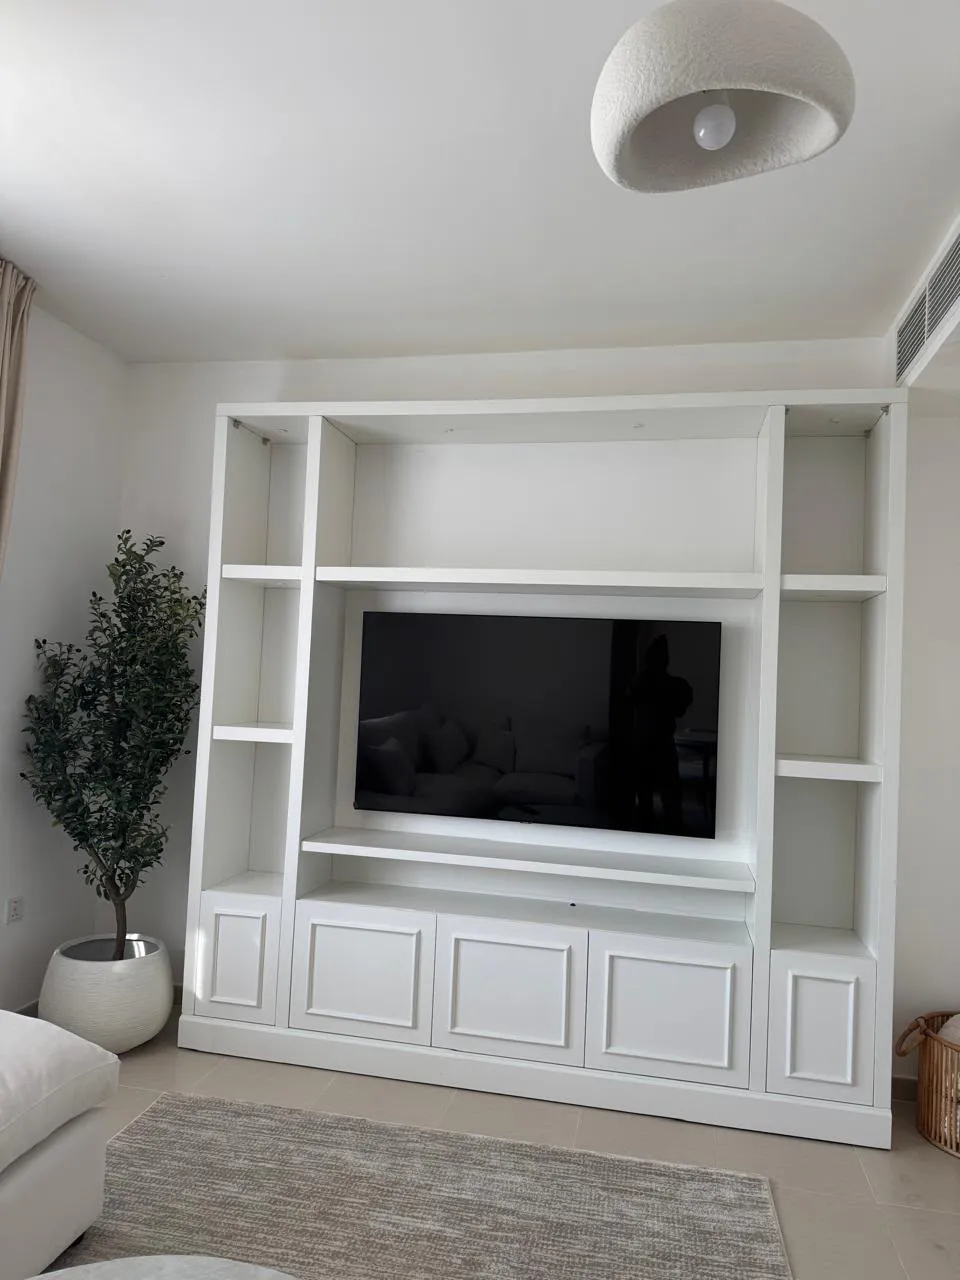
In a studio apartment one wall usually has to do three jobs: carry the TV, hold the storage the flat does not otherwise have, and mark the edge of the living area so the room still feels like a living room and not a bedroom with a sofa in it. The best studio TV wall is therefore a shallow, tidy composition: a compact panel behind the screen, a floating console below it with closed drawers, one warm line of light, and a finish that stays quiet beside the bed.
The first decision is not the finish or the size but the wall. In a studio the same screen is watched from the sofa and from the bed, and those two seats rarely face the same way. Choose the wall that suits the seat you use most and test the second seat on a plan before anything is drawn. The second decision is depth, because every extra centimetre of console takes floor out of a room that has little to spare. The third is whether the wall is fixed or can move with you, which depends on whether you own the flat.
A studio is by definition a small home in which, as [the general reference on studio apartments](https://en.wikipedia.org/wiki/Studio_apartment) puts it, the normal functions of several rooms are combined in a single room. The same reference quotes the International Building Code's wording of living, sleeping, eating and cooking contained in a single room. That combination is exactly why a TV wall in a studio behaves differently from one in a family living room, and why our living room TV wall guide, written for separate rooms, is only a starting point here.
A media wall from us starts from AED 3,500 per project for a compact panel with a floating console in standard laminate. A studio is often the best fit for that compact format, and the sections below explain how to plan it, with a plan, a depth chart, a day and night view and a decision path for rented flats.
What a studio changes for a TV wall
Four things differ from a normal living room, and each one affects the drawing.
The first is that there is no door between the TV and the bed. Anything the TV wall does at night, in light, in sound and in reflections, reaches the sleeping half of the room. A glossy panel that throws a window's glare in the afternoon throws a lamp's glare at night. A bright LED line that looks calm on the sofa can be a beam at the pillow.
The second is that the flat probably lacks storage in the places you want it. A normal home has a TV unit, a sideboard, a bookcase and a wardrobe; a studio has one wall to do the work of several. That pushes the design towards closed drawers, tall closed doors beside the screen and a console that holds a router, a games console, a soundbar and the things that otherwise sit on the floor.
The third is that the wall may double as an edge. A studio often has an invisible boundary between the living area and the sleeping area. A TV wall that runs along that line frames the living zone, but it must not become a heavy block. A lighter result comes from a panel that stops short of the ceiling and a floating console that leaves the floor visible beneath it.
The fourth is the rental question. A large share of studios are rented, and what you can fix to a wall depends on the landlord. We cover that in a section of its own; the short version is that you ask in writing before any drawing is made.
Choose the wall by drawing both sight lines
Take a sheet of paper and sketch the room: the entry door, the kitchen run, the bed, the sofa and the windows. Mark the wall you are considering for the TV. Draw a line from the centre of the sofa to the screen and another from the centre of the bed to the screen. These are your sight lines.
A good studio wall has a clean sofa line and an acceptable bed line. The sofa line should hit the screen square on, or close to it. The bed line may meet the screen at an angle, because many people watch from bed on a side, but the angle should not turn the screen into a thin slit. If the bed sight line is steep, consider moving the TV a little toward the bed side of the wall and accept a slight angle from the sofa, or choose a different wall.
The third element on the plan is the walking path from the entry to the kitchen and the window. A TV wall with a deep console that projects into this path creates a pinch point. Mark the path as a wide band and keep it clear. The diagram draws a studio with both sight lines and a clear path; it is illustrative, but the exercise is real and takes ten minutes.
If the room has a balcony door, give it its own marked clear space, and keep the TV wall away from the door swing. For the screen size and the viewing distance that go with each sight line, our TV size and viewing distance guide has the numbers, and the small living room media wall guide does the distance maths for a close sofa.
Screen height when you watch from a sofa and a bed
A TV set at the right height for a sofa is too high for a bed. When you lie propped on pillows, your eyes sit lower than they do on a sofa seat, and a screen centred for the sofa makes you tilt your head back. A screen centred for the bed can look low from the sofa. In a studio you have to pick a compromise, and the compromise should lean toward the position you use for the longest sessions.
A practical way to decide is to sit and lie where you normally do and mark where your eyes fall on the wall with masking tape. If the two marks are close, centre the screen between them. If they are far apart, centre it near the sofa mark and tilt a wall-mounted TV slightly if the bracket allows it. A tilting bracket is a good solution for a bed that sits low in the room, and it must be planned into the panel so that the panel behind the screen can carry it.
The height of the screen also decides the height of the console. A console that is too tall pushes the screen up, and a console that is too low leaves a large blank band under the screen. Our guide to TV height on a media wall gives the rule of thumb and the reasoning, and the measuring visit lets our team test it on your own wall with a laser measure.
If you plan to change the TV later, build that into the panel now. A bigger screen next year needs wider space around it, and the guide to changing the TV later shows how to leave margin. If you have not yet bought the TV, buying the TV before the wall explains why the model matters for the drawing.
Depth: how much floor the wall takes
In a studio the cheapest square metre is the one you do not give to the wall. A console that projects 450 millimetres feels different from one that projects 250. The chart below uses an example living zone 3.2 metres deep, from the TV wall to the back of the sofa, as an illustration. Each 100 millimetres of depth takes about three per cent of the length of that zone. The figures are illustrative; your room will differ, and the method is to measure from the wall to the sofa back and subtract the console.
A shallower console holds less. A slim unit suits a router, a soundbar, a games console and a few drawers of cables and remotes. A deeper unit holds blankets, board games and folded linen. A studio often cannot afford the deeper unit on the TV wall, so ask where the extra storage will live. A tall cabinet at one end of the wall, built as part of the same composition, can take the bulk storage in a shallow footprint, since its depth sits in the corner and not in the walking path.
A floating console leaves the floor visible beneath it, which makes a small room look larger and lets a robot vacuum pass. The price of that lightness is that a floating unit needs a wall that can carry the load, something our team assesses when it measures your wall. The guide to a media wall against a TV unit compares standing and floating units in detail.
If the room is very narrow, a corner solution may be better than a flat wall, but a corner wall is a different design and not part of this article. For the distance side of a small room, the small living room guide is the place to start.
The wall as storage: what goes behind which door
Because the studio has no spare cupboard, the TV wall is where the missing storage lives. The rule is to decide what you own before you decide the doors. List the items that currently sit on the floor, the sofa arm or the kitchen counter: the router, game controllers, chargers, a printer, books, throws, a spare set of bedding, board games. Then sort them by how often you use them.
The things you use daily go in the console at hand height. Things you use weekly go in the console's lower drawers. Things you use seasonally go in the tall closed cabinet at the end of the wall, or in a shallow upper cabinet above the panel line if the ceiling allows. An open shelf or a lit niche is best saved for the few objects you like to see, because in a studio an open shelf full of ordinary things is the room's most visible clutter.
Closed doors are the studio's best friend. They hide the mess in a room that has no other place to put it. Push-to-open fronts keep the face clean, and soft-close hinges help reduce door slamming at night. Confirm the hinge type and drawer-opening mechanism in your quotation. The shelving guide helps you decide how much open display to allow.
Where things live on a studio TV wall
Router, soundbar, games console
- Where it goes
- Console, behind a vented section
- Why there
- Needs air and a short cable run
Remotes, chargers, controllers
- Where it goes
- Top console drawer
- Why there
- Used daily, at hand height
Throws, spare bedding
- Where it goes
- Lower console drawers or tall cabinet
- Why there
- Bulky, used seasonally
Books, a few favourite objects
- Where it goes
- One lit niche or shelf
- Why there
- Seen, so keep it small and styled
Board games, papers, spares
- Where it goes
- Tall closed cabinet at the wall's end
- Why there
- Takes depth in the corner, not the path
A vented equipment section is discussed in the TV and equipment ventilation guide.
Day mode and night mode: light, glare and the sleeping half
A studio TV wall is seen in two settings. In the day it is a tidy storage wall; at night it is a glowing backdrop to a room where someone may be going to sleep. Planning both from the start avoids the most common regret.
For the day, the wall should look calm. Closed doors hide clutter, the console lifts storage off the floor and a matt or satin finish avoids reflecting the window. For the night, warm light is kinder. We install integrated LED channels with warm 3000K or neutral 4000K options and dimmers, as published on our media wall service page. In a studio, choose the warm option and the dimmer, and keep the lit area to the TV bay so the sleeping half of the room stays dark.
Light quality matters too. A source's colour rendering index measures how faithfully it shows the colours of objects against a reference light, and [the reference on the colour rendering index](https://en.wikipedia.org/wiki/Color_rendering_index) explains that it describes colour rendering and not the apparent warmth of the light. Warmth is a separate property, the correlated colour temperature, which [the reference on correlated colour temperature](https://en.wikipedia.org/wiki/Correlated_color_temperature) defines as the temperature of a reference radiator whose colour most closely matches the source's. In plain terms, you pick two things: how warm the light looks, and how true it makes your furniture look. Ask the team to show you both on a sample strip.
A last night-time point is placement. A line of light under the console or behind the panel throws a glow on the wall. A light aimed at the room throws a beam at the bed. In a studio, prefer glow to beam. The lighting ideas guide shows the layers in detail.
Sound in a one-room home
Sound has the same problem as light: there is no door. A soundbar or speaker that is comfortable on the sofa can be loud at the pillow, and a TV used late at night is heard by anyone sleeping. Two design moves help. First, place the soundbar in the console, aimed at the sofa, with its power and signal on separate routes as our soundbar guide explains. Second, use the night mode on the TV and a low volume rather than aiming sound at the bed.
Our media walls can include acoustic fluted wood slat panelling in oak, walnut and charcoal, as published on the service page. We describe it as a finish with acoustic character; we do not promise a measured reduction in sound, and in a studio you should not rely on any wall panel to stop sound reaching a neighbour or a sleeper. If sound is a real concern, a headphone setup is a more reliable solution, and the console can include a place for the charger.
For the ventilation of equipment inside the console, the ventilation guide explains why a closed cupboard needs air. In a small room with the air-conditioner running, devices placed inside a closed unit still need their vent gap, and a tidy console is not worth an overheated box.
Rented or owned: choose a fixed wall or one that can move
Many studios are rented, and a rented flat changes what you can build. The central rule is the one we apply everywhere: ask your landlord or building management in writing before anything is fixed to a wall, and keep the reply. Do not rely on a verbal yes.
If the answer is yes, a fixed wall is possible and gives the neatest result because it is built to the room. If the answer is no, or if you expect to move within a year or two, consider a removable or relocatable design. We can make removable or relocatable designs, freestanding or modular, but not every fitted unit can be taken apart, and what is possible depends on how the unit is constructed. Tell us at the start that you may move, and we will say honestly what can come with you.
A freestanding unit has one safety point that a wall-hung unit does not: a TV on furniture must be anchored. The CPSC's Anchor It campaign page says that anchoring furniture to the wall prevents tip-over injuries and deaths and frames the campaign as a response to rising furniture and TV tip-over injuries and fatalities, and it notes a federal rule on furniture tip-over that took effect on 1 September 2023. If you choose a freestanding unit, ask how it is anchored, and ask your landlord whether an anchor fixing is acceptable. [The source page is anchorit.gov](https://www.anchorit.gov/).
The decision path below puts the questions in order. If you want to know how a wall copes with a move, the guide to a media wall against a TV unit covers the practical side. For wardrobes in a rented flat, the rented apartment wardrobe guide applies the same thinking.
Finish and colour in a small room with a bed in it
In a studio the TV wall is the biggest vertical surface you see from every part of the room, including the pillow. That argues for restraint. A light, warm finish makes a small room feel wider, and a mid-tone wood gives warmth without weight. A very dark wall can look rich in a large living room, but in a studio it can swallow light and make the bed corner feel closer.
If you like a strong colour, consider using it on the panel only and keeping the console and tall units light, so the dark area is confined and the room still feels open. Be careful with gloss: a glossy face doubles every lamp and window in the room, and in a studio there are many reflections competing in one volume. A matt or satin sheen is easier to live with.
Our colour and finish guide covers the families in depth, and sample boards and what to look at shows how to judge a sample at the wall. Whichever you pick, view it from the bed as well as the sofa, because a finish that looks right from one seat can look different from the other.
Cables, sockets and the small devices of a studio
A studio tends to have more devices per square metre than a family home: a router, a TV box, a console, a soundbar, a laptop dock, chargers. All of them need power and most need a data or signal cable. The best time to settle this is on the drawing, before the wall is cut.
Count the devices you own and the ones you might add. Mark where the sockets are today. If one has to move, tell the team at the measuring visit so it is planned and closed properly. The sockets and power guide explains which sockets can stay, and the cable and service access guide shows how conduits and service panels keep a wall repairable.
One extra tip for a studio: leave a place for the things that travel. A drawer with a power strip and a charging shelf means devices come home to the same spot, and the cables do not wander across the sofa.
Three studios, three walls (illustrative examples)
These are imagined examples to show how the choices interact; they are not customer stories. In each case the final design comes from a measuring visit and a drawing.
Studio one is a long, narrow room with the bed at the far end and the sofa near the kitchen. The TV wall goes on the short wall beside the bed so that both seats see it at a mild angle, and the console is slim at 250 millimetres, because the walk path to the window is tight. A tall cabinet at the end of the wall holds the bulk storage in the corner. A warm dimmed light line runs under the console, and the panel is a light oak finish in matt.
Studio two is nearly square with the bed in an alcove. The TV wall sits opposite the sofa, and the bed is not on the screen's axis, so the screen is centred for the sofa and the bracket tilts slightly. The console is 350 millimetres to hold a games console and spare bedding, and the finish is a mid-tone wood. Because the flat is rented, the unit is designed as a freestanding set that can be taken apart when the tenant moves, with anchoring agreed in writing.
Studio three is an owned flat with a high ceiling and a small footprint. The wall goes full height on one side of the screen to take books and storage in a tall closed cabinet, and the panel is compact above a floating console. The result looks like a feature but uses little depth. For how a wall works at greater heights, our full-height villa wall guide covers tall proportions, although a studio's scale is different.
What a studio TV wall costs and how we work
A media wall from us starts from AED 3,500 per project for a compact panel with a floating console in standard laminate. The final figure depends on wall size, the finish (laminate, veneer or lacquer), marble-effect panels, lighting and any electric fireplace, and it is given in a written quotation after the measuring visit. The price guide and the price factors guide explain what moves the number, and the quotation checklist shows what to compare.
Our process is simple. The free measuring visit brings samples and a laser measure to your studio anywhere in the UAE. We then send a drawing and an itemised quotation. Once the details are agreed and the 60% advance is received, production starts in our Sharjah workshop, and the wall is usually ready in up to about 10 days, depending on size and design. Our own team fits it and mounts the TV. The boards carry a 5-year limited warranty on the wood-based boards only, subject to the written terms, with hinges, runners, labour and misuse excluded, and our workmanship carries a separate 24-month written warranty.
If your studio is in Dubai, Sharjah or Abu Dhabi, see media walls in Dubai or media walls in Sharjah, and the media walls service page for the full range.
Your WhatsApp step: what to send
Send us a message on WhatsApp with a photo of the wall you are thinking of, taken straight on and from the bed and the sofa if you can, the TV size you have or plan, and a rough sketch or a few measurements of the room. Tell us whether you rent or own, and whether you may move within a couple of years, so we can suggest a fixed or a removable design.
What to send for a media wall consultation lists the photos and details that save a second visit. We will reply with the next step and arrange a free measuring visit.
Common questions
Where should the TV go in a studio apartment?
On the wall that gives a square view from the sofa and an acceptable angle from the bed, leaving the walking path open. Draw both sight lines on a plan first. Living room TV wall guide.
How high should I mount the TV if I watch from bed and sofa?
Mark where your eyes fall in each seat and centre the screen between them, leaning toward the seat you use longest; a tilting bracket can help. TV height on a media wall.
How deep should a TV console be in a small studio?
As shallow as still holds your devices and a few drawers; in an example 3.2 m zone each 100 mm of depth takes about 3 per cent of its length. Small living room media wall.
Can I have a TV wall in a rented studio?
Ask your landlord or building management in writing first. If fixings are not allowed, a removable or relocatable design is possible, depending on construction. Media wall or TV unit.
Will TV lighting disturb the bed in a studio?
It can if the light is aimed at the room. Use a warm dimmed line of glow around the TV bay only and keep the sleeping half dark. Media wall lighting ideas.
Should a studio TV wall have open shelves or closed doors?
Mostly closed doors, with one lit niche for the few things you want to see, because open shelves of ordinary items are the room's most visible clutter. TV wall with shelves.
What does a studio TV wall cost?
A media wall starts from AED 3,500 per project for a compact panel with a floating console in standard laminate; size, finish and lighting set the final figure. Media wall price guide.

Sources & specifications
Manufacturer information applies to the named products and systems. Sources reviewed on 11 November 2026.
- Studio apartment: functions of several rooms combined in a single roomen.wikipedia.org(opens in a new tab)
- Color rendering index: how faithfully a light source renders object coloursen.wikipedia.org(opens in a new tab)
- Correlated color temperature: how warm or cool a white light appearsen.wikipedia.org(opens in a new tab)
- Anchor It (US CPSC): anchoring furniture and TVs to prevent tip-overanchorit.gov(opens in a new tab)
Want this planned for your home?
Consultation and measurement are free. Tell us the rooms, location and what you need; we arrange a sample visit and define the measured quotation.