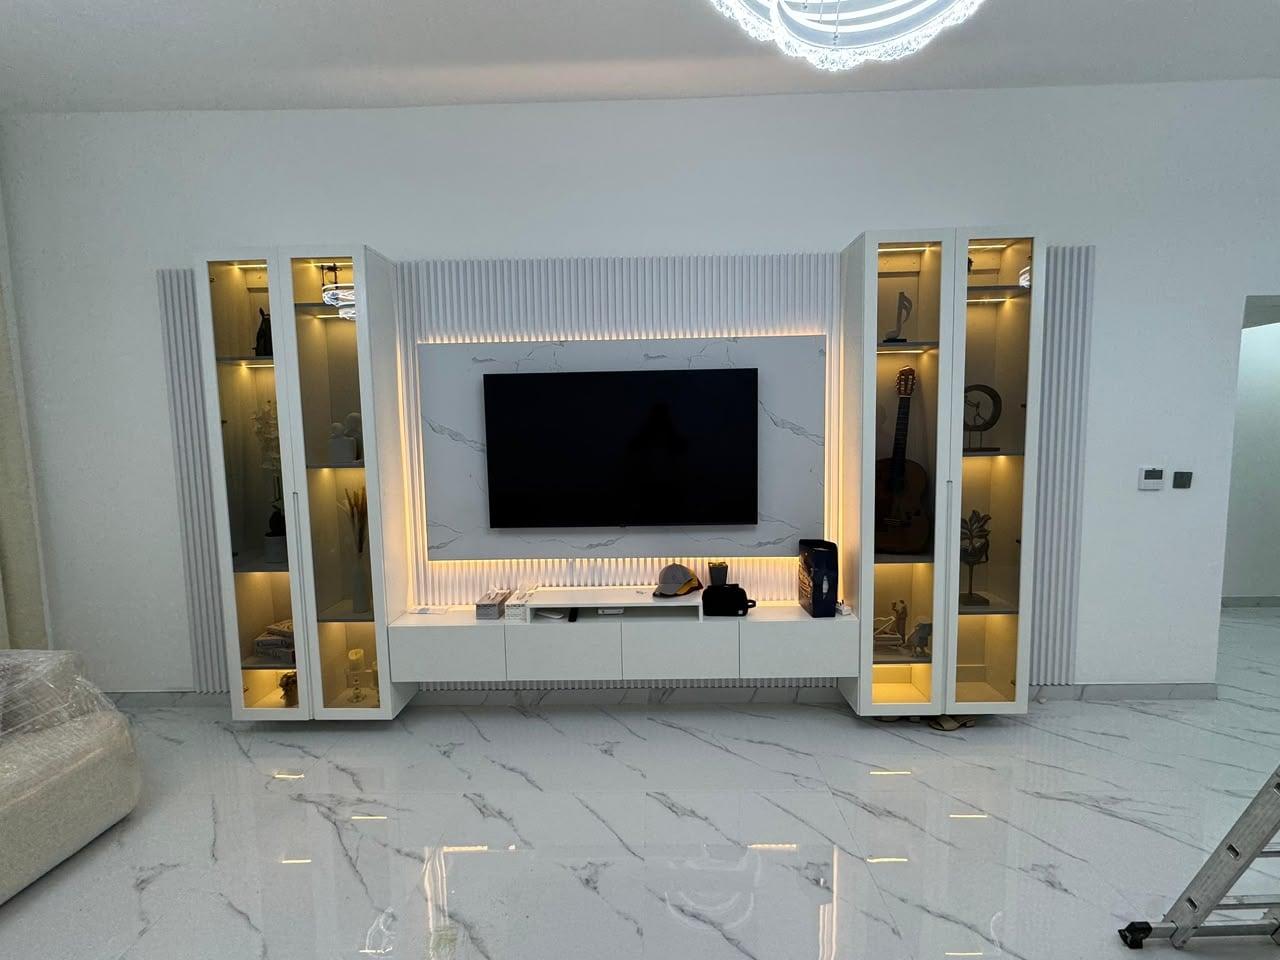
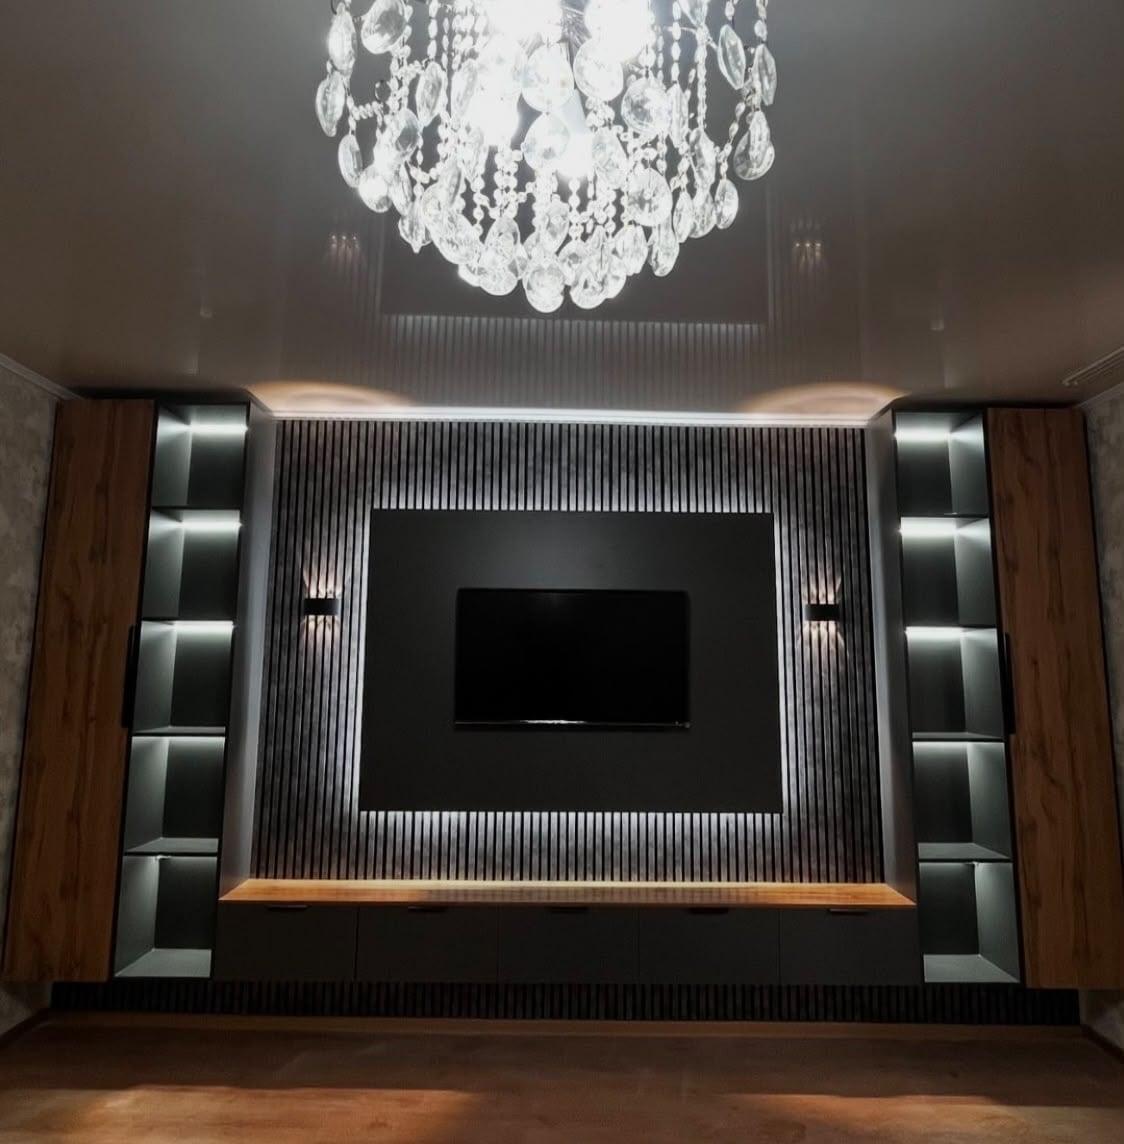
Media Walls · 19 min read · 9 September 2026
Small living room media wall: sizes, depth and layout
How to plan a media wall in a small living room: the distance budget, which TV sizes fit from 55 to 85 inches, panel width against wall width, console depth, a three-part layout and what to settle before ordering.

By Ali Haider Basra, Founder, Al Tareeq Decor · Contact our workshop
Key takeaways
- A small living room usually does not need a small TV: subtract wall, console and head space from the room depth to find your real eye-to-screen distance, often about 2.5 m.
- At 2.5 m RTINGS's figures put a 65 in or 75 in screen between 30° and 40° of view; 55 in is a little small and 85 in just large.
- Check the wall width as well as the distance: a 65 in screen is 144 cm wide, a 75 in 166 cm.
- Depth is the dimension a small room cannot spare: a 35 cm console against 45 cm changes the viewing distance by 10 cm.
- Keep to one surface, one shallow floating console and one tall element, in pale colours.
On this page
- Key takeaways
- The short answer
- Why a small room is different
- Count the distance first
- Which TV sizes a small room can take
- TV size, width and distance (RTINGS)
- Measure the wall, not only the room
- Depth: the dimension a small room cannot spare
- One surface, one console, one tall element
- Height in a close room
- Storage and light without crowding
- Cables and sockets in a small space
- Three small rooms, three answers: worked examples
- Three small rooms side by side
- Seven steps to lay out the wall
- When the sofa can move
- Before the visit: what to have ready
- Compact or full: the decision for a small room
- Compact wall or fuller wall in a small room
- Mistakes we see in small living rooms
- Before you order: the decisions in one place
- What to settle for a small living room media wall
- What we do about it
- Send us the room on WhatsApp
- Common questions
The short answer
A small living room can have a media wall (if the term is new, what a media wall is explains the parts), and it usually does not need a small TV. What it needs is a clear count of the distance you have. Measure the room from the wall that will carry the TV to the back of the sofa, take away the depth of the wall and console and the space behind your head, and you have your real eye-to-screen distance. In a small room that figure is often about 2.5 m, and at 2.5 m a 65-inch or a 75-inch screen is comfortable, according to RTINGS's size table.
The wall then follows the same rule as the rest of a small room: fewer things, done properly. One surface behind the screen, one shallow floating console and one tall element at the side are enough. The rest of this guide gives the arithmetic, the sizes that survive it, the steps to lay the wall out and the decisions to settle before you order.
Why a small room is different
In a big room a media wall can be generous: deep storage, a wide panel, lit niches, a fireplace. In a small one every centimetre of depth comes out of the room. A wall and console that are 45 cm deep in a room 3.6 m across take an eighth of the room depth you sit in, and push the sofa and the screen closer together than you would choose.
A common mistake is to treat a small room as a reason for a small screen, or to put the whole furniture list of a big room on a small wall. Both give the same disappointment: a screen that looks like a postcard, or a wall that is busy and shallow at once. Our media wall design ideas suggest restraint for small rooms, and this guide shows the numbers behind that advice. A formal sitting room with seating on several walls is a different problem, covered in the majlis TV wall guide.
If you are not sure a media wall is the right size of piece at all, full wall or compact media wall compares the two. In a small room the compact one, a panel with a floating console, is usually the one that fits, and it is also the starting point of our prices.
Count the distance first
Start with the room. Measure from the wall that will carry the TV to the opposite wall, along the line the sofa will sit on. Subtract two things. The first is the depth of the wall and the console in front of it: our TV size guide uses about 45 cm as a working figure, and your drawing gives the real one. The second is the space behind your head: the sofa's back cushion and the gap behind it, about 65 cm in the same guide's example.
In the illustrative room in the diagram the inside depth is 3.6 m. Take away 0.45 m and 0.65 m and the distance from your eyes to the screen is about 2.5 m. That number, not 3.6 m, is what you choose the TV from. Then read off which sizes fill 30° to 40° of your view at that distance; RTINGS's figures are in the table below.
- 1. The room, wall to wall: 3.6 m in this example
- 2. The wall and its console take 0.45 m
- 3. The space behind the viewer's head takes 0.65 m
- 4. What is left is the eye-to-screen distance: about 2.5 m
- 5. Each bar is one TV size, from its 40° distance to its 30° distance
- 6. The marker at 2.5 m falls inside the 65 in and 75 in bars; 55 in is a little small and 85 in just large
Which TV sizes a small room can take
RTINGS says to choose a screen that fills somewhere between 30° and 40° of your field of view, and to read its recommended size as the smallest it would suggest for that distance, not the perfect one. The table gives the width of each size as well, which is the number the panel is drawn from. For a small room the interesting columns are the last two: the nearest distance for a cinema feel and the furthest distance for everyday viewing.
LG Australia's guide gives a rougher rule: sit 1.2 to 1.6 times the diagonal away. Its advice is the same in effect: a TV that is too big for the space cannot be taken in at a glance. RTINGS also puts the outer limit at 62°, about the view of standing an arm's length from a standard interior door, which for a 65-inch screen is 1.2 m: closer than that is not a living-room distance.
TV size, width and distance (RTINGS)
55 in
- Width
- 122 cm
- Nearest for 40°
- 1.67 m
- Furthest for 30°
- 2.27 m
- At about 2.5 m
- A little small for everyday viewing
65 in
- Width
- 144 cm
- Nearest for 40°
- 1.98 m
- Furthest for 30°
- 2.69 m
- At about 2.5 m
- Fits, between everyday and cinema
75 in
- Width
- 166 cm
- Nearest for 40°
- 2.28 m
- Furthest for 30°
- 3.10 m
- At about 2.5 m
- Fits, leaning towards cinema
85 in
- Width
- 188 cm
- Nearest for 40°
- 2.59 m
- Furthest for 30°
- 3.51 m
- At about 2.5 m
- Just past the cinema distance; wide for a small wall
RTINGS's figures (updated 3 June 2026); screen widths exclude the bezel, so check the TV's own sheet. The last column is our reading for an eye-to-screen distance of 2.5 m.
Measure the wall, not only the room
The screen has to fit the wall as well as the distance, and in a small room the wall is usually the tighter limit. RTINGS lists the width of the space, the height available and even the width of the cabinet as things to check. Take the screen width from the table, add a border of panel around it so the TV never touches the edge, and see what is left at each side.
As an example, on a wall 3.2 m wide a 65-inch screen is 144 cm across and leaves 88 cm on each side; a 75-inch is 166 cm and leaves 77 cm. That space is where the tall element goes, or a window, a door or a corner. If the wall is only 2.4 m, a 75-inch screen leaves 37 cm on each side, and the panel has to be nearly the whole wall. The drawing shows which.
Note the fixed points on the wall before you draw: doors, the window, the air-conditioner, light switches and the sockets. A media wall can be drawn around them, but it cannot cover a door you use, and every item you move has a cost. A photo of the wall with a tape measure in frame is the best thing to bring to the visit, and the media wall planning guide lists the other questions the drawing answers.
Depth: the dimension a small room cannot spare
Every centimetre of depth on the wall comes straight off your viewing distance. The panel behind the screen is thin, and the console is what takes depth. Our design ideas guide suggests a shallow floating console of around 35 cm for a small room; a console on the floor, with a plinth, takes more, and a deep one with big doors takes the most.
Floating the console has a second benefit in a small room: you can see floor under it, and the room reads as wider. Keep the console low and the wall above it calm; the TV wall units and floating consoles page shows the shapes we make. How much a console can hold, and how it is put on the wall, is set out on your drawing; ask for the depth of each part in writing.
If the room is tight, compare two options on paper: a 35 cm console and a 45 cm console change the viewing distance by 10 cm. That may not change the size of TV you choose, but it will change how the room feels.
One surface, one console, one tall element
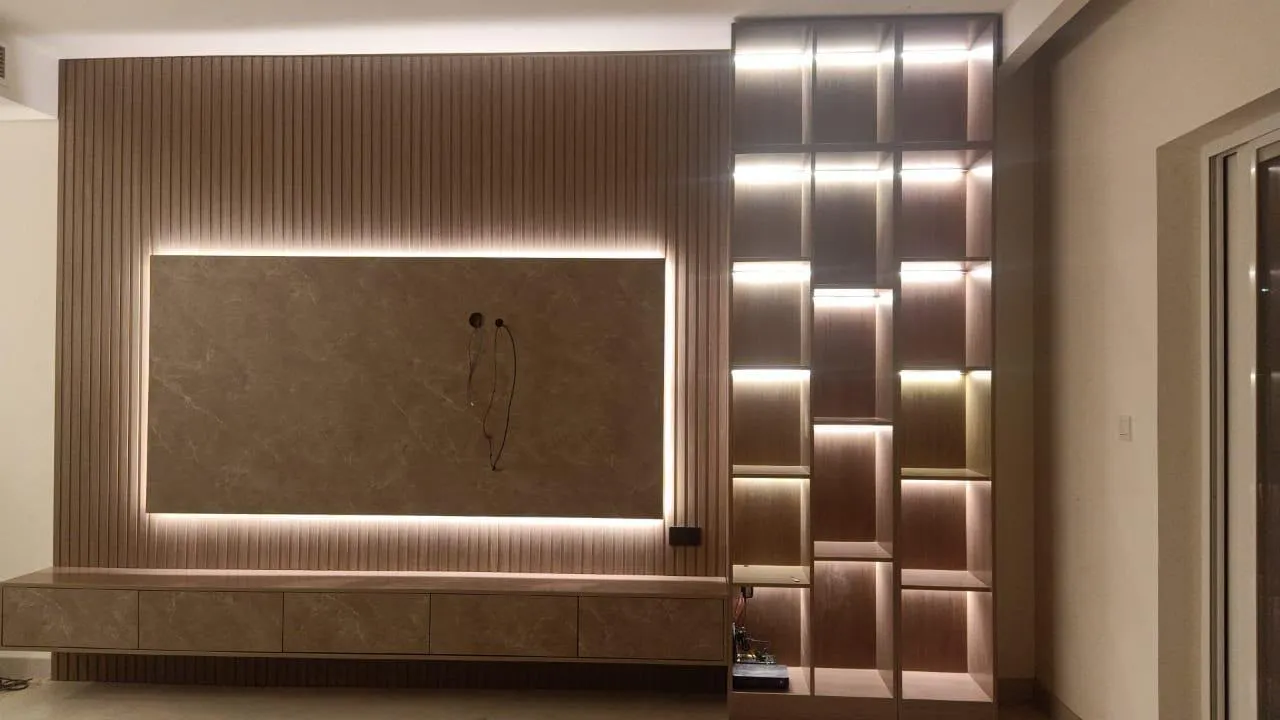
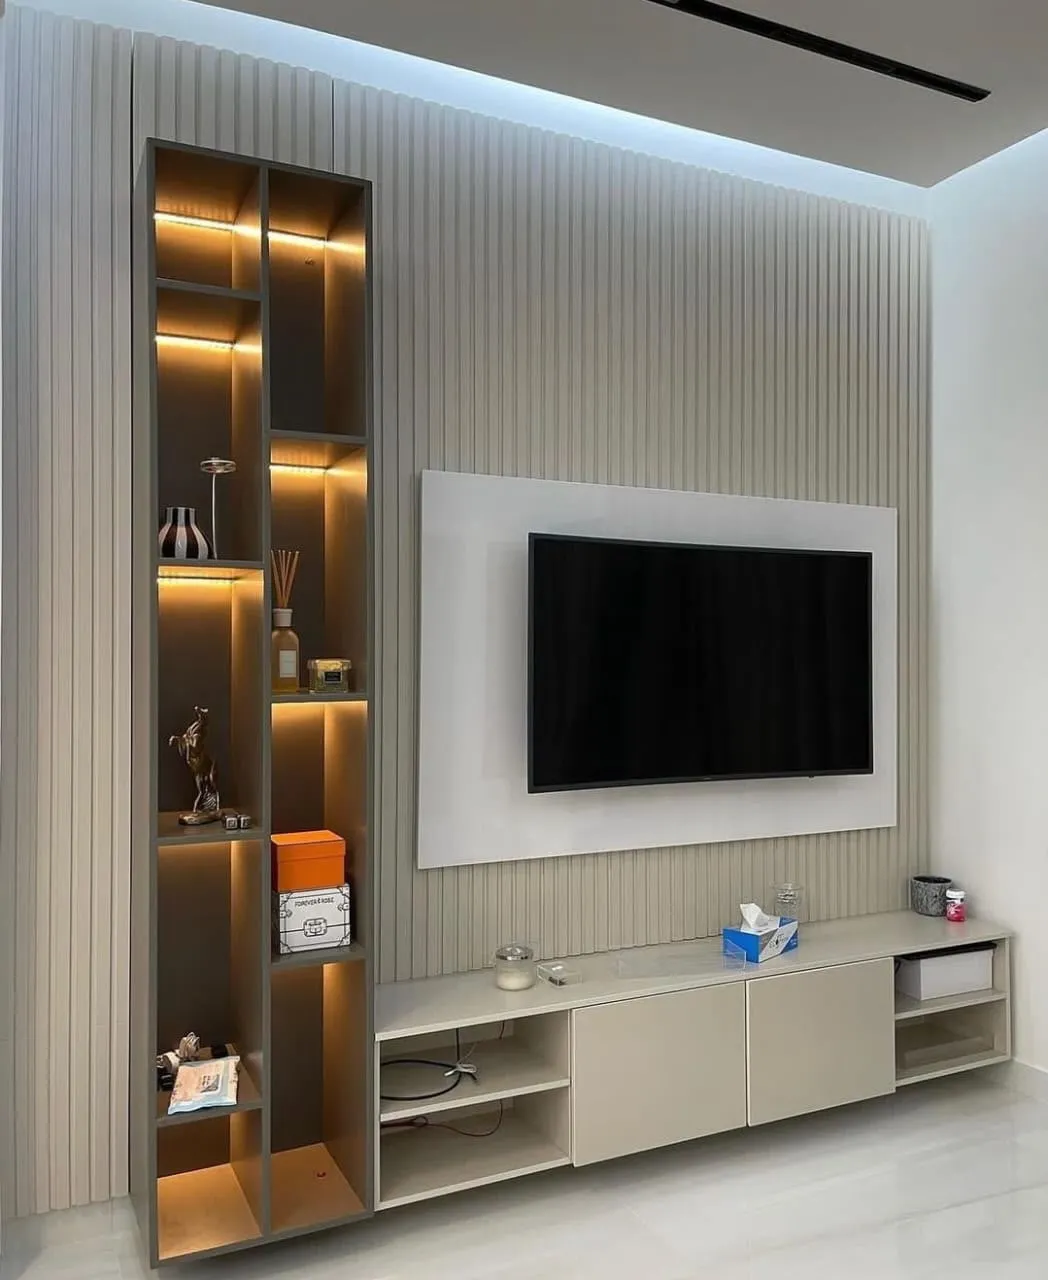
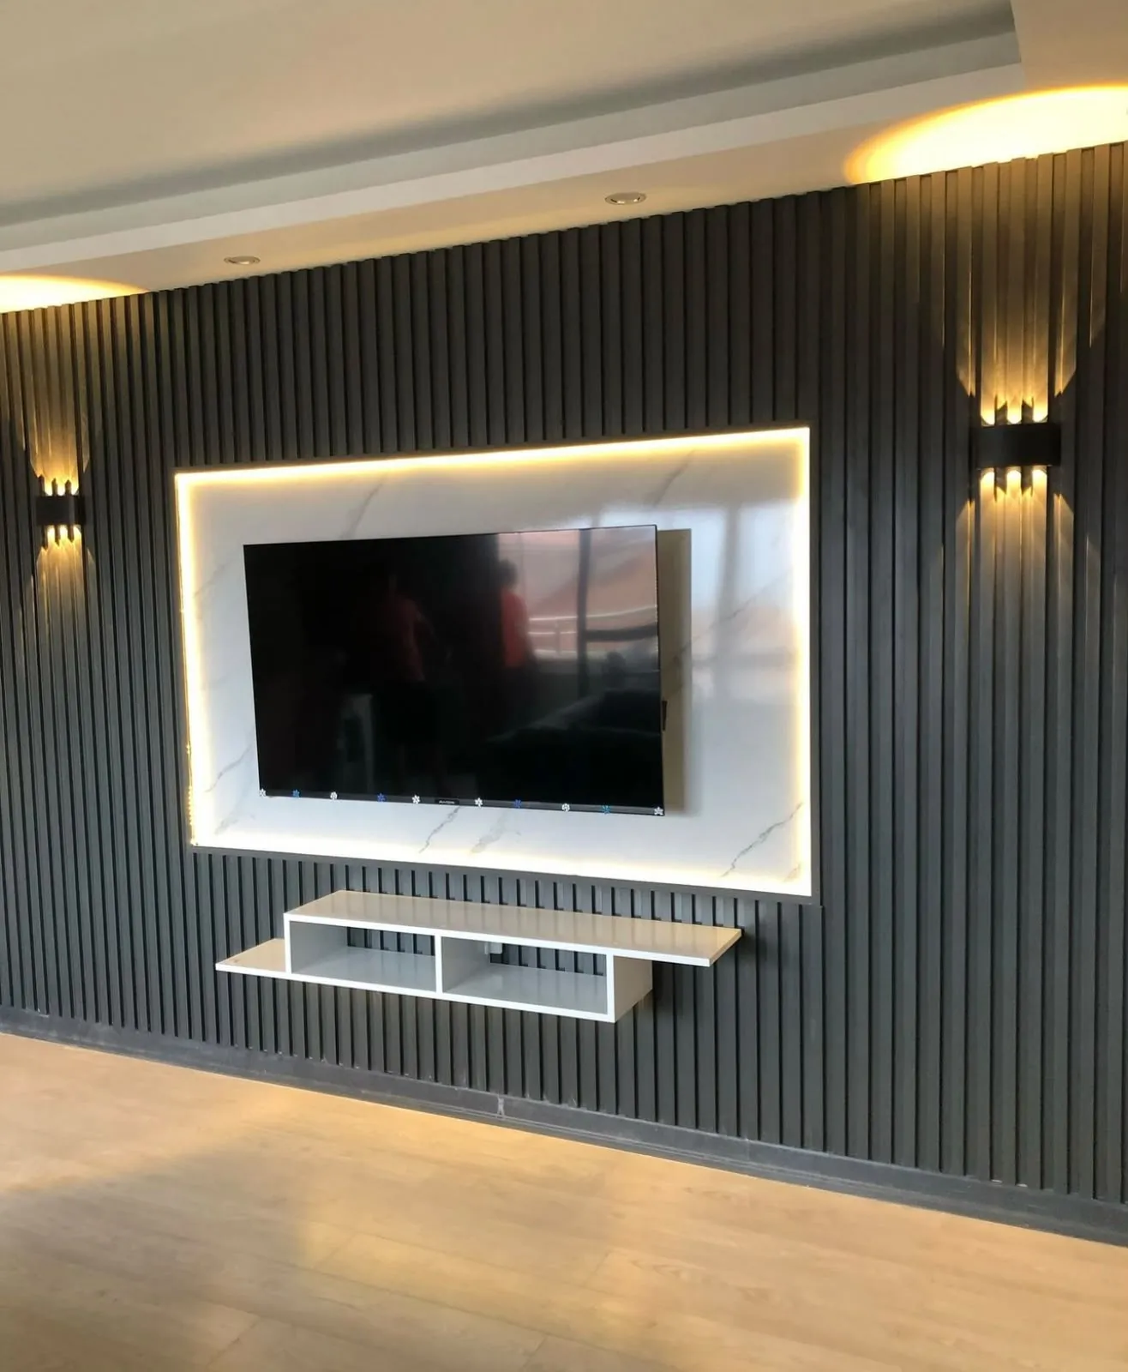
A small living room asks for restraint, and the three-part wall is the simplest form of it. The surface is the panel behind the screen: a plain painted wall, a marble-effect panel, or slats. The console is the shallow floating one under it. The tall element is a narrow column at one side, either storage or open shelves, which gives the wall height and keeps the screen from floating on a blank wall.
Pick the surface for the room, not the picture. Slats add texture and depth of shadow; a marble-effect panel adds brightness and a formal look; paint is the quietest. Our fluted and slatted wall guide and marble-effect TV wall guide cover the two, and the 3D feature wall guide covers a relief panel. For the boards behind any of them, see the panel materials guide.
Keep colours pale, as in our design guide, and avoid dark slats on every side of a small room. A dark wall can work behind the screen if the rest of the room is light, because it makes the picture stand out; our design ideas guide shows the styles side by side. A tall element in a colour that matches the sofa or the floor will look smaller than one that contrasts.
Height in a close room
In a small room you sit closer, so the angle up to the screen matters more. Bob Vila gives 42 inches, about 107 cm, from the floor to the middle of the screen as the ideal height under most circumstances, which matches the 105 to 110 cm in our guide to TV height. Measure your own eye height seated, and tape the outline of the screen on the wall before you fix it.
Bob Vila also warns that a 65-inch or 75-inch TV can be uncomfortable if your seating is too close to the wall it is mounted on. That is the distance budget again: do the sum first, then check the height. A big screen on a wall that is too high is the commonest reason a small living room feels tiring to watch.
If the room has a window, put the screen where it is not facing a bright window directly, and plan curtains that close fully. In a small room there is not much choice of wall, so check the reflections at the time of day you watch most.
Storage and light without crowding
A media wall in a small room has to hold what the room holds: the equipment, the remotes, maybe a few things the family uses. Put the equipment in the console with air around it, and put the display or books in the tall element. Our media walls with display shelving show how lit shelves are built; in a small room one lit tower does more than several.
Light the wall with a warm line behind the panel or inside the tower, and put it on a dimmer. LED lighting ideas explains the layers and the choice of 3000K warm or 4000K neutral light. A glow behind the screen is easier on the eyes in the evening and makes the wall look deeper.
A fireplace takes width and a console depth the room may not have. If you want one, see the electric fireplace guide; we work with electric fireplaces only, and the guide explains what it does to the height of the screen.
Cables and sockets in a small space
A small room does not forgive visible wires, because there is nowhere to look past them. Decide where the TV, the console and the router live, and plan the routes before the panel is made. The guide to hidden cables covers the conduit, the pull cord and the service panel, and sockets and power covers what can stay where it is.
If you expect to buy a bigger TV in a few years, allow for it now. The wall in a small room cannot grow, so the panel should already be wide enough for the next size; leaving room for a bigger TV shows how, and buying the TV before the media wall explains why the actual set's dimensions are the best starting point.
Three small rooms, three answers: worked examples
Numbers are easier to trust on real-looking rooms. These three are made up, none is a client's project, and each uses the same subtraction as the diagram: room depth, less 0.45 m for the wall and console, less 0.65 m behind the head. Your own drawing replaces both working figures.
The first room is 3.0 m deep, a narrow flat living room. Less 0.45 m and 0.65 m, the eye-to-screen distance is about 1.9 m. From RTINGS's table, a 55 in screen runs from 1.67 m to 2.27 m, so 1.9 m sits comfortably inside it. A 65 in screen starts at 1.98 m, so it is a few centimetres too close for the cinema range, though still well outside RTINGS's 62° limit, which for a 65 in screen is 1.20 m. In this room the sensible size is 55 in, perhaps 65 in if you like to sit close, and the console should be as shallow as it can be, because each centimetre is now a larger part of the budget.
The second room is the diagram's: 3.6 m deep, leaving about 2.5 m. A 65 in screen (1.98 to 2.69 m) and a 75 in screen (2.28 to 3.10 m) both contain 2.5 m. This is the room where people most often choose too small a screen because the room feels small, and the table says the opposite. The 75 in is 166 cm wide, so the wall needs to be wide enough to hold it with a border.
The third room is 4.2 m deep, a long living room. Less 1.10 m, that is about 3.1 m. A 75 in screen reaches its 30° distance at 3.10 m, so it is at the far end of its range, and an 85 in screen (2.59 to 3.51 m) sits in the middle. A 65 in screen would be past its 30° distance of 2.69 m and look small. In a room this length the question changes from whether the screen fits the distance to whether the wall is wide enough for a screen 188 cm across.
Three small rooms side by side
3.0 m
- Eye-to-screen (less 1.10 m)
- about 1.9 m
- Sizes whose range holds it (RTINGS)
- 55 in; 65 in a little close
- A sensible pick
- 55 in, or 65 in for close sitters
3.6 m
- Eye-to-screen (less 1.10 m)
- about 2.5 m
- Sizes whose range holds it (RTINGS)
- 65 in and 75 in
- A sensible pick
- 65 in or 75 in, by wall width
4.2 m
- Eye-to-screen (less 1.10 m)
- about 3.1 m
- Sizes whose range holds it (RTINGS)
- 75 in at its far end; 85 in
- A sensible pick
- 75 in or 85 in, by wall width
Illustrative rooms. The size ranges are RTINGS's figures (updated 3 June 2026); the 0.45 m and 0.65 m are working figures, so replace them with your own measurements.
Seven steps to lay out the wall
Once the screen size is clear, the layout of a small wall follows an order. Doing it in this order avoids redrawing, because each step uses the answer to the one before.
- Fix the screen: its size from the distance budget, its width from the table, and its centre at your seated eye height, tested with painter's tape (RTINGS suggests mapping out the TV on the wall this way).
- Mark the fixed points on a photo of the wall: doors, window, air-conditioner, switches and sockets. The wall is drawn around them, not over them.
- Add the console below the screen. Choose its depth first, 35 cm or 45 cm, because it comes straight off the viewing distance, then its length, which is usually a little longer than the screen.
- Decide whether there is room for a tall element. Subtract the screen width and a border from the wall width; if a column still fits at one side, it can hold the display or storage the console cannot.
- Choose the surface for the panel: painted, marble-effect or slatted. In a small room, one surface is enough.
- Place the light: a warm line behind the panel or in the tall element, on a dimmer, and no spotlight facing the screen.
- Plan the cable route and the sockets before the panel is made, with the router and the equipment shelf in mind.
When the sofa can move
In a small room the sofa is not always where it must be. If the room allows, the position of the sofa is the cheapest part of the budget to change, and it is worth testing before the wall is drawn. Move the sofa in the room, measure again from your seated eye position to the TV wall, and see which sizes the new distance holds. Ten centimetres either way moves you along the ruler in the diagram but rarely changes the choice; half a metre can.
A sofa pushed hard against the back wall gives you the full room depth but leaves the gap behind your head as a few centimetres instead of the 0.65 m in our example. The example is only an example. Measure the actual space between your head and the wall behind it, and use that number. If the sofa floats away from the wall, the space behind it is not lost to the budget in the same way, and the room may feel more generous.
Do not move the sofa to suit a TV size that does not fit the distance. If the sofa has to go 40 cm into the middle of the room to take an 85 in screen, the wall is wrong for that size. Choose the smaller size and keep the room usable.
Before the visit: what to have ready
Our team measures the room at a free visit, but the answers below shorten it and make the first drawing closer to the final one. Photographs help most when they are taken square on, from the sofa, with the whole wall in the frame and nothing standing in front of it.
If you are unsure between two sizes, send both. A message that says the distance is about 2.5 m and you are choosing between a 65 in and a 75 in screen is easy to answer with a drawing of each on your wall. A message that only says the room is small is not. The more of the arithmetic from this guide you include, the less time the first reply spends on questions.
- The depth of the room from the TV wall to the wall behind the sofa, and the width of the TV wall.
- A photo of the wall with a tape measure in frame, and a photo from the sofa towards the wall.
- The size and model of the TV you have or plan to buy, with its width, height and depth from the specification sheet.
- Whether you want the compact wall or a tall element at the side, and what you need the tall element to hold.
- Where the window, the door and the air-conditioner are, and which curtains are fitted.
- A note of what you do not want: a fireplace, dark slats, open shelves or anything else.
Compact or full: the decision for a small room
Most small living rooms are best with the compact wall, but the choice depends on what you need to store. The table sets out what each gives.
Compact wall or fuller wall in a small room
Depth taken
- Compact panel + floating console
- Panel and a shallow console
- Panel + console + tall element
- The same, plus a column at one side
Storage
- Compact panel + floating console
- Equipment and a few items
- Panel + console + tall element
- Equipment, plus display or books at the side
Best wall
- Compact panel + floating console
- Narrow wall, or a wall with a door or window nearby
- Panel + console + tall element
- A wall with free width at one side
Look
- Compact panel + floating console
- Quiet
- Panel + console + tall element
- More finished, with height
Cost
- Compact panel + floating console
- Our starting point, from AED 3,500 per project
- Panel + console + tall element
- Higher; the quotation sets the figure
A summary of the choice, not a rule: the drawing shows which fits your wall.
Mistakes we see in small living rooms
These are the problems worth checking against your drawing before you approve it.
- Choosing the TV from the room's width instead of the eye-to-screen distance. Do the subtraction first.
- A deep console that eats the room. Ask for the depth of every part and compare 35 cm and 45 cm.
- A screen that is too small because the room is small. At 2.5 m a 65 in or 75 in fits.
- A screen that is too big for the wall. Check the width and what is left beside it.
- Too many features: lit niches, shelves, a fireplace and slats on one small wall. Choose one strong element.
- Covering a door, a window or the air-conditioner. Note them on the photo.
- Forgetting the next TV. Make the panel wide enough for one size up; how big a TV suits your distance has the chart.
Before you order: the decisions in one place
Write these down before the visit; they are what the drawing and the quotation turn into numbers.
What to settle for a small living room media wall
Eye-to-screen distance
- What to measure or choose
- Room depth less wall and console, less the space behind your head
- Why it matters
- Sets the TV size
TV size
- What to measure or choose
- The sizes whose 40° to 30° distances include yours
- Why it matters
- A small room does not need a small TV
Wall width
- What to measure or choose
- Screen width plus a border, and what is left at each side
- Why it matters
- Decides if there is room for a tall element
Console depth
- What to measure or choose
- 35 cm or 45 cm, floating or on the floor
- Why it matters
- Each centimetre comes off the viewing distance
Surface
- What to measure or choose
- Painted wall, marble-effect panel or slats
- Why it matters
- Sets the look with the screen off
Fixed points
- What to measure or choose
- Doors, window, air-conditioner, switches, sockets
- Why it matters
- A media wall is drawn around them
Height
- What to measure or choose
- Seated eye height, and a tape test
- Why it matters
- A close screen must not be too high
Cables and sockets
- What to measure or choose
- Where the equipment and router live
- Why it matters
- Settled before the panel is made
What we do about it
Our team measures the room at a free visit, notes the wall, the fixed points and where you sit, and draws the wall to scale with the screen, panel, console and tall element marked. You approve the drawing and an itemised quotation before anything is made. Media walls start from AED 3,500 per project for a compact panel with a floating console in standard laminate; the final figure comes from the quotation, which sets out the wall size, the finish (laminate, veneer or lacquer), marble-effect panels, lighting and any electric fireplace. The price guide and the materials list explain what moves it.
Once measurements and details are agreed, a 60% advance is paid and production starts when it is received. The wall is made in our Sharjah workshop and put up by our team, up to about 10 days from the order, depending on the size and design. The wood-based boards carry a 5-year limited warranty; hinges, runners, labour and misuse are not covered by it, and it is not a whole-wall warranty. The business has been led by its founder, Ali Haider Basra, for 10 years. See the media walls page, the custom media walls product, our Sharjah media walls page and the pricing guide tool.
Send us the room on WhatsApp
Start with a WhatsApp message: a photo of the wall, a photo of the room from where you sit, the size of the TV you have or want, and a rough measure from the wall to the back of the sofa. Tell us whether you want storage and a tall element or the compact wall. We reply with the next step and the date of the measuring visit. What to send before the first consultation has a checklist to copy into the message, and our consultation page lists the other ways to reach us.
Common questions
Can a small living room have a media wall?
Yes. A compact panel with a shallow floating console fits most small rooms, and a tall element at the side adds storage. The drawing shows what your wall takes. See full wall or compact media wall.
What size TV suits a small living room?
Work from the eye-to-screen distance: at about 2.5 m, RTINGS's figures put 65 in and 75 in between 30° and 40° of view. See what size TV suits your viewing distance.
How deep should a media wall be in a small room?
As shallow as the use allows: our design guide suggests a floating console of around 35 cm, and every centimetre comes off your viewing distance. See media wall design ideas.
How high should the TV be in a small living room?
Put the middle of the screen at your seated eye height, about 105 to 110 cm for most sofas, and tape the outline first. See how high the TV should be.
Will a media wall make my small room look smaller?
Not if it is shallow, pale and has one strong element; a floating console that shows the floor helps. See LED lighting ideas for a TV wall.
How much does a small living room media wall cost?
Media walls start from AED 3,500 per project for a compact panel and floating console in standard laminate; the final figure comes from the quotation. See what a media wall costs.
What should I send on WhatsApp to start?
A photo of the wall, a photo of the room, the TV size and a rough wall-to-sofa measure. See what to send before the first consultation.

Sources & specifications
Manufacturer information applies to the named products and systems. Sources reviewed on 9 November 2026.
- RTINGS, TV size to distance (updated 3 June 2026): 30° and 40° distances and screen widths for 55 to 85 in, 62° limit, check width of space and cabinetrtings.com(opens in a new tab)
- LG Australia, TV size buying guide: SMPTE 30° and 1.2 to 1.6 times the diagonal; a TV too big for the spacelg.com(opens in a new tab)
- Bob Vila, how high to mount a TV (updated 17 July 2023): 42 in to the screen centre; 65 in and 75 in uncomfortable if seating is too closebobvila.com(opens in a new tab)
Want this planned for your home?
Consultation and measurement are free. Tell us the rooms, location and what you need; we arrange a sample visit and define the measured quotation.