Media Walls · 19 min read · 6 November 2026
Media wall shelves and storage: how much space does a UAE home need?
A TV wall needs the storage you can count today plus about one fifth for growth. This guide shows how to count, how long a shelf can be, and where each item belongs.

By Ali Haider Basra, Founder, Al Tareeq Decor · Contact our workshop
Key takeaways
- Count first: measure your books, devices, toys and display pieces in metres, then add about one fifth for growth.
- Heat first, daily use second, looks last: three questions place every item in a ventilated bay, a drawer, a lit niche or behind a door.
- Heavy things go low and light things high; the eye-to-elbow zone is for the TV and the display you want to see.
- Long shelves sag: cabinetmakers suggest about 32 in (800 mm) as a sensible limit for 3/4 in man-made board, so break long runs with partitions.
- Send the wall, the TV size and your list on WhatsApp so the drawing is built around what you own.
On this page
- Key takeaways
- How much storage does a TV wall need? The short answer
- Why storage is a counting problem before a design problem
- The 20-minute inventory: how to count what you own
- Inventory worksheet: what to measure and what it becomes on the drawing
- From the count to shelf length: the arithmetic
- Three worked examples: apartment, villa and studio
- Open or closed: a path for every item
- Which zone of the wall holds what
- How long can a shelf be before it sags?
- Heat, dust and humidity: what open storage costs you
- Cables, chargers and the things that disappear into the wall
- Doors, drawers and the hardware you open every day
- Mistakes we see on storage walls, and how to avoid them
- A rented flat and a wall you do not own
- Checklist before the storage drawing is approved
- What we do about it
- Send us your wall on WhatsApp
- Common questions
How much storage does a TV wall need? The short answer
A TV wall needs the storage your household can count today plus about one fifth more for what you will buy later. Count it in metres of shelf and in boxes, not in guesses: line up your books on a table, measure the spines, list the devices that sit under the TV, and add the toys, chargers and paperwork that drift into the living room. That total, not the picture you saw online, sets how wide the shelf and cabinet sections must be.
Most people design a media wall the other way round. They pick a look, draw the shelves to suit it, and discover after installation that the games console has nowhere to breathe and the children's boxes are back on the floor. This guide is about the arithmetic that comes before the look. It sits next to our guide to TV walls with shelves and display niches, which covers shelf types, depths and lighting; here we only ask how much, where, and open or closed.
You will find a method to count what you own, a worked example for three kinds of home, the zone of the wall each category belongs in, what a shelf can span before it sags, and a short list for the day you send us your wall on WhatsApp. Everything is written for UAE apartments and villas, where a living-room wall is also the family's main storage wall.
Why storage is a counting problem before a design problem
A wall holds only so much. A 4-metre living-room wall with a TV in the middle has perhaps half of its width left for storage, and the flanking sections have to be shared between display, devices, books and the things nobody wants to see. When the count is not done, the wall quietly chooses for you: the loudest category wins the open shelves, and everything else ends up on the sofa arm or in a corner.
Counting also protects the budget. A taller or wider run, an extra drawer stack or a second ventilated bay all change the quotation, as our media wall price guide explains. It is far cheaper to learn on paper that you need 5 metres of shelf than to learn it after the wall is fixed. The same logic is behind planning a media wall as a whole: decide the contents, then the geometry.
Finally, counting stops arguments. When two people share a home, one wants clean empty surfaces and the other wants everything in reach. A list with measured lengths turns that into a trade you can see: this much open display, this much closed storage, and this much growth space that stays empty until it is needed.
The 20-minute inventory: how to count what you own
Take a sheet of paper and six headings: books and papers, games and media, devices and cables, children's things, display pieces, and household overflow. Walk through the living room and the rooms next to it and put every object that currently lives on a surface, in a basket or on the floor near the TV under one of those headings. Do not count what is already in a bedroom wardrobe; you are only counting what should live at the wall.
For books, stand them on a table in the order you would shelve them and measure the row with a tape. That row length, in metres, is what the shelves must hold. Do the same with games, discs and boxed accessories. For devices, write down each box's width, depth and height, plus the cables that leave it: a receiver, a games console, a streaming box, a router and a soundbar are different shapes, and the deepest one decides the depth of the bay.
For soft things such as toys and throws, count baskets rather than items. A basket is a unit you can draw: say how many you have, how big they are, and whether they must be reachable by a child. For display pieces, line them up and measure the row, then decide how many you really want to show; most households show about half of what they own.
Inventory worksheet: what to measure and what it becomes on the drawing
Books and magazines
- What to measure
- Length of the row on a table, tallest height, deepest book
- What it becomes
- Metres of open or glazed shelf, with a height for the tall ones
Games, discs, controllers
- What to measure
- Length of the pile, and the number of controllers and chargers
- What it becomes
- A drawer run or lidded box near the console
TV box, console, router, soundbar
- What to measure
- Width, depth and height of each, plus where cables leave
- What it becomes
- A closed, ventilated bay with a service route
Children's toys
- What to measure
- Number and size of baskets, and the child's reach
- What it becomes
- Low closed cabinets or drawers, within reach
Display pieces and plants
- What to measure
- Row length, tallest piece, deepest piece
- What it becomes
- Lit niches or open shelves at eye level
Overflow: remotes, chargers, papers
- What to measure
- One shoebox count, honestly
- What it becomes
- One shallow drawer with a lid, so it does not spread
Measure with a tape, not by eye. The worksheet is ours; the figures on your own drawing are yours.
- 1. Each bar is one category measured along a table
- 2. The dark bar is the closed, ventilated bay for devices
- 3. The counted total is the sum of the bars
- 4. A growth allowance of about one fifth is added
- 5. The lime box is the length the wall should be drawn for
From the count to shelf length: the arithmetic
Add the category lengths, then add roughly one fifth for growth. That is our planning habit, not a rule from any standard: a household that is five years into the same living room has usually added a console, a second controller and a new set of books, and a wall with no spare length turns that growth into clutter. If the sum comes to about 4 metres, plan for about 5.
Then divide the total across the wall. Open display goes in the eye zone, books in the middle, drawers at the waist, heavy and rarely used things low. If the arithmetic says you need more shelf length than the wall has, you have three honest choices: make the shelves deeper in the sections where depth is cheap, add a tall unit beside the TV, or reduce the count. A wall that is too full always looks smaller than it is.
A useful check is to compare the count with the TV. A large panel takes the centre; the width left on each side is what you have to place everything in. The TV size and viewing distance guide will tell you how big the screen should be for your sofa, and the screen width then decides how many metres of storage are left. If the numbers collide, choosing a compact panel instead of a full-height wall may free the budget for drawers.
Three worked examples: apartment, villa and studio
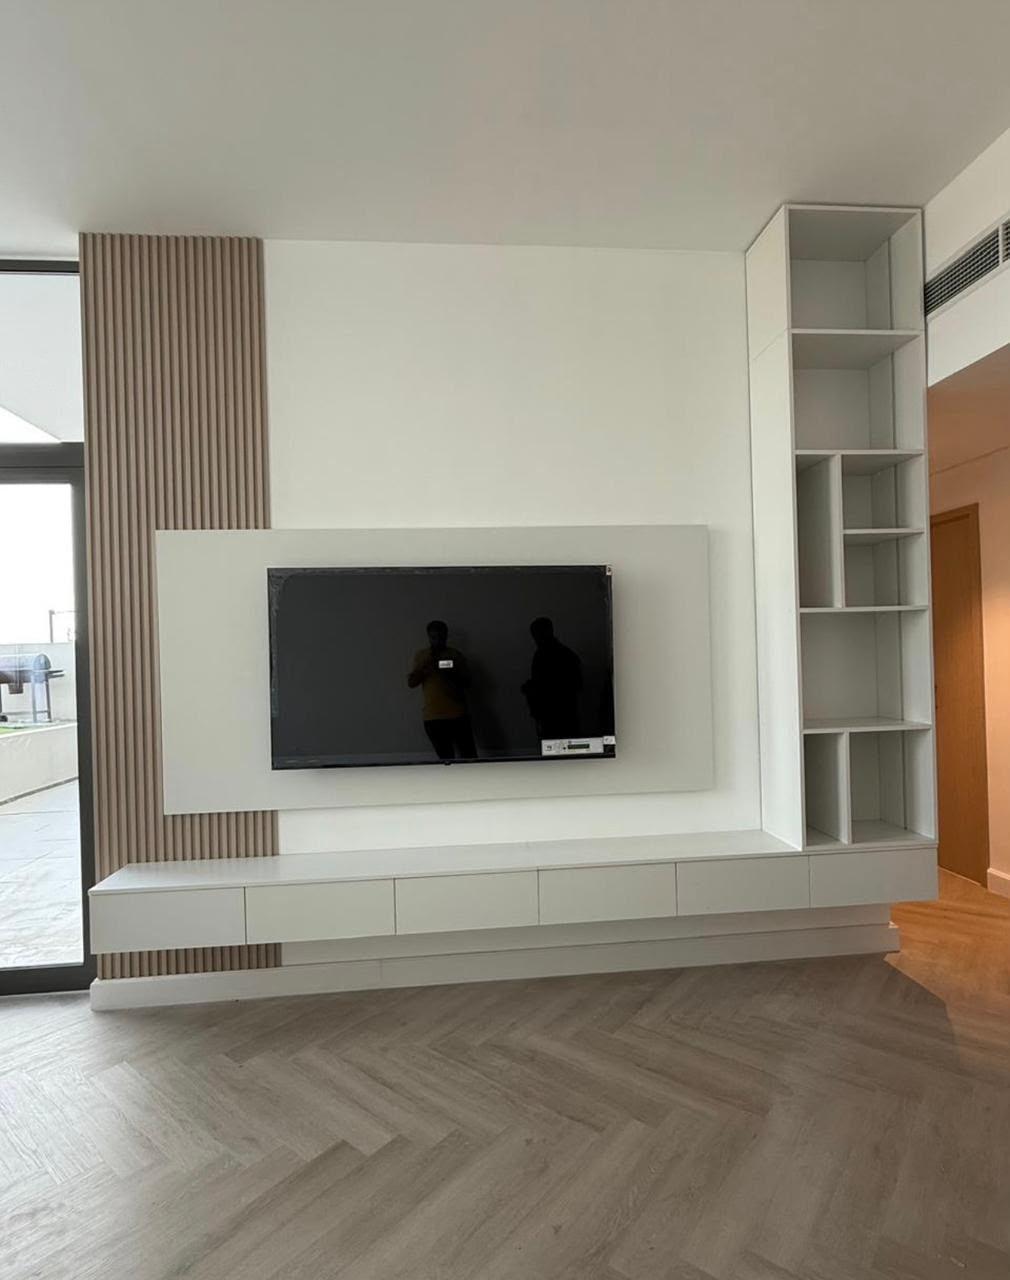
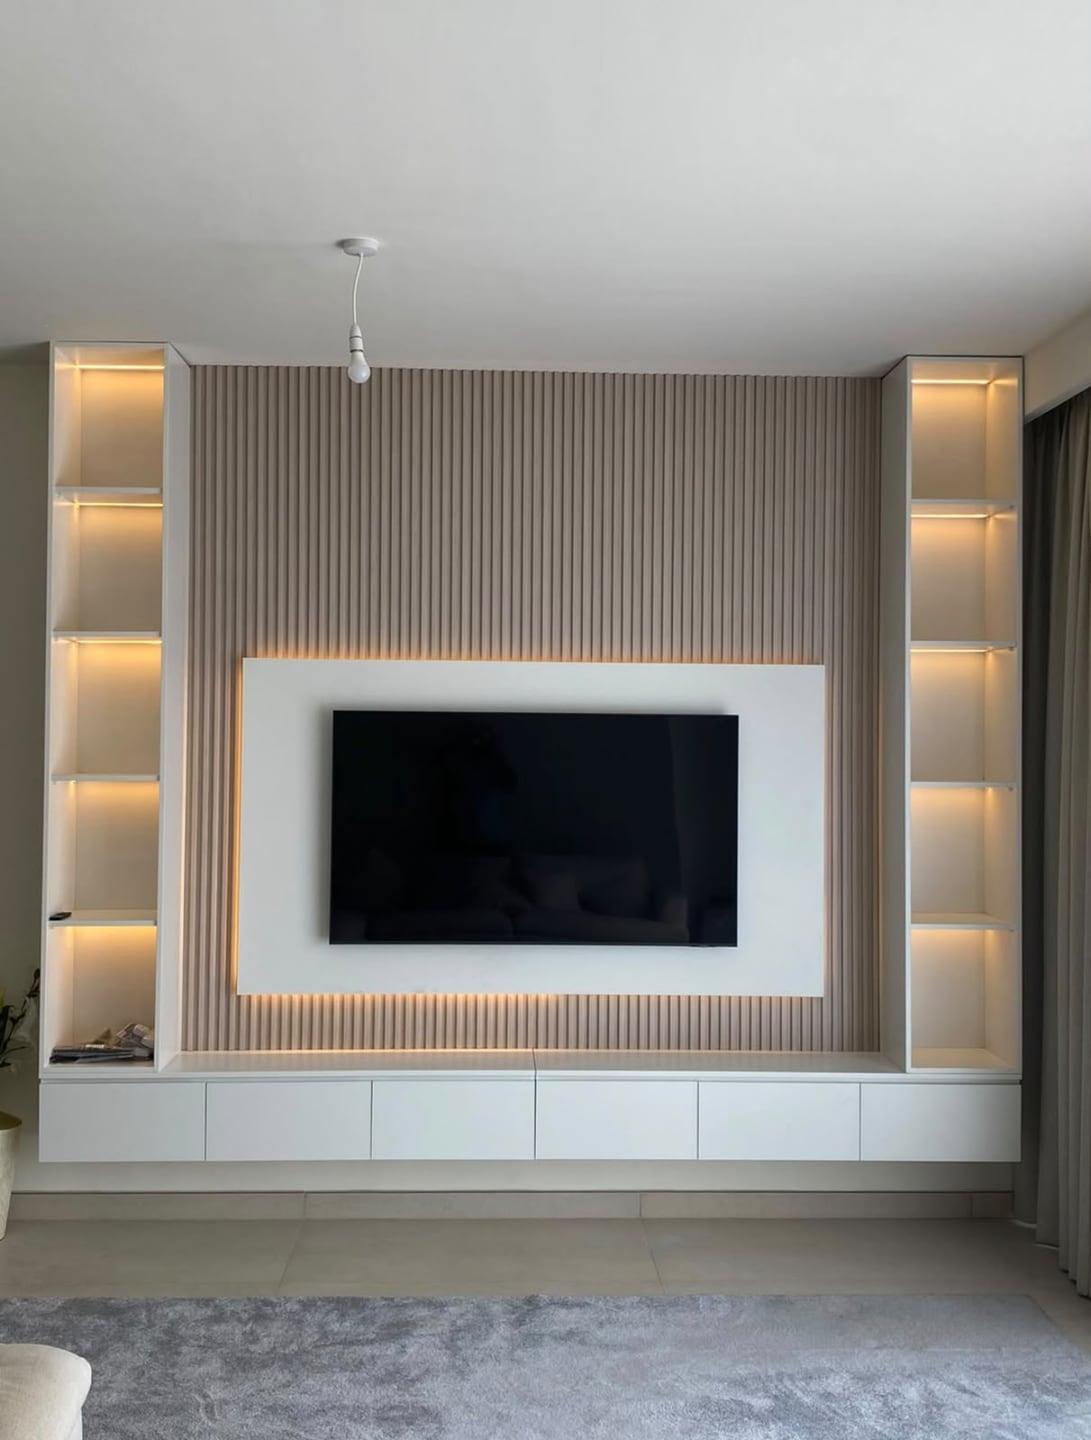
Example one, a two-bedroom apartment with a couple and a toddler. The count: about a metre of books, half a metre of games, the usual TV bay, a few baskets of toys and a small display. The wall is 4.2 metres wide, the TV takes the middle, and the flanking sections have about 1.2 metres each. The plan: a tall closed unit on the left with the baskets low and games above, an open lit niche on the right at eye level, a deep drawer under the TV and a slim open shelf for books above the console. The toddler's reach decides that nothing heavy sits above knee height.
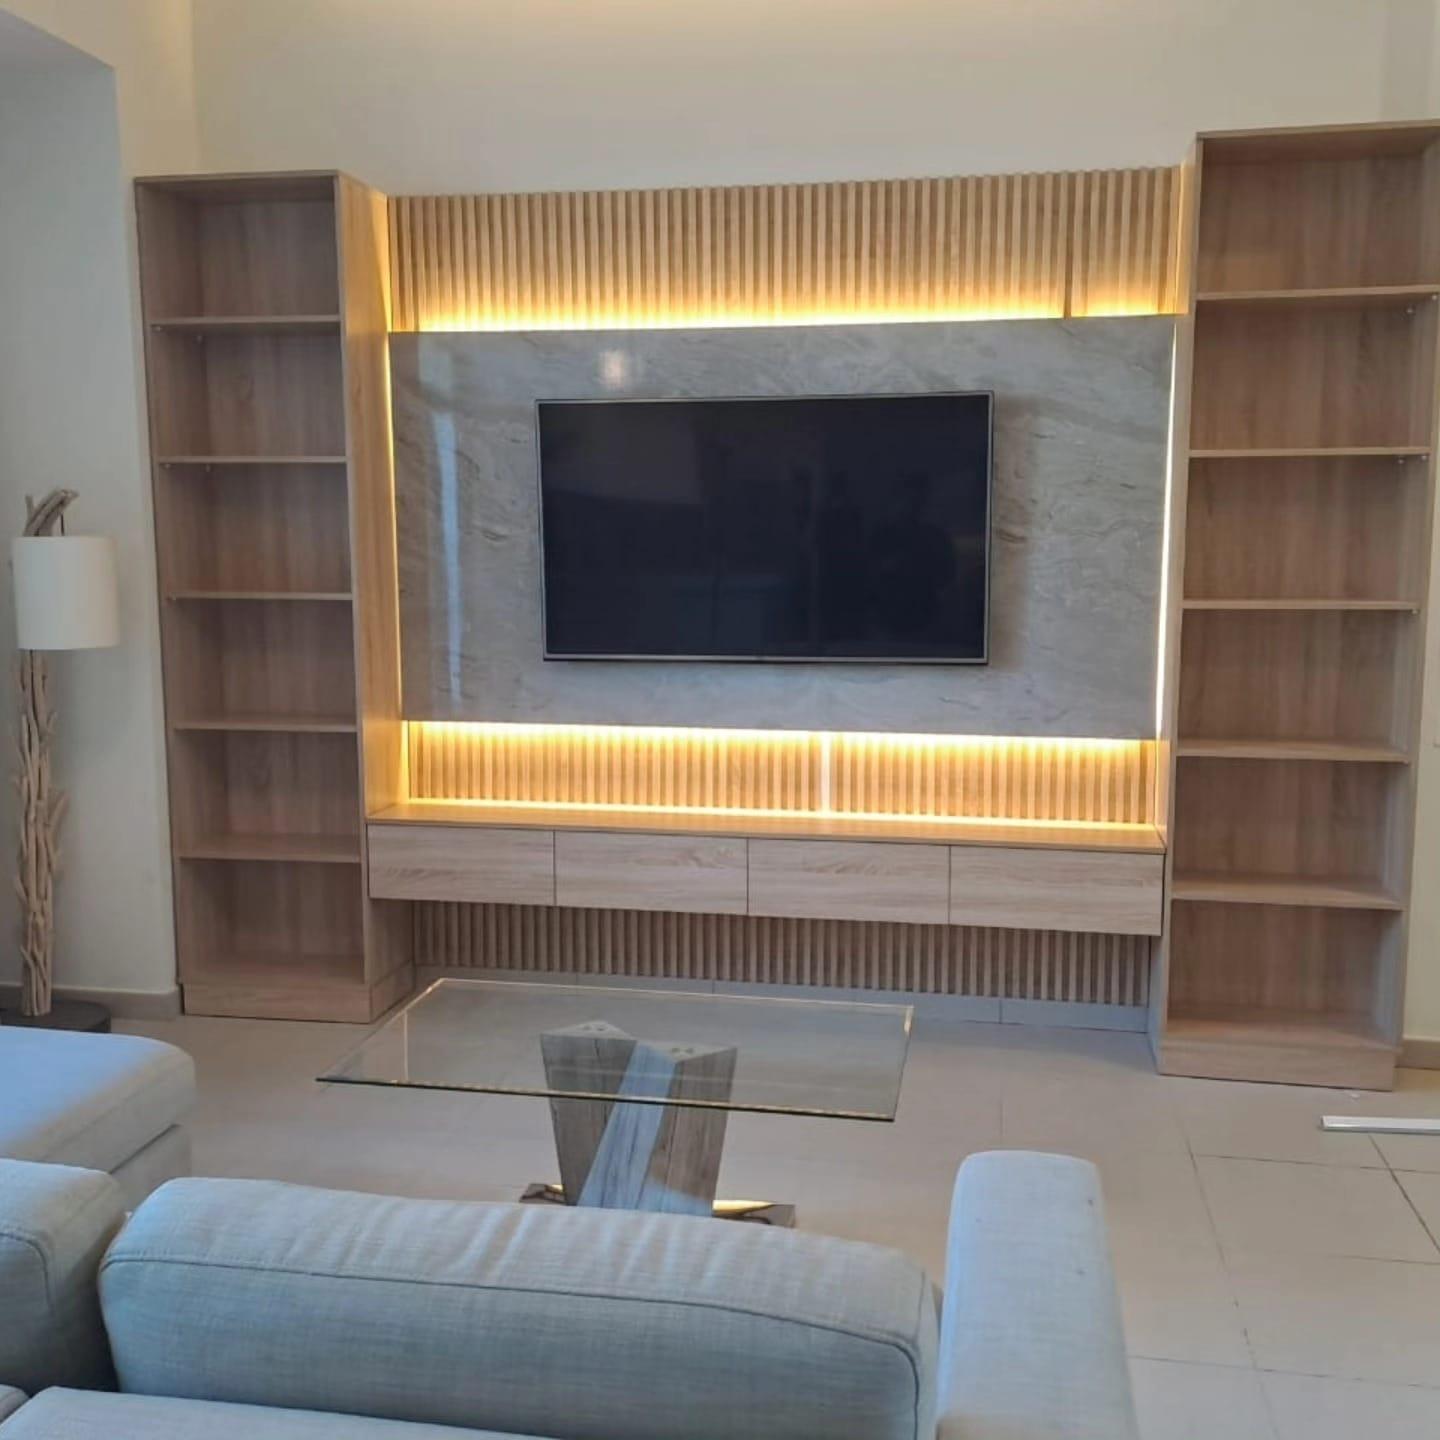
Example two, a villa family room with older children. The count is bigger: books, board games, a games console with several controllers, a second screen's worth of devices and a lot of school overflow. The wall is 6 metres wide, so there is room for a full-height storage run. The plan: two tall sections, one closed with adjustable shelves for games and school things, one half-open for books, plus a long low console with drawers. If the household wants to keep the family area calm, closed doors hide most of it. See the villa TV wall guide for how the whole wall is composed.
Example three, a studio where the TV wall is also the wardrobe overflow and the shelf behind the sofa. The count is small but mixed: a few books, devices, a set of baskets for things that have no other home. The wall is 3.5 metres and the room has no storage elsewhere. The plan is a compact panel with a deep floating console and drawers, plus a tall slim unit at one end for baskets. The small living-room media wall guide shows how to get this far without crowding the screen.
Open or closed: a path for every item
Once you know what you own, assign each item a place with three questions, asked in order. First, does it give off heat? A receiver, a console or a router belongs in a closed bay with ventilation, never in an unventilated niche; the TV and equipment ventilation guide explains how. Second, do you use it most days? If so, it belongs in a drawer or a low open shelf where reaching it takes no effort. Third, does it look good on show? If so, a lit niche or open shelf earns its place; if not, it goes behind a door.
The diagram turns that into a path. Run each item from your inventory through it and write the answer next to the item. You will see the wall's character appear: a household with many devices and few treasures will end up with a lot of closed bays; one with many books and objects will end up with a lot of open shelves. Neither is wrong, but the wall should match the answer, not a photograph.
- 1. Heat first: devices go into a ventilated bay
- 2. Daily use next: drawers and low open shelves
- 3. Looks last: a lit niche shows only what earns it
- 4. The rest sits behind a closed door
Which zone of the wall holds what
A wall has levels. The band from eye height to elbow height is the premium zone: the TV sits there, and so does anything you want to see or touch all day. Below it, from waist to knee, drawers are the most comfortable storage because you open them without bending far. Floor level suits heavy and rarely moved things. Above eye level is for display and seasonal items that you can leave undisturbed. Our TV height guide fixes the middle of the screen; the zones follow from it.
The principle is heavy low, light high. A heavy box above head height is a risk when it is lifted down, and a delicate display piece at floor level is a risk to the piece. In a home with children, the lower zone belongs to them: baskets and closed doors that small hands can open, and nothing fragile within reach. If a tall unit stands next to the TV, ask for it to be fixed to the wall structure, which is a normal part of how we build full-height sections.
Think of the zones as a budget of effort. The eye zone is expensive wall: spend it on what you want to see. The waist zone is cheap effort: put the weekly things there. The floor zone is where the bulk goes. When we draw a wall for a client, the first sketch is these four bands, and the shelves and doors are fitted into them.
- 1. Floor zone: heavy boxes and baskets
- 2. Waist-to-knee zone: drawers for weekly things
- 3. Eye-to-elbow zone: the TV and daily display
- 4. High zone: display and seasonal items
How long can a shelf be before it sags?
Length is where storage plans most often go wrong. Cabinetmakers discussing frameless shelves on Woodweb in 2005 gave a practical rule: for 3/4-inch man-made board, do not span much more than about 32 inches (roughly 800 mm), while solid wood can go to about 42 inches; deeper shelves can run a little longer, and a vertical partition or a valance glued to the front edge adds a great deal of stiffness. One contributor noted that anything longer than 42 inches needs a torsion-box construction. Those are practitioners' rules, not a standard, but they match what we see in the workshop.
Our standard structural boards are 18 mm (about 0.7 inch), so the same caution applies: a long, loaded shelf needs a partition, a deep front edge or a thicker build. A second Woodweb thread on long bookshelves lists the usual remedies: a hardwood edge on the front, plywood instead of MDF, a torsion box or steel reinforcement for wide painted shelves. We prefer to avoid the problem on the drawing: break long runs with vertical dividers, which also give you cleaner proportions and a place to hide LED wiring.
In practice, this means the storage plan and the drawing talk to each other. A metre of books is heavy; place it on shelves no longer than a short span, and put a partition every 600 to 800 mm. A long console with drawers is different: the drawers are boxes that stiffen the top, so the long run is fine. Tell us what the shelf will carry and we will draw the partitions to suit.
- 1. A single long span sags first in the middle
- 2. A partition splits it into two short, stiff spans
- 3. A deeper front edge stiffens the same board
Heat, dust and humidity: what open storage costs you
Open shelves collect dust and heat-sensitive things need care. In a UAE living room the air conditioning cycles, doors open and close, and fine dust arrives on a dry day. Books on open shelves will need a wipe; glass fronts help, and a closed bay protects what you never want to dust. Plan open shelves for the objects you enjoy handling, not for items that must stay clean.
Humidity matters because the boards behind the shelves are wood-based. The Composite Panel Association notes that long expanses of laminated panels, such as display cases or walls, may warp if they do not allow for seasonal movement, and that panels butted edge to edge and rigidly fastened can buckle as moisture content rises. A storage wall is exactly that: a long run of boards. We separate sections with joints that can move and keep devices that give off heat out of the closed shelves; see the humidity and MDF guide for the full picture.
If the household keeps valuables or sensitive items, put them where air moves gently and the sun never reaches. Photographs and books fade in direct light, and an LED strip that runs warm can make a small niche hotter than the room. Our lighting guide shows how to light a niche without cooking its contents.
Cables, chargers and the things that disappear into the wall
Every device you store brings a cable, and the cables decide whether the storage stays tidy. A drawer for controllers needs a power point for the charging station inside or beside it; a shelf for the router needs a route for the data cable; a console needs a way to pull a new lead through. The cable and service access guide covers the routes, and the sockets and power guide covers how many points to ask for.
A good habit is to give each device a labelled home with its own socket and a visible gap behind it. When the household adds a soundbar or changes consoles, as it will, the bay still works. If the household is likely to change the TV later, leave a spare route and a spare drawer: that costs very little on the drawing and a great deal after the wall is built.
Doors, drawers and the hardware you open every day
Closed storage lives or dies by its hardware. Doors that swing into the room need clearance; push-to-open fronts look clean but have moving parts that need service; drawers need to open fully without hitting the sofa. Our workshop uses soft-close hinges on doors, and the details of handles, push-to-open and drawer fronts belong on the drawing before anything is cut.
Ask for the doors you will use most often to be the easiest ones. A cabinet for children's toys should open with one hand; a hidden bay for devices can have a lift-off panel instead of a door. A wall with many doors looks calm only if the gaps are even and the finish is consistent, so we choose the number of doors with the layout, not after it.
Finally, think about how often the household will open each thing. If the games drawer opens three times a day, it earns the best hardware; if the box of papers is opened twice a year, it can have a simple front. Spend where you touch.
Mistakes we see on storage walls, and how to avoid them
The first mistake is designing for the day of the photograph. The wall looks perfect when it is empty and every object has a place; it looks crowded in a month. Plan for the messy week, not the clean day.
The second is putting devices in a closed niche with no air. Heat shortens the life of equipment and can leave marks on the boards behind. The third is long unsupported shelves for books: they bow, and a bowed shelf cannot be fixed without rebuilding it. The fourth is forgetting the child: a wall where everything useful is above the child's reach teaches the child to climb it.
The fifth is forgetting the cables, as the earlier section explained. The sixth is spending the whole budget on the eye zone and leaving the floor zone as plain boxes with no organisers; the lower half of the wall is where the daily work happens. The seventh is ignoring the room's use: a wall that serves as the family's main storage needs more closed cabinets than one in a room used only to watch television.
A final one is copying a wall from a photograph without checking its contents. A photographed wall holds what its owner owns; yours holds what you own. Use the picture for proportion and finish, and the inventory for the real storage.
A rented flat and a wall you do not own
In a rented home the plan changes. Before anything is fixed to the wall, ask your landlord or building management in writing what is allowed. If permission is limited, choose a freestanding or modular approach that does not need to be fixed into the structure, and keep the storage in units that can move with you.
Even in a rental, the inventory is worth doing. A set of cabinets that fits the household's real count can move to the next home, and a list of measured categories tells any future joiner what to build. See the media wall renovation guide if you are changing an existing wall rather than starting from bare plaster.
Checklist before the storage drawing is approved
Before you approve the drawing, check these points. The inventory is complete and measured. The growth allowance is included. Every device has a ventilated bay, a socket and a service route. Heavy items are low and fixed. Shelves for books have partitions or deep edges. Drawers open without hitting furniture. Doors that children use are easy to open. There is a labelled place for remotes and chargers. The wall has been drawn with the TV model you intend to buy, as our guide on buying the TV before the wall explains.
Then read the quotation. Our quotation checklist lists what a clear quotation names: the finish, the hardware, the lighting and the number of doors and drawers. If a line says only 'storage', ask which category it covers.
What we do about it
We start from your wall and your list. A free measuring visit gives us the real dimensions, and we ask what the household owns, not only what it wants to show. Our own workshop in Sharjah builds the wall: boards in MDF, plywood or other suitable wood-based boards, soft-close hinges and concealed wiring with LED channels in 3000K or 4000K and dimmers where the design calls for them. The media wall measuring visit shows what happens on the day.
A media wall starts from AED 3,500 per project for a compact panel with a floating console in standard laminate; the final figure comes from the quotation and depends on wall size, finish, lighting and any added cabinets. The process is simple: we agree the measurements and the details, a 60% advance is paid, and production starts once it is received. A wall is ready up to about 10 days, depending on size and design. Wood-based boards carry a 5-year limited warranty, and hinges, runners and labour are not part of it. The founder, Ali Haider Basra, has worked in the trade for 10 years.
You can see the kind of walls we build on our media walls service page and in the display shelving product and the floating console units. We also work across the UAE; the Sharjah media wall page shows where the workshop is, and the pricing guide helps you plan a budget before the visit.

Send us your wall on WhatsApp
To get a drawing that fits your count, send us a message on WhatsApp with: a photo of the wall from the sofa, the width of the wall, the TV size or model, the list from your inventory (even a rough list), and anything that must stay, such as a window or a door. If you are not sure what to include, our guide on what to send for a media wall consultation has the full list. We reply with questions and a measuring visit, and the drawing and price are agreed before production.
Common questions
How much storage should a media wall have?
Enough for what you can count today plus about one fifth for growth. Measure books, devices, toys and display pieces in metres, then place each in the right reach zone. The counting method is in this guide, and planning a media wall covers the rest of the brief.
Should TV wall shelves be open or closed?
Use closed bays for devices and for things that look messy, and open shelves for what you like to show. Ask three questions per item: does it give off heat, do you use it daily, does it look good on show. See open or closed shelves with display niches.
How long can a media wall shelf be before it bends?
Cabinetmakers on Woodweb suggest about 32 inches (roughly 800 mm) for 3/4-inch man-made board, with a partition or a deep front edge for more. We draw partitions into long runs. The material guide explains the boards.
Where should I put the games console and router?
In a closed bay with ventilation gaps, near a socket and a service route for cables. Do not put them in an unventilated niche. The ventilation guide explains the gaps.
How do I keep children's things off the floor?
Give them low closed cabinets or drawers at their reach, with one-hand doors and nothing fragile or heavy above knee height. Count the baskets first. The living room TV wall guide shows how to place them.
Can I add storage to a TV wall I already have?
Sometimes, with a tall unit beside it or a new console; it depends on the wall and the fixings. Send photos and the wall width and we will say what is possible. See renovating an existing media wall.

Sources & specifications
Manufacturer information applies to the named products and systems. Sources reviewed on 13 November 2026.
- Woodweb: Frameless Shelf Spans (cabinetmakers' forum, 28 Dec 2005)woodweb.com(opens in a new tab)
- Woodweb: Preventing Long-Span Book Shelves from Saggingwoodweb.com(opens in a new tab)
- Composite Panel Association: How to prevent panel warp (Woodworking Network, 12 Apr 2022)woodworkingnetwork.com(opens in a new tab)
Want this planned for your home?
Consultation and measurement are free. Tell us the rooms, location and what you need; we arrange a sample visit and define the measured quotation.