Media Walls · 19 min read · 3 September 2026
The free media wall measuring visit: what we measure and why
Our free media wall measuring visit: finish samples, a laser measure on your wall, what is recorded and why, what to have ready, and what happens after: a drawing and an itemised price, with nothing cut until you approve.

By Ali Haider Basra, Founder, Al Tareeq Decor · Contact our workshop
Key takeaways
- The visit is free: the team brings finish samples, laser-measures the wall and notes the screen, equipment and lighting you want.
- Walls are rarely square, so width is taken at three heights, height in three places and both diagonals compared.
- What the wall is made of decides the fixings, so it is checked before any fixing is drawn.
- A drawing and an itemised price follow the visit, and nothing is cut until you approve them.
- You do not need to have bought the TV: the size is enough to start, and the exact model is needed before the drawing is approved.
On this page
- Key takeaways
- The short answer
- Why a photo is not enough: the wall is never quite square
- What the visit records, and what each measurement decides
- What is measured, and what it decides
- What is behind the wall decides the fixings
- What sits above, beside and below the wall
- Screen, seat and equipment: the other half of the visit
- Samples in your own light
- What to have ready before we arrive
- Getting the room ready for the day
- What a joiner does with a wall that is out of square
- A walk through the visit, step by step
- A worked example: one wall, what the visit finds
- Questions worth asking during the visit
- What is not decided at the visit
- Rooms and walls that need extra care
- After the visit: a short checklist for you
- What happens after the visit
- How to read the drawing when it arrives
- Mistakes to avoid before and during the visit
- What we do about it
- Send us the wall on WhatsApp to book the visit
- Common questions
The short answer
Our measuring visit is free. Someone from the team comes to your home with samples of the finishes, laser-measures the wall the design has to fit, and notes what you want on it: the screen, the equipment, the lighting. A drawing and an itemised price follow, and nothing is cut until you approve them.
The visit exists because a wall cannot be measured properly from a photograph or from the one figure most people give, the width. Walls are rarely square, ceilings are rarely level, and the panel that goes on a wall is cut to the wall as it really is. This guide explains what is measured, what else is looked at, what to have ready, and what happens afterwards.
Why a photo is not enough: the wall is never quite square
Take any wall and measure its width at the top, at the middle and at the bottom. The three numbers are often a few millimetres apart. Do the same with the height at the left, in the centre and at the right, and those differ too. Then measure the two diagonals, corner to corner. For a wall that is truly rectangular the two diagonals are identical, a rule carpenters use to check that something is square. On a real wall they usually are not, and the gap between them tells you how far from square it is.
That matters because a media wall is a set of straight panels fitted to an uneven shape. If the drawing is based on one width and one height, a panel that meets the ceiling, the corner or a neighbouring wall can end up with a gap on one side and a squeeze on the other. A careful measurement records the differences, so the drawing can say where each one goes. The drawing below shows one invented wall, drawn out of square on purpose and exaggerated; every figure on it is illustrative, not a real measurement.
- 1. Width at three heights: top, middle and bottom rarely match (illustrative: 4,210, 4,205 and 4,198 mm)
- 2. Height in three places: left, centre and right rarely match either (illustrative: 2,745, 2,741 and 2,738 mm)
- 3. Both diagonals: if they differ, the wall is out of square (illustrative: 5,021 and 5,014 mm)
- 4. What sits on the wall: sockets, switches, an air-conditioning grille or a cove, noted with their positions
- 5. What the wall is made of: block, concrete or a gypsum partition decides the fixings
What the visit records, and what each measurement decides
The laser measure does the measuring; the skill is knowing which figures the design needs. The table sets out what we record and what each figure decides. It is our reasoning about what a careful visit should capture, not a fixed script, so ask any maker to show you what theirs records.
What is measured, and what it decides
Width
- Where
- Top, middle and bottom of the wall
- What it decides
- The panel width and the gap at each side
Height
- Where
- Left, centre and right
- What it decides
- How high the slats or panel can run, and the ceiling gap
Both diagonals
- Where
- Corner to corner
- What it decides
- How far the wall is out of square, and where the difference goes
Ceiling features
- Where
- Above the wall
- What it decides
- A cove, a beam or an air-conditioning grille limits how high things go
Sockets and switches
- Where
- On and near the wall
- What it decides
- Which stay, which move, and what the quotation lists as electrical work
What the wall is built from
- Where
- At the wall itself
- What it decides
- The fixings for a heavy screen and a floating console
Seat position
- Where
- Where you watch from
- What it decides
- The screen size and height that suit the room
Equipment
- Where
- A list of what will live on the wall
- What it decides
- The cabinet size, the vents and the cable routes
A guide to the reasoning behind each figure, not a published checklist of the team. Screen size and height are covered in the guides on TV size and TV height.
What is behind the wall decides the fixings
Before anything is fixed to a wall, someone has to know what it is made of. One TV-mount maker, Mantel Mount, tells its customers to understand what the home was built from before doing anything, because this is critical to know so you use the right type of anchor. It adds that a wall that sounds solid when tapped points to brick, and a hollow sound points to something lighter behind the surface. That is one maker's advice about its own mounts, not a rule for every wall.
For a media wall the point is the same. The fixings for a heavy screen and a floating console depend on whether the wall is block, concrete or a gypsum partition, so we want to see the wall, tap it and talk to you about what you know of the building before the drawing shows a single fixing. If you cannot say what the wall is, that is fine: finding out is part of the visit.
If the flat is rented, ask your landlord or building management in writing before any drilling is agreed, and tell us what they say.
What sits above, beside and below the wall
A wall is rarely a clean rectangle. There is often an air-conditioning grille above it, a ceiling drop or cove, a window or door at one side, and sockets and switches somewhere on the surface. Each of these changes what can be built and how high it can go, and each is easy to miss in a photograph and obvious in the room.
We note them with their positions, because they feed straight into the drawing and the quotation. Where a socket sits decides whether it can stay behind the TV or must move, and moving or adding one is electrical work that appears as its own line on the quotation. Which sockets can stay explains how we decide, and hidden cable routes shows how the cables get from the TV to the console without a visible wire. Lighting and an electric fireplace each need power planned too; see LED lighting ideas for a TV wall and the electric fireplace guide.
Screen, seat and equipment: the other half of the visit
Measuring the wall is half the job; the other half is learning how you will use it. We ask where you watch from, how many people sit and where, what the screen is or will be, and what has to live on the wall: the soundbar, the receiver, a games console, the router. Those answers set the screen size and height, the size of the console and where the vents go. The numbers for screen size and height are in our guides to TV size and viewing distance and TV height on a media wall.
You do not need to have bought the TV. Tell us the size you have or plan to buy and, if you know it, the model; the exact model is needed before the drawing is approved, not before the visit. Buying the TV before the wall explains the trade-off, and if you may upgrade later, changing the TV later shows what margin to ask for.
Samples in your own light
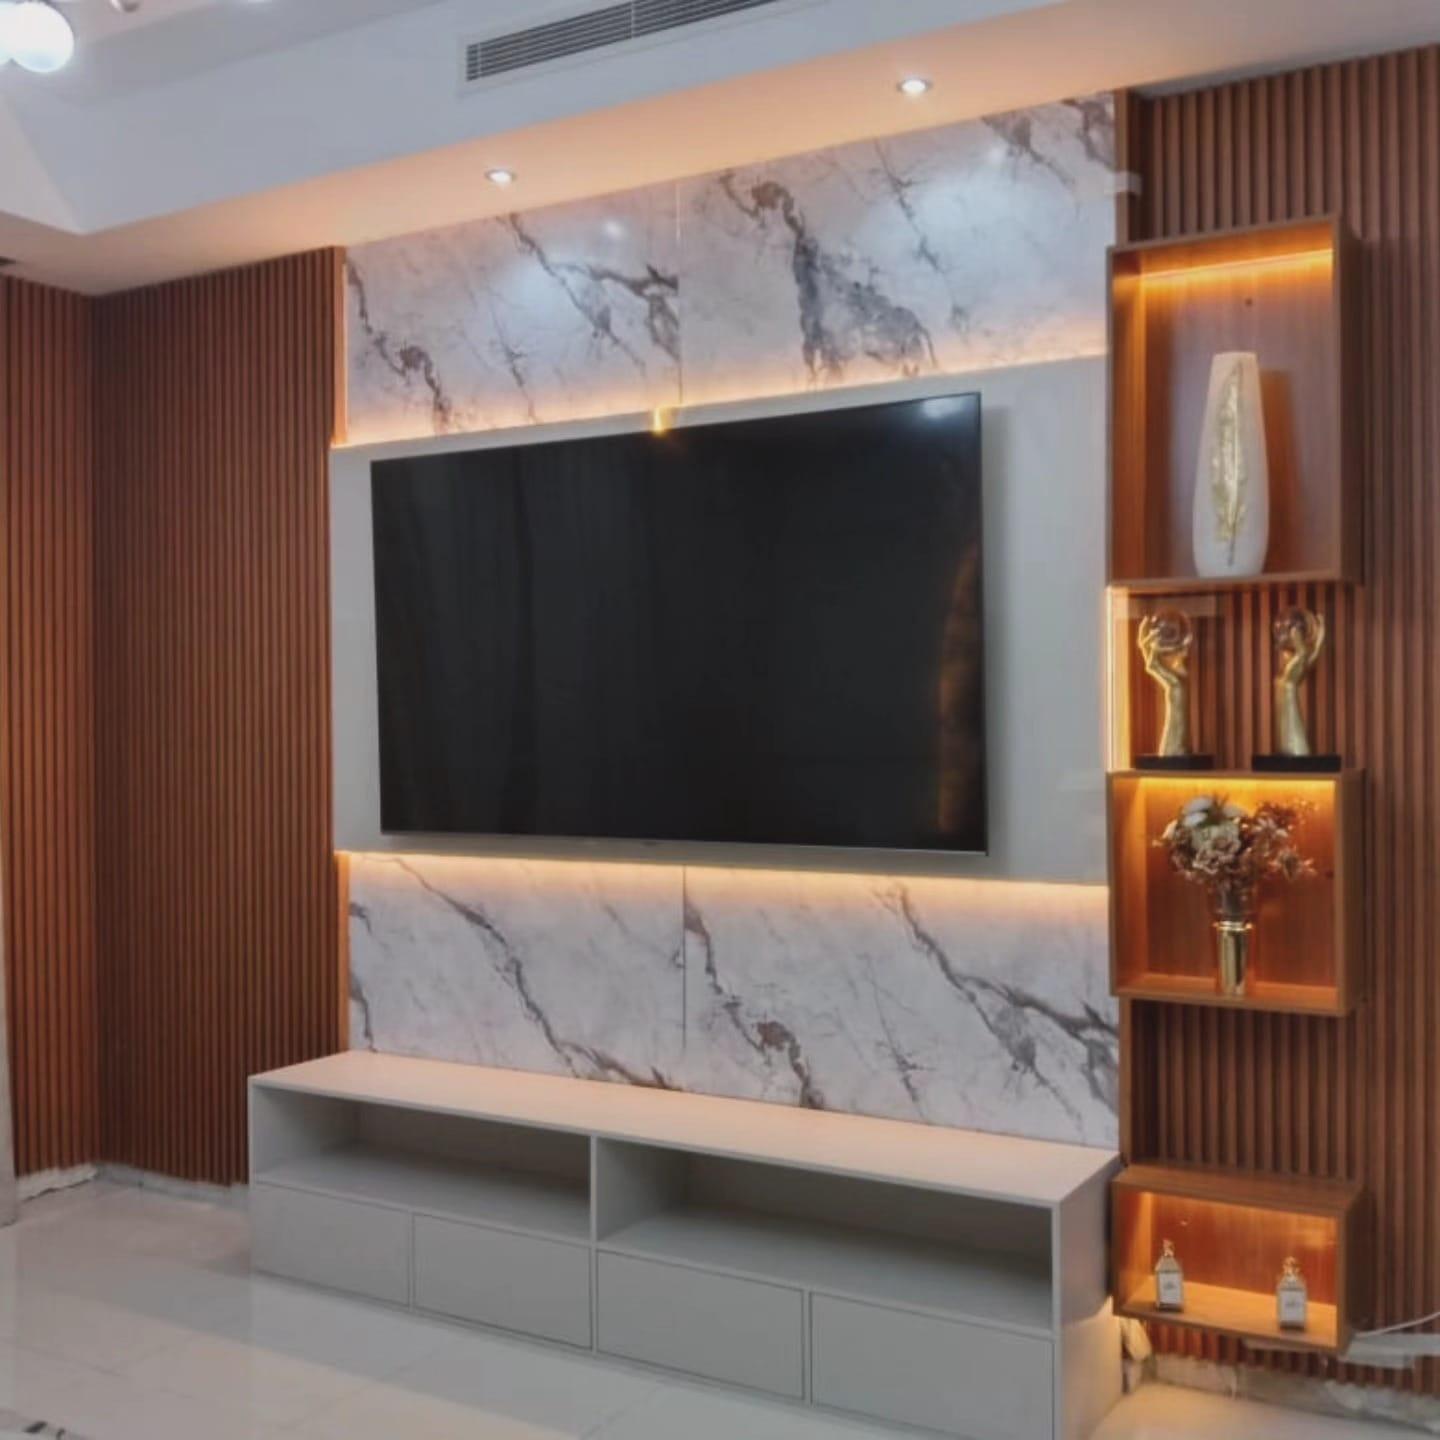
We bring physical samples to the visit, because a finish looks different on your wall, in your light and beside your floor. The materials we make walls from are laminate, veneer and lacquer finishes, acoustic fluted slats in oak, walnut and charcoal, and porcelain or Calacatta marble-effect panels in gloss or matte. Hold each sample against the wall and look at it in the evening light as well as the daylight, because a gloss panel opposite a bright window and under warm lamps can look quite different from a matte one.
Our guides compare the finishes in detail: fluted and slatted walls, marble-effect TV walls and 3D textured feature walls, and what each material is made from. It helps to have looked at them before the visit, so you are choosing between two or three samples rather than twenty.
What to have ready before we arrive
You do not need to prepare much, and nothing needs to be perfect. A few answers make the visit shorter and the drawing closer to what you want first time. Citizens Advice, a UK charity, suggests writing down what a tradesperson says they will do when you meet them; the same habit helps here, because the visit is where the scope is agreed.
- The TV size you have or plan to buy, and the model if you know it.
- Where you watch from, and how many people usually sit.
- Everything that must live on the wall: soundbar, receiver, console, router.
- Whether you want lit shelves, an electric fireplace or a feature panel, even roughly.
- Anything you know about the wall: block, concrete or a gypsum partition.
- If the flat is rented, what your landlord or building management has said, in writing.
- A rough budget range; the fireplace and the lighting are the usual swing items.
Getting the room ready for the day
A little preparation saves time. Clear the space in front of the wall so the team can reach it and stand back from it, and move small furniture and décor aside. Switch the TV and any devices on if they already exist, so the team can see how they are connected and which cables run where. If you have a ladder-height feature such as a high shelf or a curtain rail near the wall, mention it.
Think about access too. If your building has a lift booking, a parking permit or a visitor rule, arrange it beforehand, and ask your building management in writing if you are unsure what they require. The visit takes as long as your wall needs, and a calm room with everyone who has a say in the design present means the decisions can be made once instead of in three follow-up messages.
What a joiner does with a wall that is out of square
Out of square does not mean a problem; almost every wall is. In general joinery practice, the difference is absorbed in a deliberate place instead of being hidden by force: a narrow gap at one side, a shadow gap along the ceiling, or an adjustable section of the console. Which one suits depends on the design, and the drawing should say where each tolerance goes. That is a general description of how joiners work, not a rule specific to one project.
The point of the three-place measurement is that the drawing can choose. If the wall is tighter at the top, the panel is made to the smallest width and the gap is placed where it looks intended. If the ceiling dips, the upper edge follows it or stops short behind a shadow line. A drawing built from one figure has no choice to make, and the error appears on site as a visible gap.
A walk through the visit, step by step
Visits differ with the wall, but the order below is how a careful one usually runs, and it is a useful list to hold any maker to. It is our description of a sensible sequence, not a fixed script. The first ten minutes are conversation, not measuring: how you use the room, where you sit, what you watch and what has to live on the wall. Starting with questions means the numbers that follow are measured for a purpose.
Then comes the wall itself. The team looks at the whole wall before touching a laser: the ceiling above it, the floor below it, both side walls, the sockets and switches, and anything that projects such as a beam or a pipe boxing. After that the measuring starts: width at three heights, height in three places, then the two diagonals. Each figure is written against its position, so the drawing can say where the wall is tight and where it is loose.
Next the team taps the wall and talks through what you know about the building, to decide what it is made of and how a heavy screen and console can be held on it. Samples come out last, so you can hold them to the real wall in the real light. Finally the visit ends with a plain summary of what was agreed and what happens next: a drawing, an itemised price, your approval, and nothing cut before it.
A worked example: one wall, what the visit finds
Take an invented living-room wall, about the width of a sofa and a half, with a 65-inch screen planned. From a photograph it looks like a plain white rectangle. At the visit, three things appear. The wall is a few millimetres narrower at the bottom than at the top. A socket and a TV aerial point sit exactly where the screen will hang. And an air-conditioning grille above the wall limits how high the feature panel can run.
Each finding changes the drawing. The narrower bottom means the console is drawn with a small adjustable gap at one side rather than a hard fit. The socket and aerial point become a decision: leave them behind the screen, or move them, which is electrical work that appears as its own line on the quotation. The grille sets a stopping height for the panel, so the design is drawn below it instead of fighting it. None of this was visible in the photograph, and all of it would have cost money to discover after the panels were cut.
That is the whole argument for the visit in one example. The wall is an uneven, cluttered rectangle, and the drawing is only as honest as the measurements behind it. The scenario is invented for illustration, and real walls will have their own surprises.
Questions worth asking during the visit
A visit is the cheapest moment to ask anything, because nothing has been cut and nothing has been paid. Ask how the cables will run from the screen to the console and whether you can reach them later. Ask where the LED driver and any power supply will sit, and whether there will be an access panel. Ask what happens if the wall turns out to be further out of square than expected. Ask what the quotation will list as separate items and what it will not include.
It also helps to ask about the things you may not have thought of yet: ventilation for the equipment in the console, whether the shelves can take the weight of what you plan to put on them, and how the finish should be cleaned. If you may change the TV later, ask how much margin is drawn into the opening. The guide on cable routes you can still service and the one on panel materials give you a vocabulary for these questions, so the conversation can go straight to your wall rather than to definitions.
What is not decided at the visit
Some people expect a final price or a final design on the day. That is not how it works, and it should not be. The visit gathers facts; the drawing and the quotation turn them into a proposal; your approval turns the proposal into an order. Keeping those stages apart protects you, because you can change your mind about a finish, a shelf or a lighting layer at the drawing stage at no cost to either side.
The screen model is another item that can wait, within reason. You can give a size at the visit and confirm the exact model before the drawing is approved. The payment also comes later, after the details are agreed. A visit that tries to collect a deposit before anything has been drawn is a visit to be careful about, and how to choose a media wall contractor explains why.
Rooms and walls that need extra care
Some walls need more looking than others. A wall with a window close to one side limits the width of the panel and changes where the light falls on the screen. A wall that carries a long ceiling cove, a beam or a deep skirting needs those details drawn in, because they set where the panel stops. A corner wall, where the TV sits near the join of two walls, needs both walls measured and checked for square, since a small error compounds at the corner.
Walls with a lot of built-in services deserve patience. Several sockets, a data point, an aerial point and a switch cluster all compete for the same area behind the screen. The drawing should show which stay and which move, and the quotation should say who does the electrical work. If the room is also a majlis or a family lounge with seating on more than one side, the viewing position matters more than usual, and the screen height should be chosen for the seat that is used most. TV size and viewing distance gives you numbers for that choice.
After the visit: a short checklist for you
When the visit is over, two or three things are worth doing while it is fresh. They cost nothing and they make the drawing better.
- Write down what was said about the sockets and the wall material, in your own words.
- Send any extra photographs the team asked for: the ceiling, the sides and the floor line.
- Settle the screen size, and the model if you can, before the drawing arrives.
- Decide which extras you want to price: lit shelves, an electric fireplace, a feature panel.
- Check the drawing against what you remember: the screen height, the console length and the shelf positions.
- Ask for anything unclear to be explained in writing before you approve.
What happens after the visit
After the visit you receive a drawing and an itemised price. The drawing shows the wall as measured, with the screen, the console, the panels, the lighting and the cable routes; the price names each element so you can keep or drop it. Nothing is cut until you approve both. Once the measurements and details are agreed, a 60% advance is paid and production starts when it is received; the remaining stage is agreed with you.
A typical wall is finished in up to about 10 days, depending on its size and design. Media walls start from AED 3,500 per project for a compact panel and floating console in standard laminate; the final figure depends on the wall size, the finish, any marble-effect panels, the lighting and any electric fireplace. What changes the price and what each part is made of explain how the quotation builds up.
How to read the drawing when it arrives
The drawing is the document you approve, so read it as if you were going to build from it. Start with the outer size and compare it with what you remember of the wall. Then check the screen: the size, the height of its centre from the floor and whether the opening leaves room for a larger one later. Then the console: its length, its height and what is meant to sit inside it.
Look next at everything that is not the screen: the shelf positions, the lighting lines, the socket positions, the cable route and the place for the LED driver. Finally look at the notes: the finish named for each part, and what the quotation lists beside it. If anything is unclear, ask in writing; if anything is wrong, mark it on the drawing and send it back. An approval given in one message, with the changes agreed, is better than three phone calls that nobody wrote down.
Mistakes to avoid before and during the visit
The commonest one is giving a single width and expecting a price: the figure is a guess until someone has measured the wall in three places. Another is moving the furniture or hanging something new on the wall just before the visit, which hides a socket or a switch. A third is deciding the screen size after the drawing is approved, because the panel, bracket and cable routes were drawn around the first screen.
The fourth is treating the visit as a sales call. It is the point at which you can ask anything, so ask: how will the cables be reached, where does the LED driver go, what happens if the wall is out of square, what is excluded from the quote? How to choose a media wall contractor lists seven questions worth putting to any maker, and planning a media wall helps you settle what the wall must do before the visit.
What we do about it
Our measuring visit is free, with samples and a laser measure, wherever you are in the UAE; the wall is then made in our Sharjah workshop and fitted by our own team, who also mount the TV. The founder, Ali Haider Basra, has worked in the trade for 10 years. If you are weighing wall shapes first, full wall or compact media wall and media wall design ideas are the places to look.
You can see the options on our media walls page, in custom media walls and in TV wall units and floating consoles, read about media walls in Sharjah, and get a starting figure from the pricing guide. The wardrobe visit follows the same logic in a different room; see the wardrobe measuring visit if you are planning one too.
Send us the wall on WhatsApp to book the visit
The easiest way to start is a message. Send a photo of the wall, taken straight on from the middle of the room, the TV size you have or plan to buy, and a photo of the room, and we will arrange a visit. Orders are confirmed on WhatsApp, so the drawing, the quotation and the decisions stay in one thread. What to send before a consultation lists the photos that help most.
Common questions
Is the media wall measuring visit really free?
Yes. The visit is free, with finish samples and a laser measure, and a drawing and itemised price follow. How to choose a media wall contractor lists what else to check before you commit.
What does a media wall measuring visit include?
Laser measurement of the wall in several places, a look at what sits on and around it and what it is made of, and a conversation about the screen, seats and equipment. Samples are brought so you can judge finishes in your own light. What to send before the visit lists the photos that help.
Do I need to buy the TV before the visit?
No. Give us the size you have or plan to buy; the exact model is needed before the drawing is approved. Buying the TV before the wall explains why.
Why is the wall measured in so many places?
Because walls are rarely square: width, height and the two diagonals can all differ by a few millimetres, and the panels are cut to the real wall. What a media wall costs explains how the wall size feeds the quotation.
Can I get a price without the visit?
You can get a starting figure: media walls start from AED 3,500 per project for a compact panel and floating console in standard laminate. The firm price comes after the wall is measured. The pricing guide gives a planning figure.
What if I rent my flat?
Ask your landlord or building management in writing before any drilling is agreed, and tell us what they say. Planning a media wall covers what to settle first.
Do you visit outside Sharjah?
Yes. The measuring visit is free wherever you are in the UAE, and the wall is made in our Sharjah workshop. Media walls in Sharjah shows where we work.

Sources & specifications
Manufacturer information applies to the named products and systems. Sources reviewed on 9 November 2026.
- InspectApedia: squaring up a structure (comparing both diagonals shows whether a rectangle is square)inspectapedia.com(opens in a new tab)
- Mantel Mount: Mounting a TV on drywall, stucco and plaster (know what the wall is made of before anchoring)mantelmount.com(opens in a new tab)
- Citizens Advice (Scotland): Before you get work done on your home (write down what the trader says they will do)citizensadvice.org.uk(opens in a new tab)
Want this planned for your home?
Consultation and measurement are free. Tell us the rooms, location and what you need; we arrange a sample visit and define the measured quotation.