Media Walls · 16 min read · 11 October 2026
How long does a media wall take in the UAE? Stages and dates
A media wall is made and fitted in up to about 10 days from order confirmation, depending on size and design. See the seven stages, what stretches them and what to settle first.

By Ali Haider Basra, Founder, Al Tareeq Decor · Contact our workshop
Key takeaways
- Making and fitting a typical media wall takes up to about 10 days from order confirmation, depending on size and design.
- Most of the calendar is spent before production: choosing the TV, reading the drawing and arranging building access.
- Production starts once the measurements and details are agreed and the 60% advance is received.
- Changes are easy before the drawing is approved and harder once boards are cut; send them in writing.
- Four gates fix a date: TV chosen, drawing approved, building access agreed, room and sockets ready.
On this page
- Key takeaways
- How long a media wall takes: the short answer
- Seven stages, and who holds the pen at each
- Before the clock starts: message, visit and drawing
- Approval, the advance and the moment production starts
- What "up to about 10 days" covers, and what it does not
- What the production window includes
- What stretches the schedule: size, design and finish
- Why a workshop should not rush wood-based boards
- Delays that come from the building, not the workshop
- Changing your mind: what it does to the schedule
- Four gates before an installation date can be fixed
- Three illustrative households
- A planning table: what to do in each stage
- What moves the date at each stage
- Questions to ask any maker about timing
- After the wall is in: what the calendar still holds
- What we do about it, and the WhatsApp step
- Common questions
How long a media wall takes: the short answer
A media wall made in our Sharjah workshop is usually ready to fit up to about 10 days after the order is confirmed, and the exact window depends on the size and the design of the wall. That figure covers the making and fitting, not the weeks that people tend to spend before they confirm: choosing a TV, picking a finish, reading the drawing and booking the building's lift. Those parts belong to you as much as to us, and they are where most of the calendar is spent.
This guide walks through the whole journey in order, so that you can see which part of the calendar is the workshop's and which part is yours. It explains what stretches a schedule, what a change of mind does to it, which four things must be settled before an installation date can be fixed, and what to ask any maker who gives you a date. If you want the physical steps of the day itself, the installation day checklist covers the preparation, and installation day follows the work inside the wall.
Seven stages, and who holds the pen at each
Every media wall passes through the same seven stages. The order never changes; only the time spent in each one does. The drawing below shows them as a cascade, with the stages that wait for your decision in white and the stages where our team is working in green. The bars show order, not length. The only duration we publish is the production window.
Look at where the white bars sit. Your message, your approval and your handover walk-through are all moments when the clock waits for you. A household that answers within a day moves through the first four stages quickly. A household that needs a week to compare finishes spends that week before production, not inside it, and nothing about the workshop's speed can win it back.
- 1. Message with photos: the clock has not started
- 2. Free measuring visit: the wall is measured with a laser
- 3. Drawing and quotation: nothing is cut yet
- 4. Approval and advance: production starts once the advance is received
- 5. Workshop production: up to about 10 days, depending on size and design
- 6. Installation on site, then handover and snags
Before the clock starts: message, visit and drawing
The first stage costs you ten minutes. A message with a photo of the wall, the TV size and the room is enough for us to say whether the idea is realistic and to book the free measuring visit. What to put in that message is in the consultation guide, and sending it complete saves a round of questions later.
At the visit we measure the wall with a laser and note the sockets, the router, the wall type and anything that could block the work. The measuring visit guide lists what is checked on the day. In our experience the visit is also the moment when most households discover a decision they had not made, usually the TV. If the television is not bought yet, tell us; the guide on buying the TV before the media wall explains why the bracket position and the niche depth depend on it.
The third stage, the drawing and the itemised quotation, is the one where the calendar depends most on you. We prepare them from the measurements; you read them, ask questions and either approve or send changes. A drawing that is approved on the day it arrives saves days. A drawing that sits unread saves nothing, and a quotation that is compared against two other makers takes as long as the comparison takes. The quotation checklist shows what a quotation should name, and the guide to choosing a media wall contractor shows how to run the comparison without losing a fortnight.
- Send the wall photo, TV size and room in one message.
- Choose the visit time yourself; it is free and does not commit you.
- Decide the TV before the visit if you can, or say it is still open.
- Read the drawing the day it arrives and write every question in one reply.
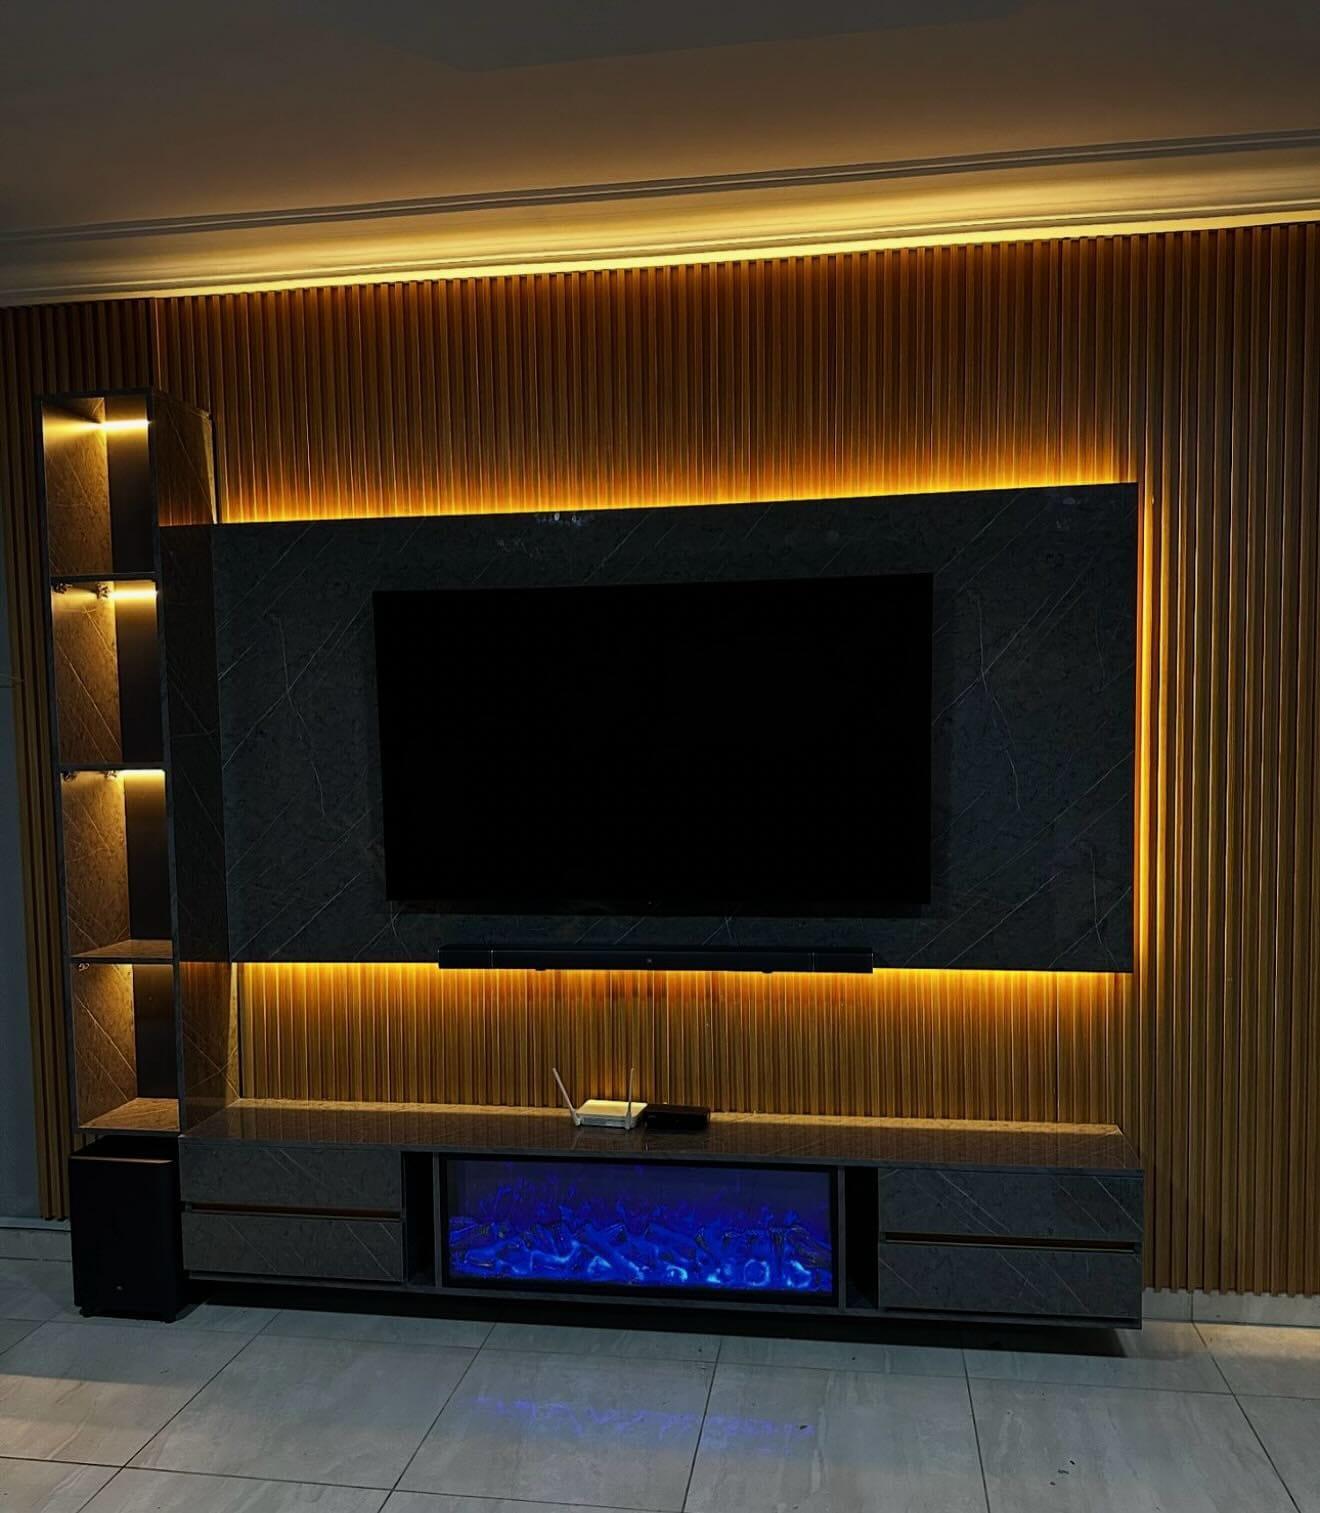
Approval, the advance and the moment production starts
Once the measurements and the details are agreed, a 60% advance is paid and production starts when it is received; the remaining payment stage is agreed with you. We state this plainly because the start of production is the one point where a calendar date becomes firm. Before it, any date is a plan. After it, the date belongs to the workshop's schedule, and the boards are being cut for your wall and nobody else's.
That is why the quality of the drawing matters more than the speed of approval. A hurried approval of a drawing whose shelf height or socket position was never questioned is the commonest reason for a request to change something after production has begun. The guide on approving the design drawing goes through what to check in each view, so that approval is quick because it is informed.
What "up to about 10 days" covers, and what it does not
The window we quote is for making the wall in the workshop and, for a typical wall, fitting it, counted from the order confirmation. It is not counted from your first message, from the visit or from the day you start thinking about it. It also depends on size and design, which is why the quotation, not a web page, gives your own figure.
It does not include time you spend choosing, time the building takes to give you a lift slot, or time to move out the old unit. It does not include waiting for items that are supplied by someone else, such as a TV that has not been delivered or a socket that your landlord has to approve. Treat the window as the workshop's promise about its own work and plan the rest around it.
A useful habit is to ask any maker, including us, one question: from which exact event does your number start, and which events are mine? A maker who answers in one sentence has thought about the calendar. A maker who says "about a week" without naming the start has not.
What the production window includes
Cutting, finishing and assembling the wall in the workshop
- Outside the window
- Choosing the finish and the TV
- Who holds it
- You
Fitting the wall on site for a typical size
- Outside the window
- Building access, lift booking and delivery rules
- Who holds it
- You and building management
Concealed wiring and lighting channels in the agreed scope
- Outside the window
- Moving sockets that need separate approval
- Who holds it
- Quotation line
Our own checks before handover
- Outside the window
- Any change you ask for after production starts
- Who holds it
- Agreed case by case
Your quotation gives the window for your own wall.
What stretches the schedule: size, design and finish
Three things decide whether a wall sits at the short or the long end of the window: how much board there is to cut, how many separate operations each board needs, and how much has to be done on site once the pieces arrive. A compact panel with a floating console in standard laminate is little board and few operations. A full wall with shelving, lighting channels, a feature finish and a fireplace is much more of all three.
The drawing below is a relative picture of three kinds of wall. It carries no day counts because the right number is on your quotation. Read it for the shape: the workshop bar grows with design detail, and the fitting bar grows with weight and electrical work. Marble-effect panels are heavier to handle and the marble TV wall options guide explains why a heavier face changes the fixing plan. A built-in fireplace adds a separate electrical task, covered in the electric fireplace guide. Lighting channels add operations before the panel is closed; the lighting ideas guide shows the options.
- 1. Compact panel and floating console: shortest workshop and fitting
- 2. Full wall with shelves and lighting: more boards and more operations
- 3. Marble-effect panels and a fireplace: heavier panels and extra electrical work
- 4. The dashed line is the up to about 10 days ceiling for a typical wall
Why a workshop should not rush wood-based boards
Boards are not inert. The European Panel Federation's guidance on MDF says that at an average relative humidity of about 50% a board settles at a moisture content of 7 to 9%, and that boards should be stored flat, off the floor, on dry supports in a ventilated, reasonably dry area. It adds that the centre of a stack takes many weeks to reach equilibrium with its surroundings. A board that comes straight from a damp store to the saw, or is stacked badly, is a board that can move after it is fitted.
The same source gives a number worth remembering. MDF moves far less than solid wood, but a 600 mm wide door panel cut from 15 mm MDF is described as swelling by about 1.5 mm in width and 0.3 mm in thickness when conditions change from 35% to 85% relative humidity. On a wall panel with tight reveals, a movement of that order is visible. This is an example about one board type and not a claim about any particular wall, but it is the reason we say that the production window should not be squeezed by pressure alone.
What does this mean for your timetable? If someone promises an installation date that is much shorter than the window you were quoted, ask what they are skipping. The honest answer is sometimes that they have stock on the shelf. The dishonest answer is that they will cut the corners you cannot see. Our guide to humidity and MDF in UAE homes explains how air conditioning, kitchens and balcony doors affect the boards once the wall is in place.
Delays that come from the building, not the workshop
In an apartment tower, the most common reason a finished wall waits is the building. Lifts are booked, deliveries have windows, and some buildings ask for a deposit or a form before a contractor can bring boards through the lobby. Ask your landlord or building management in writing what is required, before the date is fixed rather than on the morning. The apartment delivery access guide shows how to measure the route and write the sheet that makes this painless.
Villas have different delays. A gate that is locked until the owner arrives, a driveway shared with a delivery truck, or a living room full of furniture that has to be moved first are all small things that cost half a day each. The villa TV wall guide and the renovation guide cover the added planning when an old unit has to come out before the new wall goes in.
Then there are the delays that live behind the paint. If the wall is a block wall or a gypsum partition, the fixing method differs; our note on block walls and gypsum walls for TVs explains how. If the wall has uneven old plaster, the team needs to know at the measuring visit and not on the day. All of these are cheap to discover early and expensive to discover late.
Changing your mind: what it does to the schedule
Nobody gets every decision right on the first drawing, and a good process leaves room for that. What matters is that room is not unlimited. A change before you approve the drawing costs a few minutes: the drawing is edited and sent again. A change after approval and before the advance means a reissued drawing and a new approval. A change after production has started depends on what has already been cut, and the honest answer is that it may be possible, may cost more, and may move the date.
The chart below shows this as a staircase. It is qualitative on purpose. We do not publish a fee for changes because it depends on what the change touches: a shelf height moves differently from a panel width. What we ask is that every change is sent in writing, with the number of the drawing it replaces, so that nobody builds from an old version.
- 1. Before approval: the drawing is edited and nothing is cut
- 2. After approval, before the advance: the drawing is reissued and approved again
- 3. After production starts: boards may already be cut, so ask first
Four gates before an installation date can be fixed
We fix an installation date only when four things are settled. The first is the TV: the model, the size and the bracket, because the niche and the cable plate depend on them. The second is the drawing: approved, with a version and a date written on it. The third is the building: access, lift and delivery rules agreed in writing. The fourth is the room: the wall area cleared and power available. Each is simple and each is something only you can close.
The diagram shows them as gates. When one is still open, the honest answer to "when will it be installed" is "when this is closed". If you want to move faster, close the open gate first. In many homes the slowest is the TV, and a client who cannot choose a TV can still choose a bracket position that suits a range of sizes; the change TV later guide shows how to leave that room, and the TV size and viewing distance guide helps you settle on the size.
- 1. TV chosen: model, size and bracket known
- 2. Drawing approved: version and date written on it
- 3. Building access agreed: lift and delivery rules, in writing
- 4. Room and sockets ready: area cleared, power on
Three illustrative households
These are examples, not customer stories. The first is a family in a rented flat who want a compact panel and a floating console. They send photos on a Monday, choose a time for the free visit, approve a drawing within a day and pay the advance. Their calendar is short because every gate closed quickly, and because the design is compact. The only wait is the lift booking, which their building management confirmed by email the same week.
The second is a villa owner who wants a full wall with shelving, lighting channels and a fireplace. They compare three finishes at the finish sample approval stage, which is worth doing and takes time. Their production window is closer to the long end because the design is larger, and they plan the installation around a family trip so that the room is empty. Nothing went wrong; the schedule simply followed the design.
The third is a household who approved a drawing, then changed the TV from 55 inches to a larger model after the advance had been paid. The niche had been drawn for the smaller screen. Because they told us in writing and quickly, the team could look at what had been cut and what could still be adjusted. They accepted a later date. The lesson is not that changes are forbidden; it is that the order of the decisions matters. Read planning a media wall before you fix the TV, not after.
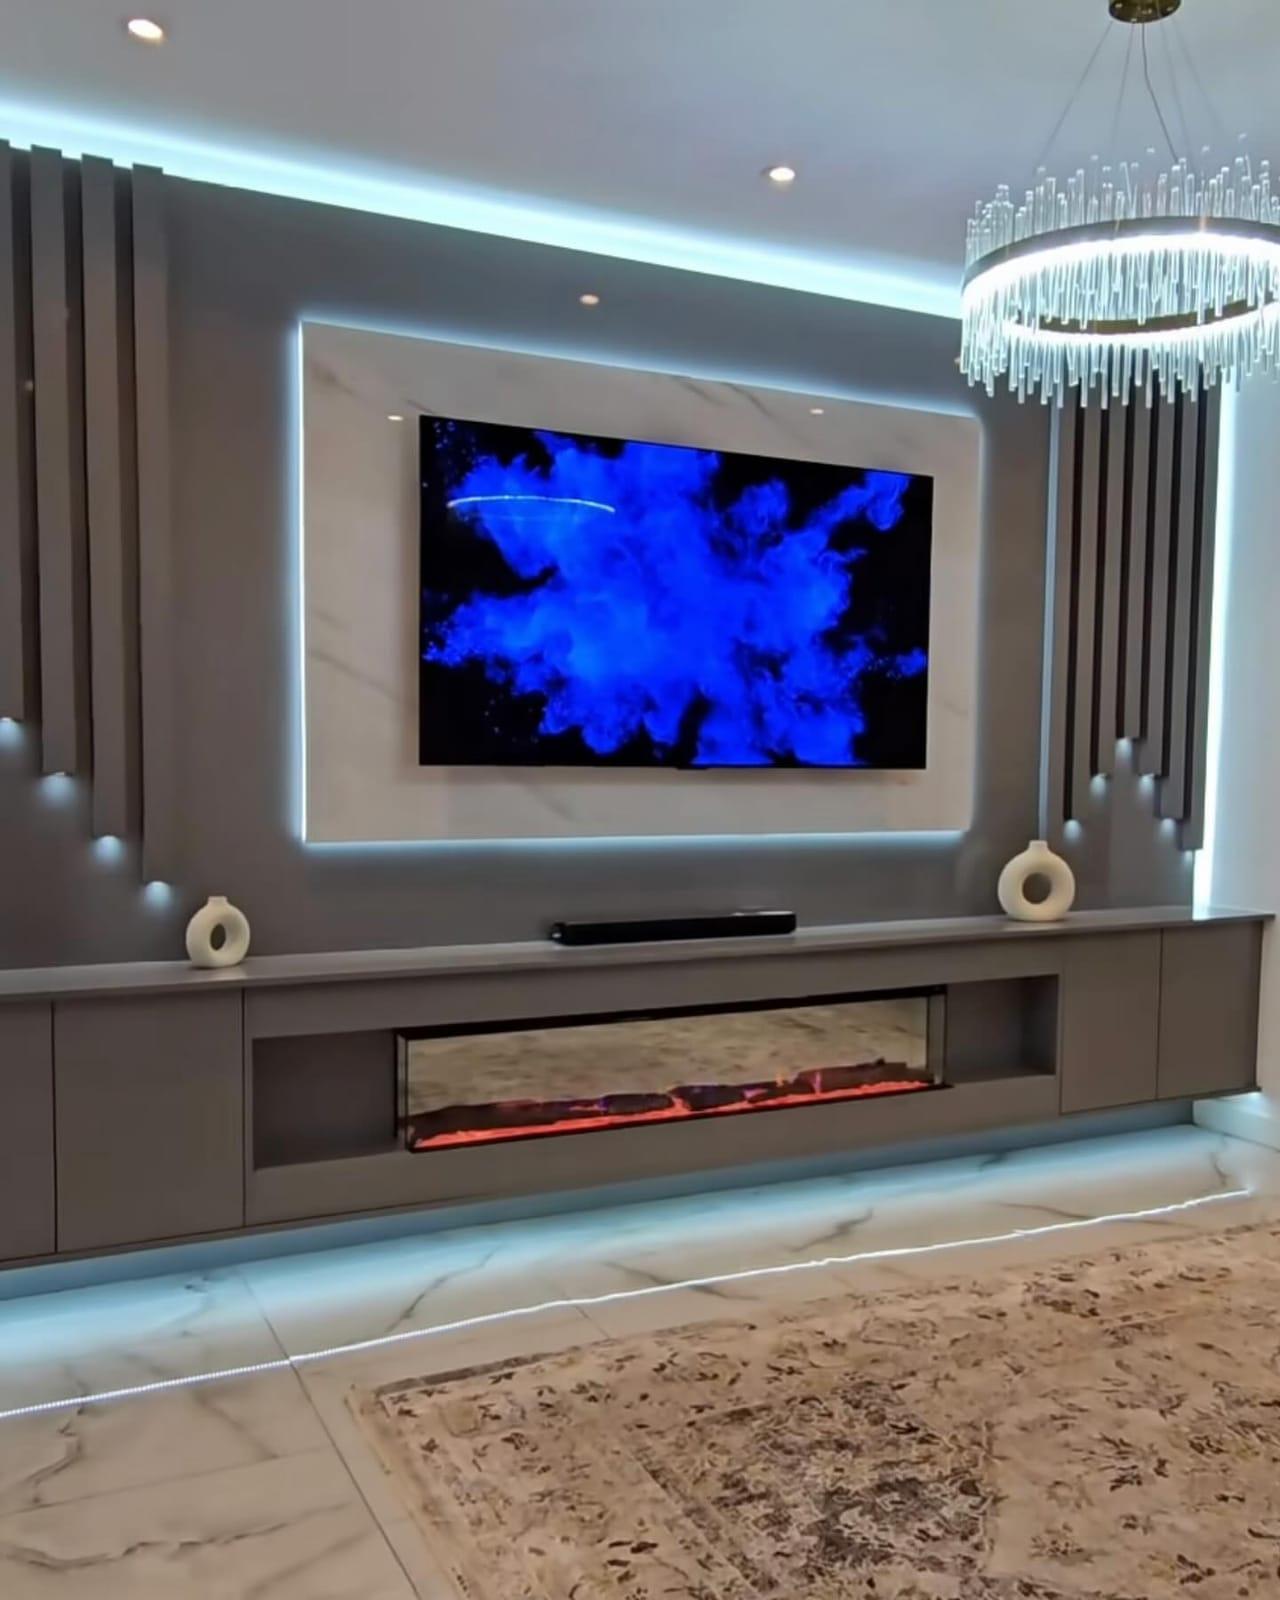
A planning table: what to do in each stage
If you only read one part of this guide, read this table. It lists, for each stage, the one thing that moves your date and the one mistake that delays it. Print it, or screenshot it, and tick the stages as you go.
What moves the date at each stage
Message
- Do this
- Send photo, TV size and room in one go
- Avoid this
- Sending the photo alone and waiting for questions
Visit
- Do this
- Choose a time when someone can show every socket
- Avoid this
- Visiting while the living room is locked
Drawing
- Do this
- Read it the day it arrives; reply once with all questions
- Avoid this
- Approving without checking the shelf and socket positions
Advance
- Do this
- Confirm details are final before paying
- Avoid this
- Paying and then redesigning
Production
- Do this
- Stay reachable for questions
- Avoid this
- Changing the TV model without telling us
Installation
- Do this
- Clear the room; have building access agreed
- Avoid this
- Discovering a lift booking rule on the morning
Handover
- Do this
- Walk the wall with the team and note snags the same day
- Avoid this
- Signing and reporting issues days later
Questions to ask any maker about timing
A date is worth only as much as the answers behind it. Before you accept a quoted period from any maker, ask the questions below and write down the answers. They apply to us as much as to anyone else, and we are happy to answer them.
- From which exact event does the number start: first message, visit, approval, advance or order confirmation?
- Is the figure for making only, or for making and fitting?
- What does a wall of my size and design add or remove?
- Who books the lift, and who pays any building deposit?
- What happens to the date if I change the TV or a shelf height after approval?
- Is the date in writing, on the quotation?
- What is checked before the team leaves, and when is the handover walk-through?
After the wall is in: what the calendar still holds
A wall is not finished when the last panel goes up. The handover is a stage with a calendar of its own: you walk the wall with the team, test the equipment and note anything that needs adjusting. The handover checklist lists the zones to look at, and the inspection guide shows how to look at a finished wall with simple tools so that your notes are specific.
Hinges and doors are the typical example. Installers who adjust cabinet doors on site describe a sequence in which the three adjustments interact, so the doors are checked once the unit is fixed and the wall settled rather than only in the workshop. An installer forum on woodweb.com records exactly this advice: adjust on site, because installation itself can rack a cabinet slightly. We mention it because the last stage of the calendar is where small corrections happen, and it is better to book them into the day than to discover them a week later.
Workmanship is under our written 24-month warranty, and the wood-based boards carry a 5-year limited warranty on the board material only. The warranty guide explains what is and is not covered, so that the end of the calendar is clear too.
What we do about it, and the WhatsApp step
Our media walls start from AED 3,500 per project, for a compact panel with a floating console in standard laminate. The final figure comes from your quotation, which depends on the wall size, the finish, any marble-effect panels, lighting and an electric fireplace; the price guide and the materials guide explain the pieces. We make every wall in our Sharjah workshop, we fit it ourselves across the UAE, and the founder, Ali Haider Basra, has ten years in the trade. See the media walls service page or the Sharjah media wall page for the rest.
To start, send one WhatsApp message with a photo of the wall, the TV size or model, and a photo of the room. If you are unsure about the TV, say so. The guide on what to send lists the three photos that save the most time. We will book the free measuring visit and tell you, in writing, how the window applies to your wall.
Common questions
How many days does a media wall take in Dubai or Sharjah?
A typical wall is made and fitted in up to about 10 days from order confirmation, depending on size and design. Your quotation states the window for your own wall. Media wall price and scope.
When does the clock start?
It starts at order confirmation: once measurements and details are agreed, a 60% advance is paid and production begins when it is received. Time spent choosing is outside it. How to approve the drawing.
Can a media wall be done faster?
Often the saving is in your decisions: send the TV size early, approve the drawing quickly and settle building access. Cutting production corners is the wrong way to go faster. Before you order.
What delays installation most often?
Open decisions about the TV, building access rules and a room that is not cleared. Delivery and access in apartments.
What if I change the design after the advance?
It may still be possible, but it depends on what has been cut and it can move the date. Tell us in writing. Planning a media wall.
Does the window include the old unit being removed?
No; removal and building preparation are separate items to agree in advance. Media wall renovation.
Do you work outside Sharjah?
Yes: we make in our Sharjah workshop and fit across the UAE. Media walls in Sharjah.

Sources & specifications
Manufacturer information applies to the named products and systems. Sources reviewed on 11 November 2026.
- European Panel Federation: Handling and storing MDF (flat storage, about 50% RH keeps board moisture at 7 to 9%)mdf-info.eu(opens in a new tab)
- European Panel Federation: Controlling moisture content (MDF movement, 600 mm panel example)mdf-info.eu(opens in a new tab)
- WoodWeb: Adjusting hinges (installers on the order of adjustments and re-adjusting after installation)woodweb.com(opens in a new tab)
Want this planned for your home?
Consultation and measurement are free. Tell us the rooms, location and what you need; we arrange a sample visit and define the measured quotation.