Media Walls · 24 min read · 16 September 2026
Media wall UAE: complete guide to planning, design and installation
A complete guide to media walls in the UAE: style options, the design process, what a quotation should include, how installation works and what to check at handover.

By Ali Haider Basra, Founder, Al Tareeq Decor · Contact our workshop

Key takeaways
- A media wall is a custom-built assembly; every detail from screen height to finish must be agreed before manufacture begins.
- The UAE's standard apartment layouts suit a wall width of 3.0–4.5 m with a 60–75 inch TV; check the actual room before choosing a size.
- Manufacture takes place at our Sharjah workshop; a typical order completes within about ten days of confirmation.
- The process runs from free consultation through survey, drawing, sample approval, manufacture, delivery and handover — each stage is linked.
On this page
- Key takeaways
- What is a media wall
- Design styles and what they cost
- Style range — illustrative overview
- The process: from enquiry to handover
- What the quotation should include
- Delivery and access
- Maintenance and warranty
- Quick care reference by surface
- Sizing the wall to the room
- TV size and viewing distance
- Electric fireplace integration
- Wall types and fixing: gypsum, block and concrete
- Building rules and working hours in UAE apartments
- Finding and working with Al Tareeq Decor
- The project at a glance: six stages and who moves at each
- Measuring the wall before anything is drawn
- Where the TV bracket is actually fixed
- What moves a media wall price
- Compact panel or full wall: choosing the scale
- Cables, power and ventilation: the parts nobody sees
- Questions to ask any media wall maker before you pay
- All media wall articles
- Get a free consultation
- Common questions
What is a media wall
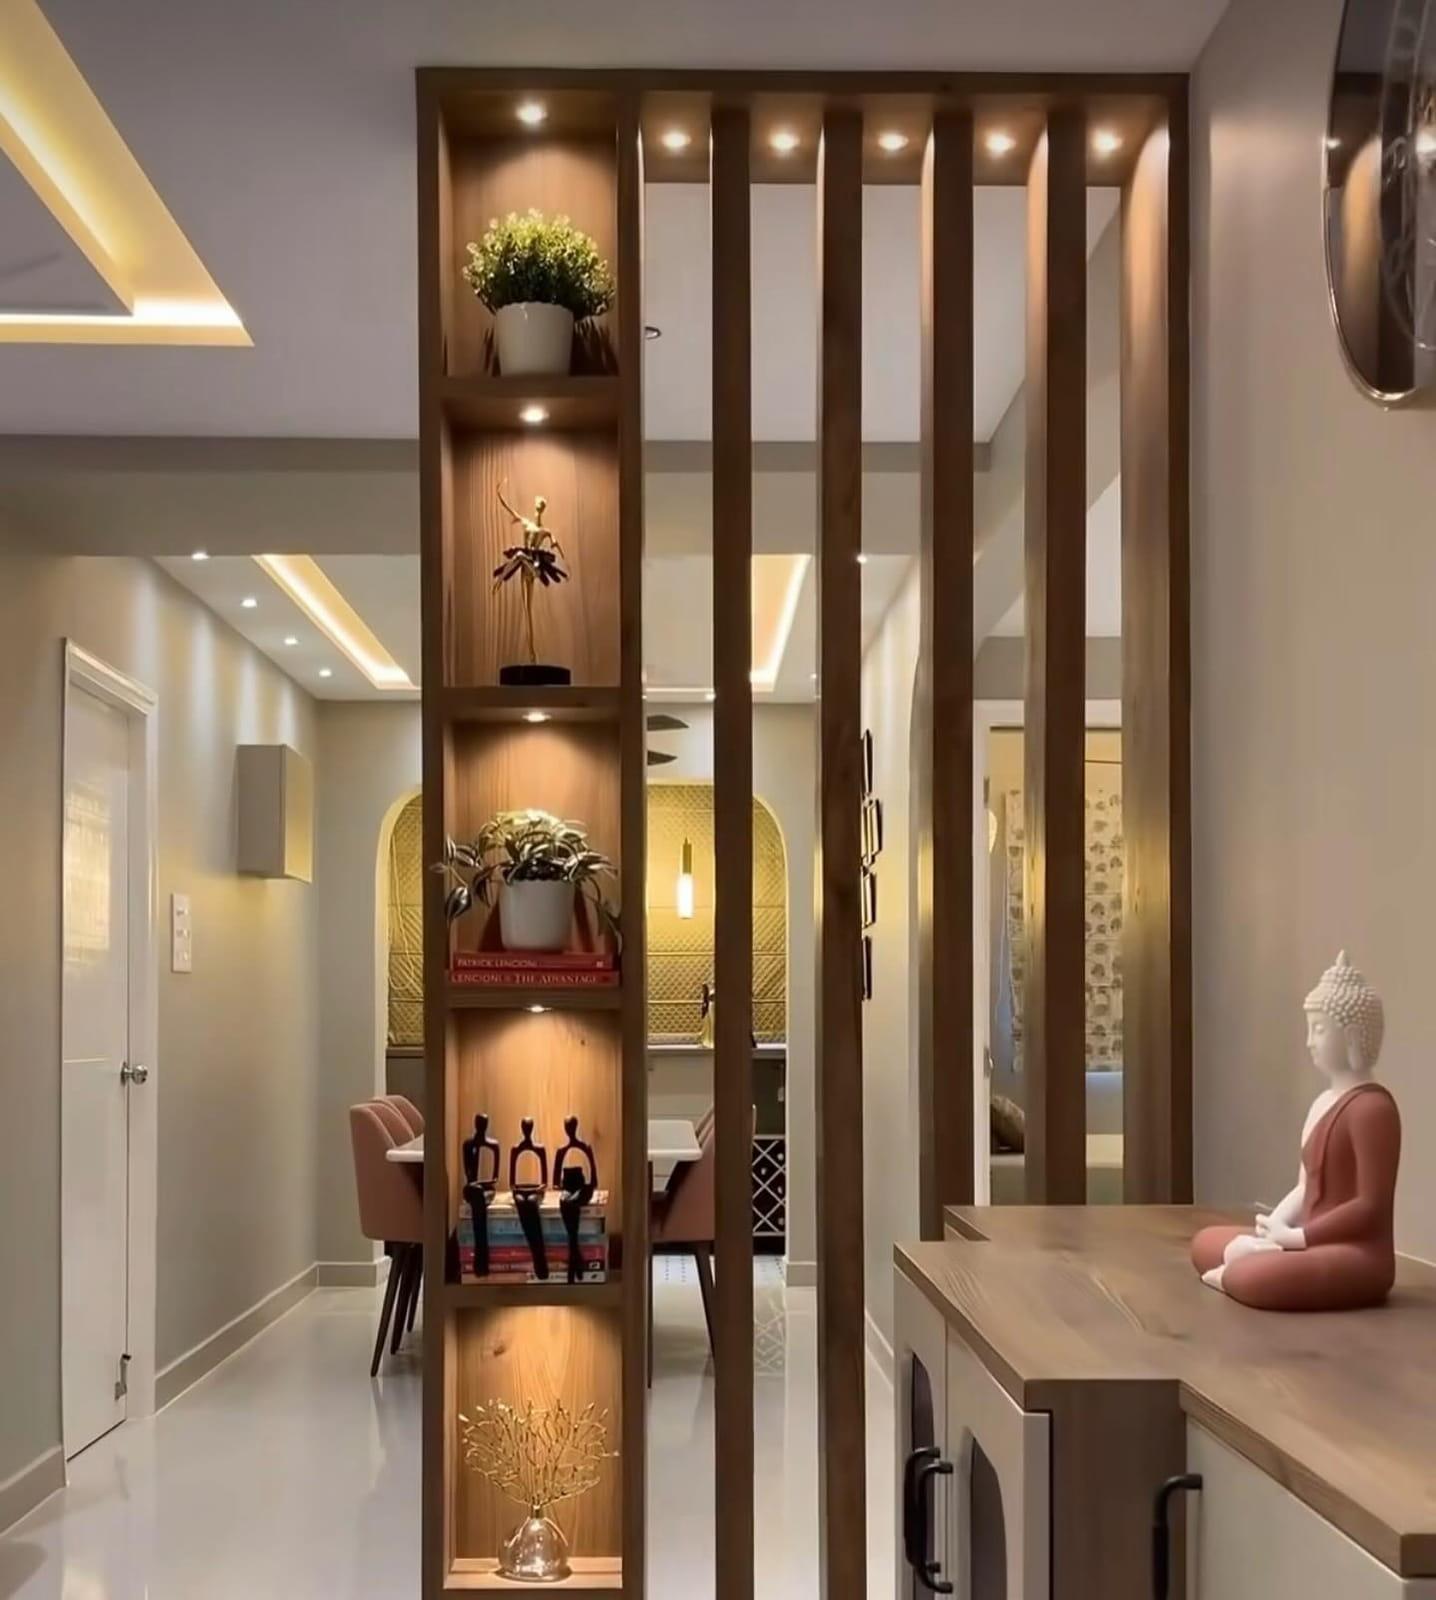
A media wall is a custom-built joinery assembly on the television wall of a room. It typically combines a TV panel or backdrop, a floating console for equipment and storage, and additional elements such as shelving, display niches, fluted sections, LED lighting, an electric fireplace or a combined wardrobe. Unlike a freestanding television unit, a media wall is fixed to the room and sized to its dimensions.
In the UAE, media walls are most commonly built in living rooms, master bedrooms and home offices. They are also used in reception areas, boardrooms and executive offices. The same design and manufacturing process applies to all of these settings; the design priorities differ by room function and viewing distance.
This guide covers the full process from first enquiry to handover. It links to the detailed articles for each stage of the project so that any step can be explored further. Use the section headings to navigate to the stage most relevant to your current question.
Design styles and what they cost
Media walls in the UAE range from a compact laminate panel with a floating console to a floor-to-ceiling assembly combining marble-effect stone, fluted oak panels, integrated lighting, an electric fireplace and a full wardrobe. The entry price of AED 3,500 applies to the compact option in laminate; the full custom assembly is a bespoke project priced from the measured drawing.
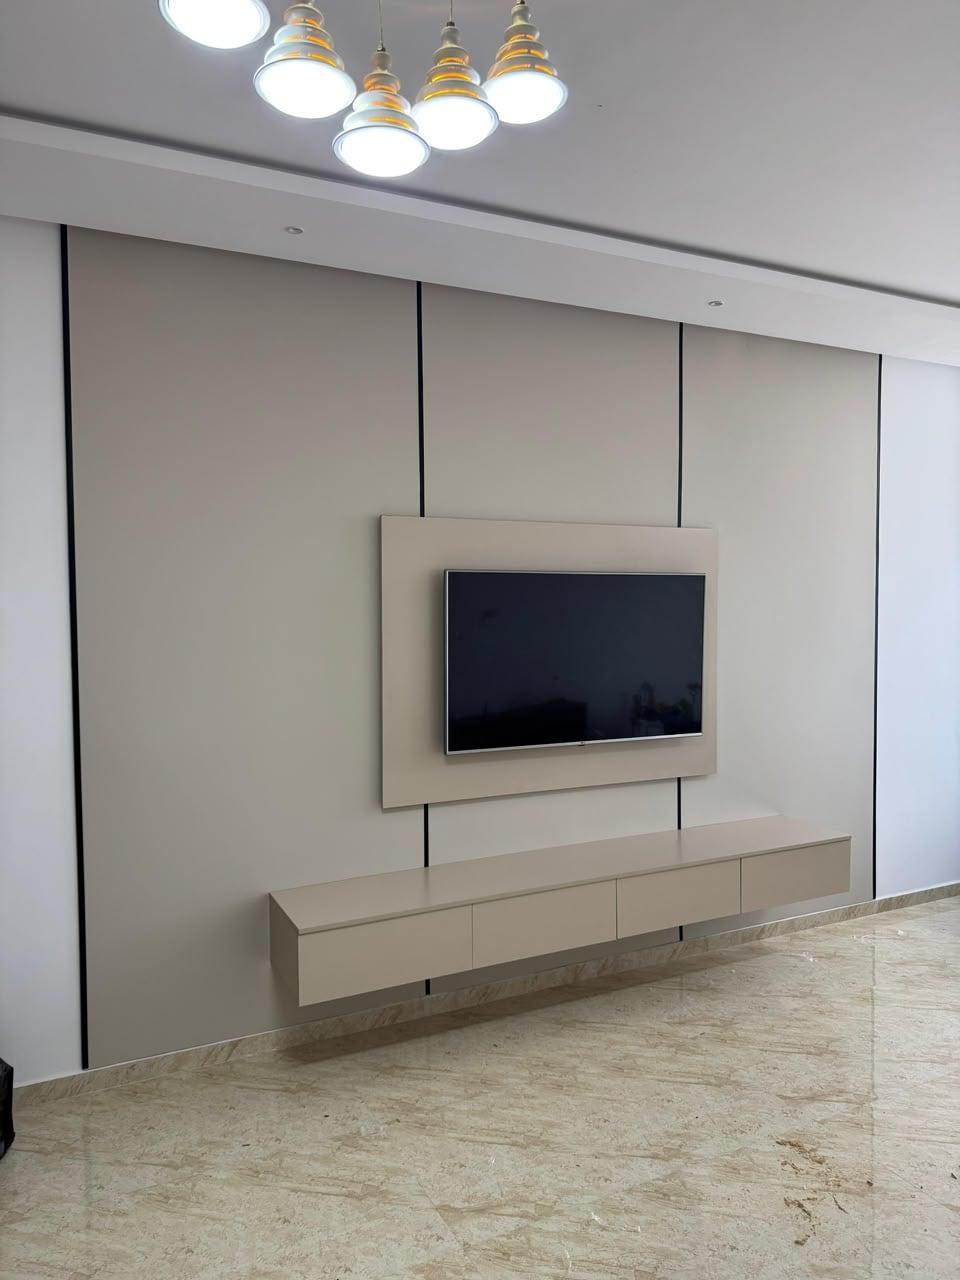
The most common style request in UAE homes is a marble-effect or stone-effect backdrop panel behind the television, flanked by fluted or plain panels, with a floating console and LED lighting. This combination suits the colour palette and ceiling heights typical of Abu Dhabi and Dubai apartments. It photographs well, holds its look and is practical to maintain.
Beyond the visual style, the most useful design decision is the wall extent. A compact panel (1.5–2.0 m wide) is simpler and faster to fit. A wall-to-wall assembly reads more intentionally in the room but requires accurate wall measurements and a plan for all fixed elements that must be retained or repositioned. Agree the wall extent before choosing between style options. Media wall design ideas.
Style range — illustrative overview
Compact panel
- Typical width
- 1.5–2.0 m
- Common elements
- Panel, console, TV mount
- Relative investment
- Entry
Classic combination
- Typical width
- 2.5–3.5 m
- Common elements
- Backdrop, fluted sides, console, LED
- Relative investment
- Mid
Full wall
- Typical width
- 3.0–4.5 m
- Common elements
- Full-width, storage, shelving, lighting
- Relative investment
- Mid–upper
Integrated bedroom wall
- Typical width
- 3.5–5.0 m
- Common elements
- Panel, wardrobe, overhead, LED
- Relative investment
- Upper
Prices follow the measured design and quotation — this is an orientation guide only.
The process: from enquiry to handover
The process has six stages: free consultation visit, measured drawing, sample approval, manufacture, delivery and fitting, and handover. Each stage involves an agreement or decision before the next begins. The drawing cannot proceed without the consultation; manufacture cannot begin without the sample approval; delivery cannot be planned without confirmed building access.
Understanding which decisions belong to which stage prevents the common frustration of a client who wants to change a finish after cutting has begun, or an installer who cannot demonstrate an agreed device connection because the equipment has not arrived. The stages are sequential, but the information needed at each stage can be gathered in parallel.
The media wall consultation guide explains what to send before the first visit. The finish sample approval article explains how to approve materials. The installation day checklist explains how to prepare the room. The handover checklist explains what to review with the team.
What the quotation should include
A complete media wall quotation should name the wall dimensions, the finishes on each element (panel face, edge, console front, shelf), the TV mount type and screen size, the LED provision (if any), the number and position of power sockets, the cable management arrangement, any associated tasks (fireplace, old-wall removal, decorating work), the manufacturing and fitting programme, and the warranty terms.
A price alone without a scope description is not a quotation. If a received quotation omits any of the above, ask for the missing detail before accepting. A lower price that does not include the TV mount, LED strips or cable management may be more expensive once those items are added. Use the quotation checklist to review every item.
Changes after the quotation is accepted can affect both the programme and the price. The earlier a change is raised, the simpler it is to accommodate. Changes during manufacture are more disruptive than changes during drawing review. Changes on fitting day are the most disruptive and may not be possible without extending the programme.
Delivery and access
Media wall joinery is manufactured at Al Tareeq Decor's workshop in Al Shuwaiheen, Sharjah, and delivered to the home for installation by our own team. For apartments above the ground floor, the delivery route — building entrance, lift, corridor and apartment door — must be confirmed before manufacture. Component sizes may need to be adjusted if a turn or a lift cannot accommodate a full panel.
Send the building access information and route photographs when the order is confirmed. Building management permission should be arranged in writing. The delivery access guide explains what information to collect and when. Component sizes, the building access arrangements and the fitting appointment are connected decisions — treat them together.
A typical order completes within about ten days of confirmation, depending on the design's complexity. This is a manufacturing estimate, not a guaranteed completion date. Confirm actual dates in the quotation. Access arrangements need to match the manufacturing programme, not a convenient delivery slot chosen independently.
Maintenance and warranty
A media wall is maintained like high-quality joinery. Wipe surfaces with a barely damp cloth and dry immediately. Avoid steam cleaners, acid-based products and abrasive pads. For fluted or grooved surfaces, brush the channels with a soft dry brush before wiping. For marble-effect or stone-effect panels, use a neutral cleaner on a damp cloth.
Al Tareeq Decor's workmanship warranty covers installation defects for 24 months. Wood-based boards carry a separate 5-year limited board warranty under the written terms. Neither warranty is a whole-installation guarantee. Ask for the written warranty terms at handover and store them with the finish references, quotation and approved drawing.
If an issue appears, describe it in writing with a photograph and location before contacting the team. The warranty and aftercare guide is a useful reference alongside the actual order documents.
Quick care reference by surface
Laminate panel
- Routine care
- Damp cloth, dry immediately
- Avoid
- Steam, abrasive pads
Lacquer
- Routine care
- Damp soft cloth
- Avoid
- Abrasive pads, strong solvents
Veneer
- Routine care
- Dry or barely damp, wipe with grain
- Avoid
- Wet cloth left in contact, acid
Stone-effect panel
- Routine care
- Damp cloth with neutral cleaner
- Avoid
- Acid tile cleaners
Fluted grooves
- Routine care
- Soft dry brush first, then damp cloth
- Avoid
- Vacuum nozzle in groove, steam
The specific product's care guide is the definitive reference — ask for it at handover.
Sizing the wall to the room
A media wall that suits the room reads as a room element, not as furniture placed against a wall. The key proportioning decisions are the wall width, the height relationship to the ceiling, and the console height relative to the floor.
In standard UAE apartments with ceiling heights of 2.9–3.1 m, a wall-to-wall assembly (3.0–4.5 m wide) uses the full horizontal dimension of the television wall and reads as a composed room surface. A compact panel (1.5–2.0 m wide) is a focused installation that suits a secondary bedroom, a home office or a larger living room where the wall composition deliberately includes negative space beside the wall.
The height relationship to the ceiling determines whether the wall reads as furniture or architecture. A panel that stops at 2.0 m leaves 0.9–1.1 m of blank wall above it in a standard UAE apartment. This can read either as a deliberate design decision (a floating wall within the room height) or as an unfinished project, depending on how the top line is treated. Full-height panels that reach the ceiling read as architecture — decisive and room-defining. A clean horizontal top line with a pelmet or cove detail is a middle ground.
TV size and viewing distance
The television is the functional core of a media wall. Every dimension of the wall — the console height, the recess width, the LED strip position, the wardrobe section widths — relates back to the television size. This is why choosing the TV before the wall is drawn is a practical requirement, not a design preference. A wall drawn for a 65-inch TV cannot simply be adjusted for a 75-inch TV without redrawing the recess and console proportions.
The optimal viewing distance for a television is usually calculated as 1.5–2.5 times the screen diagonal for a standard HD or 4K panel. For a 65-inch (165 cm diagonal) TV, the comfortable range is approximately 2.5–4.1 m. Most UAE living rooms with a standard sofa arrangement place the seated viewer at 2.8–3.5 m — well within this range for a 65-inch panel.
A 75-inch TV (190 cm diagonal) has a minimum comfortable viewing distance of approximately 2.9 m. In a room where the sofa is against the opposite wall at 3.0 m or less, a 75-inch TV is at the limit of its comfortable range. A 55-inch TV at 2.5 m is proportionally better matched than a 75-inch TV in the same room. Use the TV size guide to check the room's dimensions against the TV diagonal before confirming the screen size.
Electric fireplace integration
An electric fireplace can be built into a media wall as a recessed section, typically positioned below the television or beside it at console height. In UAE homes, electric fireplaces are most often chosen for the visual effect of the flame — a warm, atmospheric element in a room designed for the UAE climate, where real fire is not practical. Many models offer a flame-only mode without heat, which is the most used setting in UAE apartments with air conditioning.
The recess for an electric fireplace must allow adequate airflow clearance. Most UAE electric fireplaces specify a minimum clearance of 150–200 mm above the unit and 50–100 mm to each side, depending on the model's heat output. The installer must confirm the specific unit's clearance requirements before the recess is cut — a recess built without adequate clearance cannot be safely used with a heat-generating model.
The relationship between the fireplace recess and the television position needs to be drawn carefully. A fireplace below the TV creates a heat plume that rises toward the screen. Electric fireplaces with a heat output operate at 1500–2000 W; at this output, the heat is noticeable in a small room and can affect the TV mounting bracket temperature over time. For a purely visual effect without heat, choose a model with a flame-only mode and confirm the heat output is zero in that mode.
Wall types and fixing: gypsum, block and concrete
UAE apartment partition walls are most commonly built from either lightweight concrete block (120–200 mm) or gypsum board on a metal stud frame. Both are non-structural — they carry no floor or roof load — and their fixing capacity differs. A heavy floating console, a large marble-effect panel or a TV mount carrying a 75-inch screen must be fixed to the structural element behind the wall face, not to the plasterboard alone.
In a gypsum board partition, the fixings go into the metal studs, which are typically spaced at 400–600 mm centres. The installer locates the studs at the survey visit. A console support or TV mount that falls between studs needs a timber or steel nogging introduced into the partition before the wall is closed — this is a minor construction task that must be identified before the joinery manufacturing date.
Concrete block walls are more tolerant of heavy fixings than gypsum partitions. A concrete anchor or expansion bolt into a solid block carries a substantially higher load than a metal stud fixing. For a full-height marble-effect panel installation or a large stone slab, block walls are the preferred structural backing. If the survey reveals that the wall is a dry-lined (gypsum over block) construction, the team will assess whether the blockwork is reachable and whether additional preparation is needed.
Building rules and working hours in UAE apartments
UAE apartment buildings typically restrict construction and fitting work to a defined working window. The most common restriction is 7 am to 9 pm on weekdays, with limited or no work permitted on Fridays and public holidays. Some buildings in Dubai and Abu Dhabi have tighter windows or require advance notice for any work. Confirm the permitted working hours with building management before the installation date is set.
A media wall installation in an apartment typically takes one day for a standard wall. A larger wall with associated electrical work, marble installation or ceiling modifications may take two days. This is not classified as a major fitout under most UAE building regulations and does not usually require a municipality permit. Confirm this with your building management — the specific building's internal rules may set a higher bar than the regulation minimum.
Service lift access, delivery dock reservations and security sign-in procedures all need to be arranged in advance for a commercial building or a large residential tower. The delivery access guide explains what to confirm before the manufacturing date. Delivery and installation access arrangements are part of the manufacturing programme — a confirmed delivery slot that cannot be used because access was not arranged adds delays to the project.
Finding and working with Al Tareeq Decor
Al Tareeq Decor's workshop is at Al Shuwaiheen, Sharjah. We serve homes and commercial spaces across the UAE from this workshop, delivering to Dubai, Abu Dhabi, Sharjah, Ajman and beyond. The process is the same whether the project is a compact apartment panel or a full villa bedroom wall with integrated wardrobes.
The first contact is a WhatsApp message with a wall photograph, the television size and the city or area. The team arranges a free measuring visit at a time that suits the household. No design fee applies to the first visit. The visit produces a measured drawing, a material and finish recommendation, and a written quotation. There is no obligation to proceed.
Al Tareeq Decor has been producing custom joinery and media walls in the UAE for ten years. The team brings the same making standard to a first apartment panel as to a full villa installation. Projects are priced from AED 3,500. The final amount follows the measured design and written quotation. Use the consultation photo guide to prepare for the visit.
The project at a glance: six stages and who moves at each
A media wall looks like one object, but it is delivered as a sequence, and the sequence is what protects you. Some stages belong to you (sending the photographs, approving the drawing and the finish) and some belong to the workshop (measuring, drawing, making and fitting). Knowing which is which removes most of the confusion that people feel in the first week of a project.
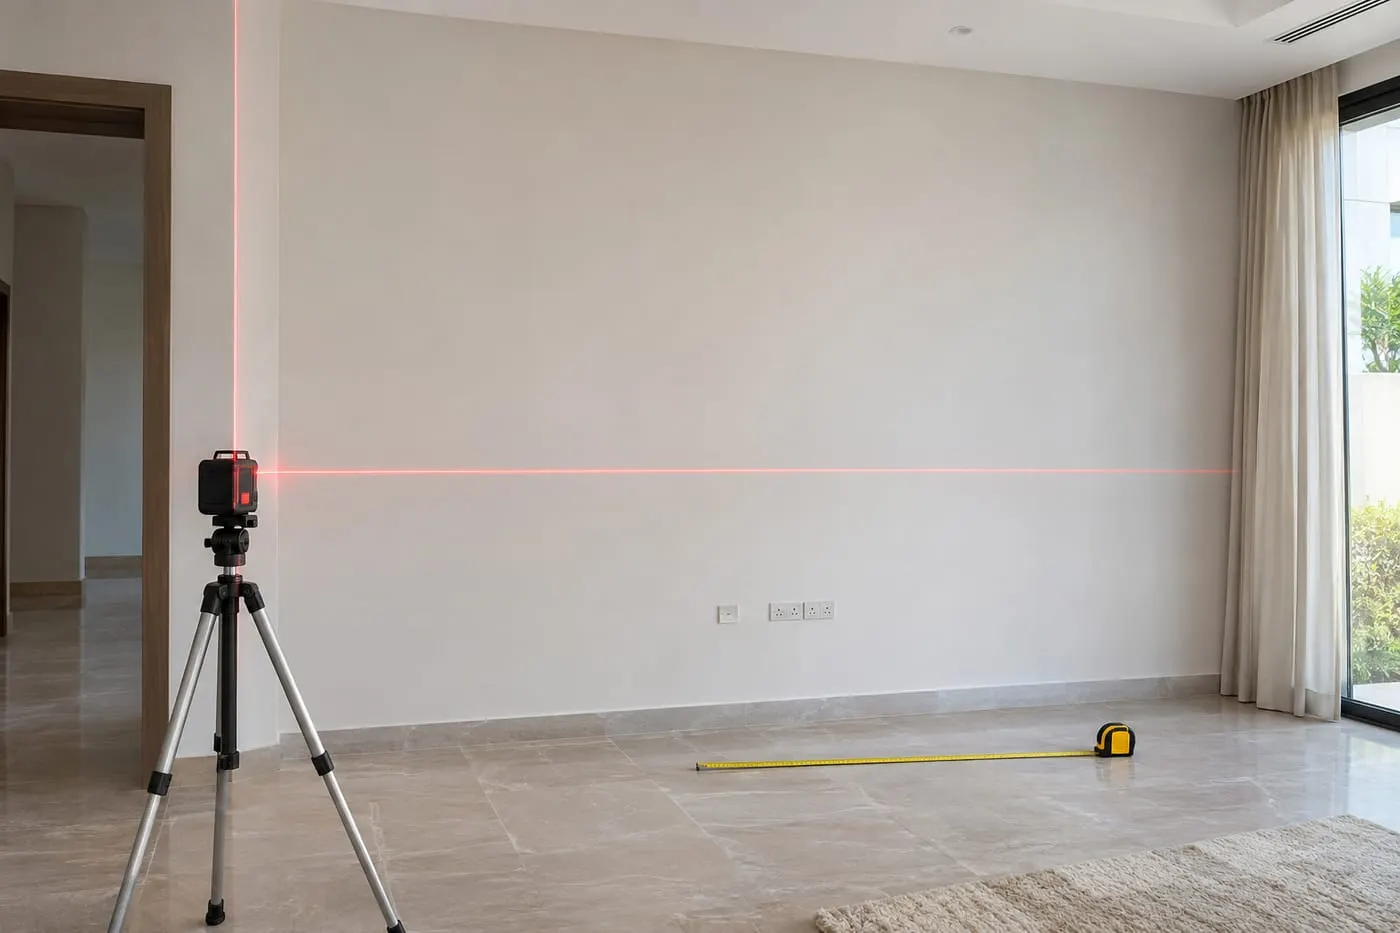
The journey starts with a WhatsApp message: a photograph of the wall, the room it is in, the city and the television model you own or plan to buy. From that the workshop can say whether the idea is realistic before anyone travels. A free measuring visit follows, and this is where the wall is measured with a laser, the power points and air-conditioning positions are noted, and the structure behind the wall surface is checked.
The drawing and the written quotation come next. The drawing shows the wall in elevation and the quotation lists the scope line by line, so that you can compare it with any other quote on the same basis. Your job at this stage is to read both carefully, ask about anything you do not recognise, and approve the finish from a sample viewed in your own room rather than in a showroom.
Only after the drawing is approved does manufacture start. The panels, console and lighting channels are prepared in the Sharjah workshop, and installation follows once the wall and the building are ready for it. The last step is a walk along the finished wall with the installer, which is when you note anything that needs adjusting before you sign off.
Measuring the wall before anything is drawn
A tape measure gives you width and height. A measuring visit gives you the information a drawing actually depends on. Walls in UAE apartments are rarely perfectly square, ceilings can vary by several millimetres across a room, and floor levels often drift between one side of a living room and the other. A made-to-measure wall has to follow those small differences or it will show gaps at the edges.
On a visit the team takes laser measurements, notes where sockets, data points and air-conditioning units sit, checks whether the wall is block or gypsum partition, and looks for anything that will constrain the design: a column, a window return, a bulkhead or a door that swings close to the wall. These details are noted on the same sheet that later becomes the drawing.
It also helps if you have decided three things before the visit. First, the television: the model, because the screen width, the weight and the position of the mounting holes all affect the panel behind it. Second, the seating position, because it decides the height at which the screen should sit. Third, whether you want a fireplace, shelving or flanking storage, because each of these changes the depth and the structure.
If you cannot decide everything, that is fine. The visit is the right moment to talk through options, and a good workshop will show you what each choice does to the proportions rather than pushing you towards the most expensive one. What you want to avoid is approving a drawing while key facts are still guesses, since changes after manufacture cost far more than changes at the drawing stage.
Where the TV bracket is actually fixed
The weight of the television does not hang from the decorative panel. It is carried by a bracket fixed into the structure behind it, and what that structure is decides how the bracket is fixed. This is the single most important technical detail on a media wall, yet it is the one that rarely appears in a showroom photograph.
In a gypsum partition on a metal stud frame, the fixings go into the studs, which sit at roughly 400–600 mm centres. The installer locates them first and then sets the bracket position, which is why the final screen height is confirmed on site and not only on the drawing. A bracket fixed into the board alone may look secure on the first day, but it is not a reliable way to carry a large screen.
A concrete block wall is more tolerant of heavy fixings than a gypsum partition, because an anchor can be set into solid block. Even so, the block type matters, and it is confirmed at the measuring visit rather than assumed. In structural concrete, an expansion anchor is used, and the installer checks for hidden conduit before drilling so that a power cable is not damaged.
The practical consequence for you is simple. When you receive the quotation, look for a line that names the fixing and the bracket, and ask which wall type the quote assumes. If the answer is vague, ask again. A wall that is fixed correctly is invisible, and one that is fixed badly is the kind of problem that appears months later.
What moves a media wall price
Al Tareeq Decor media walls start from AED 3,500 for an entry specification: a compact panel with a floating console in a standard laminate. That figure is a starting point, not a quotation, and the price you pay is set from the drawing you approve. It helps to understand which choices move the number, so you can decide where to spend and where to hold back.
Size comes first. A wider or taller wall needs more board, more finish and more installation time. The face material is the next lever: marble-effect panels, veneer, lacquer or fluted slats cost more than a plain laminate, and the amount of that material on the wall matters as much as the choice itself. A feature panel behind the television with a plainer finish around it is a common way to get the effect without covering the whole wall.
Lighting is the third lever. LED channels behind the panel, inside niches and under shelves add both product and installation work. Built-in extras follow: an electric fireplace, flanking storage and display shelving each add structure as well as cost. Finally, site conditions can matter, for example when the route into the building is difficult or the wall needs additional preparation before it can be fixed.
A good quotation lets you see each of these as a separate line. That makes it possible to remove one element, say a fireplace, and see exactly what changes, rather than receiving a single figure you cannot interrogate. If you are comparing two quotes, make sure they are for the same scope before you compare the totals.
Compact panel or full wall: choosing the scale
The first design decision is not a colour or a material but the scale of the wall. A compact panel sits behind the television with a floating console below it and leaves the rest of the wall as it is. A full wall runs from one side of the room to the other, and often to the ceiling, with storage or display units on each side of the screen.
The compact option suits smaller rooms, rented homes and anyone who wants the television to look finished without a large commitment. It is also the entry point for the AED 3,500 starting figure. The full wall suits larger living rooms and majlis spaces, where a panel on its own can look small against the width of the wall, and where the household genuinely needs storage next to the screen.
There is a visual rule of thumb worth knowing. A panel that stops short of the side walls reads as furniture, while a wall that meets both side walls reads as part of the architecture. If budget points to the compact option, a good proportion for the panel and a clean edge detail make it look deliberate, and you can still plan the wiring and the fixing so that the wall can be extended later.
Whichever you choose, decide it before choosing the finish. The finish you like on a sample can look different when it covers a whole wall, so the scale should be fixed first and the material judged at that scale. Ask the workshop to show you the wall in elevation with the actual proportions rather than relying on a photograph of someone else's room.
Cables, power and ventilation: the parts nobody sees
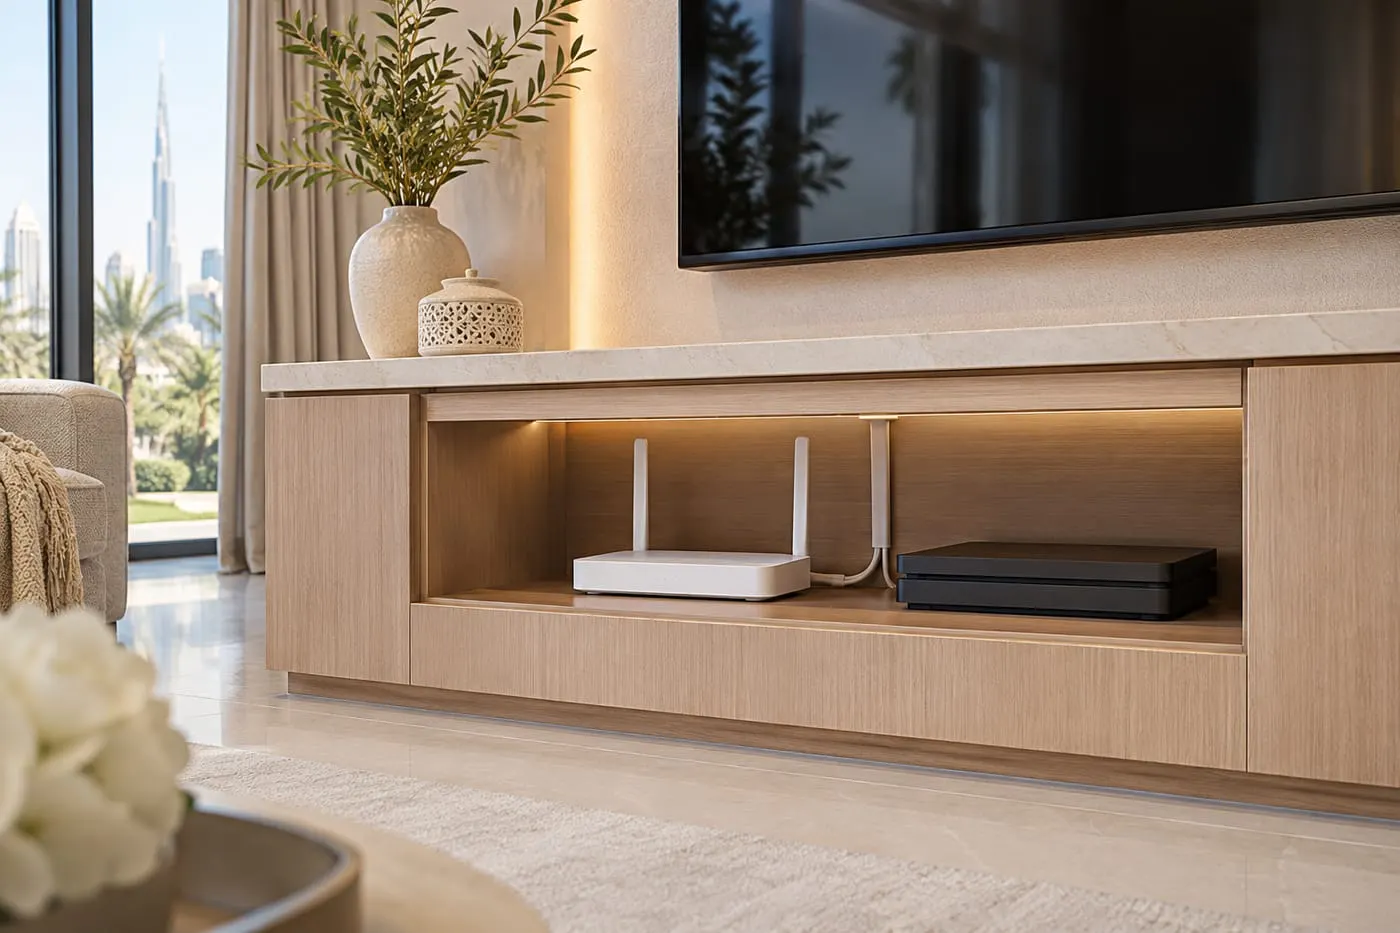
The best media walls look as if nothing is plugged in. That result is not an accident, and it is planned before the wall is made. Cables for the screen, the soundbar, the streaming box and any games console need a route from the television position to wherever the equipment sits, and that route is easier to build in than to add later.
Plan the power first. Count the devices you will actually use and ask for sockets in the right places, since a single socket behind a television is rarely enough. Think about network points as well if you use a wired connection, and about where the router or set-top box will live, because both create heat and need to be reachable.
Ventilation matters because a television and its equipment produce heat, and a closed cavity behind a panel can hold it. The design should leave room for air to move around the screen and the equipment, and any cabinet that houses a box needs a way for warm air to leave. This is a particular concern in UAE homes, where the room is often warm even when the air conditioning is on.
Access matters too. A hatch or a removable section lets an installer reach a cable or replace a device without taking the wall apart, and it is much cheaper to include it in the drawing than to cut it in afterwards. Ask where the access points are and how you would reach a cable if you ever needed to, and expect a clear answer.
Questions to ask any media wall maker before you pay
Choosing who makes your wall is as important as choosing its design. The questions below are not a trap for a workshop; they are what a prepared customer asks, and a good maker will be glad to answer them. If the answers are vague or the maker is reluctant, that tells you something about how the project will run.
Start with the drawing: will you receive a dimensioned drawing for approval before manufacture, and does the quotation list the scope line by line? Ask about the finish: can you see a sample in your own room, and is the material specified by name? Ask about the structure: what wall type does the quote assume, and how is the television bracket fixed? These three answers cover most of the risk in a media wall.
Then ask about the process and the paper. Who installs the wall, and are they the same team that made it? What is the warranty, and what does it cover? Al Tareeq Decor gives a 24-month workmanship warranty and a 5-year limited warranty on covered wood-based boards, and the terms are written down so that you can read them before you commit. Ask any maker you are considering for the same in writing.
Finally, ask about what happens when something is wrong. A made-to-measure wall will sometimes need an adjustment on the day of installation, and the way a workshop handles that is a useful guide to how it behaves after handover. A workshop that explains the process clearly and lets you inspect the finished wall with the team present is one that expects its work to stand up to inspection.
All media wall articles
This guide links the main topics. Each article can be read on its own or in the sequence of a live project.
**Design and planning**: Media wall design ideas · Planning a media wall · Full wall or compact · Consultation photo guide · Choosing the TV first · Soundbar and speakers
**Styles**: Fluted TV wall panels · Marble TV wall · Bedroom TV wall with wardrobe · Office media wall · Media wall lighting
**Process**: Finish sample approval · Delivery and apartment access · Installation day checklist · Handover checklist
**Practical**: Quotation checklist · Price guide · Cable and service access · Materials guide · Warranty and aftercare
Get a free consultation
To start a media wall project, send a WhatsApp with the wall photograph, your television size and the room location (city and building type). The team will arrange a free measuring visit to draw the wall, advise on design options and produce a written quotation. There is no obligation and no fee for the first visit.
Al Tareeq Decor serves homes in Dubai, Abu Dhabi, Sharjah and Ajman, with the manufacturing workshop at Al Shuwaiheen, Sharjah. Projects start from AED 3,500. The final amount follows the measured design and quotation.
Common questions
What is a media wall in a UAE context?
A media wall is a custom-built joinery assembly on the television wall of a room: a panel or backdrop, a floating console and optional elements such as shelving, fluted sections, LED lighting or a fireplace. It is fixed to the room and sized to its dimensions, unlike freestanding furniture. Media wall design ideas.
How long does a media wall take to complete?
A typical order completes within about ten days of confirmation, depending on the size and design. This is a manufacturing estimate — confirm actual dates in the quotation. Building access, drawing approval and sample sign-off must all be complete before the manufacturing date.
What is the starting price for a media wall in the UAE?
Entry projects start from AED 3,500 for a compact laminate panel and floating console. The full amount follows the measured design and quotation. Media wall prices.
Does Al Tareeq Decor serve apartments in Dubai and Abu Dhabi?
Yes. The workshop is in Sharjah and delivers to Dubai, Abu Dhabi, Ajman and across the UAE. Dubai media walls · Abu Dhabi media walls · Sharjah media walls.
What finishes are available for a media wall?
Laminate, lacquer (matt and gloss), wood veneer, fluted profiles and marble-effect or stone-effect panels are the main options. The finish is chosen from physical samples and recorded on the approved drawing before manufacture. Finish sample approval.
Is a media wall suitable for a rented apartment?
A fixed media wall involves wall fixings and should be discussed with the landlord or building management before the order is placed. Resolve the wall-fixing question before manufacture decisions depend on it. Delivery access and building arrangements.
How do I start the process?
Send a WhatsApp with the wall photograph, television size and room location. Use the consultation photo guide to organise the photographs. The team will arrange a free measuring visit.

Sources & specifications
Manufacturer information applies to the named products and systems. Sources reviewed on 10 November 2026.
Want this planned for your home?
Consultation and measurement are free. Tell us the rooms, location and what you need; we arrange a sample visit and define the measured quotation.