Media Walls · 25 min read · 13 September 2026
Office media wall UAE: reception, boardroom and executive fitouts
Compare office media wall options for UAE reception areas, boardrooms and executive offices: display panels, branding integration, cable management and commercial finish standards.

By Ali Haider Basra, Founder, Al Tareeq Decor · Contact our workshop
Key takeaways
- Reception walls are often seen before the visitor is seated — height, logo placement and material quality matter more than feature lighting.
- Boardroom walls must handle multiple device connections, a large screen and clear cable management within formal joinery.
- Executive office walls benefit from a quieter composition than a residential media wall — a plain or textured backdrop with considered shelving.
- Commercial projects need a production-grade finish standard; the same material used at home carries different expectations in a client-facing space.
On this page
- Key takeaways
- Commercial and residential walls are different projects
- Reception walls: first impression before the meeting starts
- Boardroom walls: the screen and its surroundings
- Boardroom wall — connection and access checklist
- Executive office walls: restraint and quality
- Finish standards for commercial joinery
- Office context — design priorities at a glance
- Project programme and commercial access
- Acoustic panels in office media walls
- Branding integration: logos, company identity and wall graphics
- Technology connections: AV systems and future-proofing
- Lighting: ambient, feature and display illumination
- Meeting room scale, proportions and video-call performance
- Finish inspection and commercial handover
- What to send for an office media wall consultation
- Where the logo and the wall zones sit on a reception wall
- How an acoustic wall is built, and what it cannot do
- AV routes: floor box, conduit and spare capacity
- Working within building management rules in UAE office towers
- Materials, safety documents and what the building may ask for
- Phasing the work so the office keeps running
- Cleaning, care and replacing parts in a working office
- Starting the brief
- Common questions
Commercial and residential walls are different projects
An office media wall is built to the same construction standard as a residential one but designed against different requirements. Visitors judge a reception wall in seconds at a standing distance. Meeting-room clients sit across from a boardroom screen for an hour. An executive in their office sees the wall from arrival to departure every working day. Each context has different priorities for how the wall should read and perform.
This article covers the three common office contexts in UAE commercial spaces: reception and entrance walls, boardroom and meeting room walls, and executive or director office walls. It does not prescribe specific furniture systems or IT infrastructure but explains the joinery decisions that affect how the finished wall performs in each setting.
Reception walls: first impression before the meeting starts
A reception media wall is usually visible from the entrance. The visitor's first impression is formed at a walking distance of 4–8 m, not from a seat 2 m away. This changes the design priorities. Text, logo and material quality read at distance; fine texture and finish detail read close. Scale the two accordingly: a large-format backdrop element and clear company identifier at viewing distance, with refined material detail available as the visitor approaches.
Backlit logo panels and illuminated niches are common in UAE reception walls. For these to look professional, the LED installation must be planned before the panels are cut. A straight glowing line without visible LEDs requires a consistent reveal depth and a reflective channel interior. An ad-hoc LED strip added after installation rarely produces the same result.
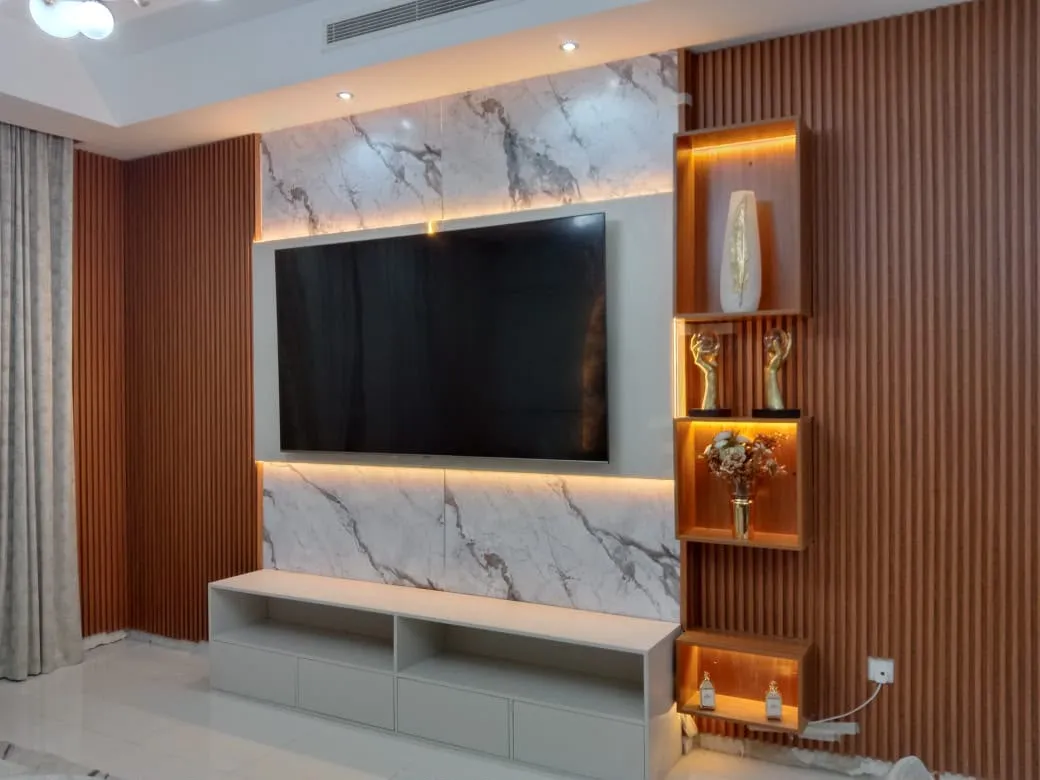
Reception walls are often seen briefly rather than used repeatedly. Prioritise the visual impression over the number of storage compartments. A cleaner composition reads more confidently in a commercial context than a wall that balances shelving, display, storage and a screen at equal weight. The office media wall category has completed reception examples.
Boardroom walls: the screen and its surroundings
A boardroom media wall typically centres on a large-format screen used for presentations and video calls. The design challenge is to give the screen a composed surround that reduces visual competition without looking like a simple frame. Dark-coloured joinery on each side of the screen reduces contrast between the screen edge and the room, making long calls easier to look at. A strong backlit frame behind a screen can create glare that the camera reads differently from how the people in the room experience it.
Cable management in a boardroom wall must anticipate multiple device connections: a laptop, conferencing device, remote control receiver and power. Agree the number and type of ports before manufacture. Recessed cable-access points and flush-mounted socket covers suit the formal register of a boardroom better than surface-mounted trailing cables. If the room has a central table with a surface-mounted cable channel, agree how that connects to the wall.
The screen height in a boardroom is usually dictated by the seated viewing angle across the table, not by the aesthetic of the wall alone. The installer should work from the room layout and the confirmed screen size rather than a standard residential height. A large screen that cuts through the natural sight line between seated participants creates a physical awkwardness in the room regardless of how the wall looks in a photograph.
Boardroom wall — connection and access checklist
Screen size and mount type
- Agree before manufacture
- Confirm diagonal and bracket spec
- On drawing
- Mount position and height
HDMI and USB ports
- Agree before manufacture
- Number and flush or surface mount
- On drawing
- Recess position per port
Power sockets
- Agree before manufacture
- Quantity and plug type
- On drawing
- Height and zone
Conferencing device
- Agree before manufacture
- Physical placement and connection route
- On drawing
- Shelf or recess
Cable trunking to table
- Agree before manufacture
- Direction and cover type
- On drawing
- Floor or skirting route
Agree cable positions with the AV installer before the joinery is manufactured — retrofitting is costly and visible.
Executive office walls: restraint and quality
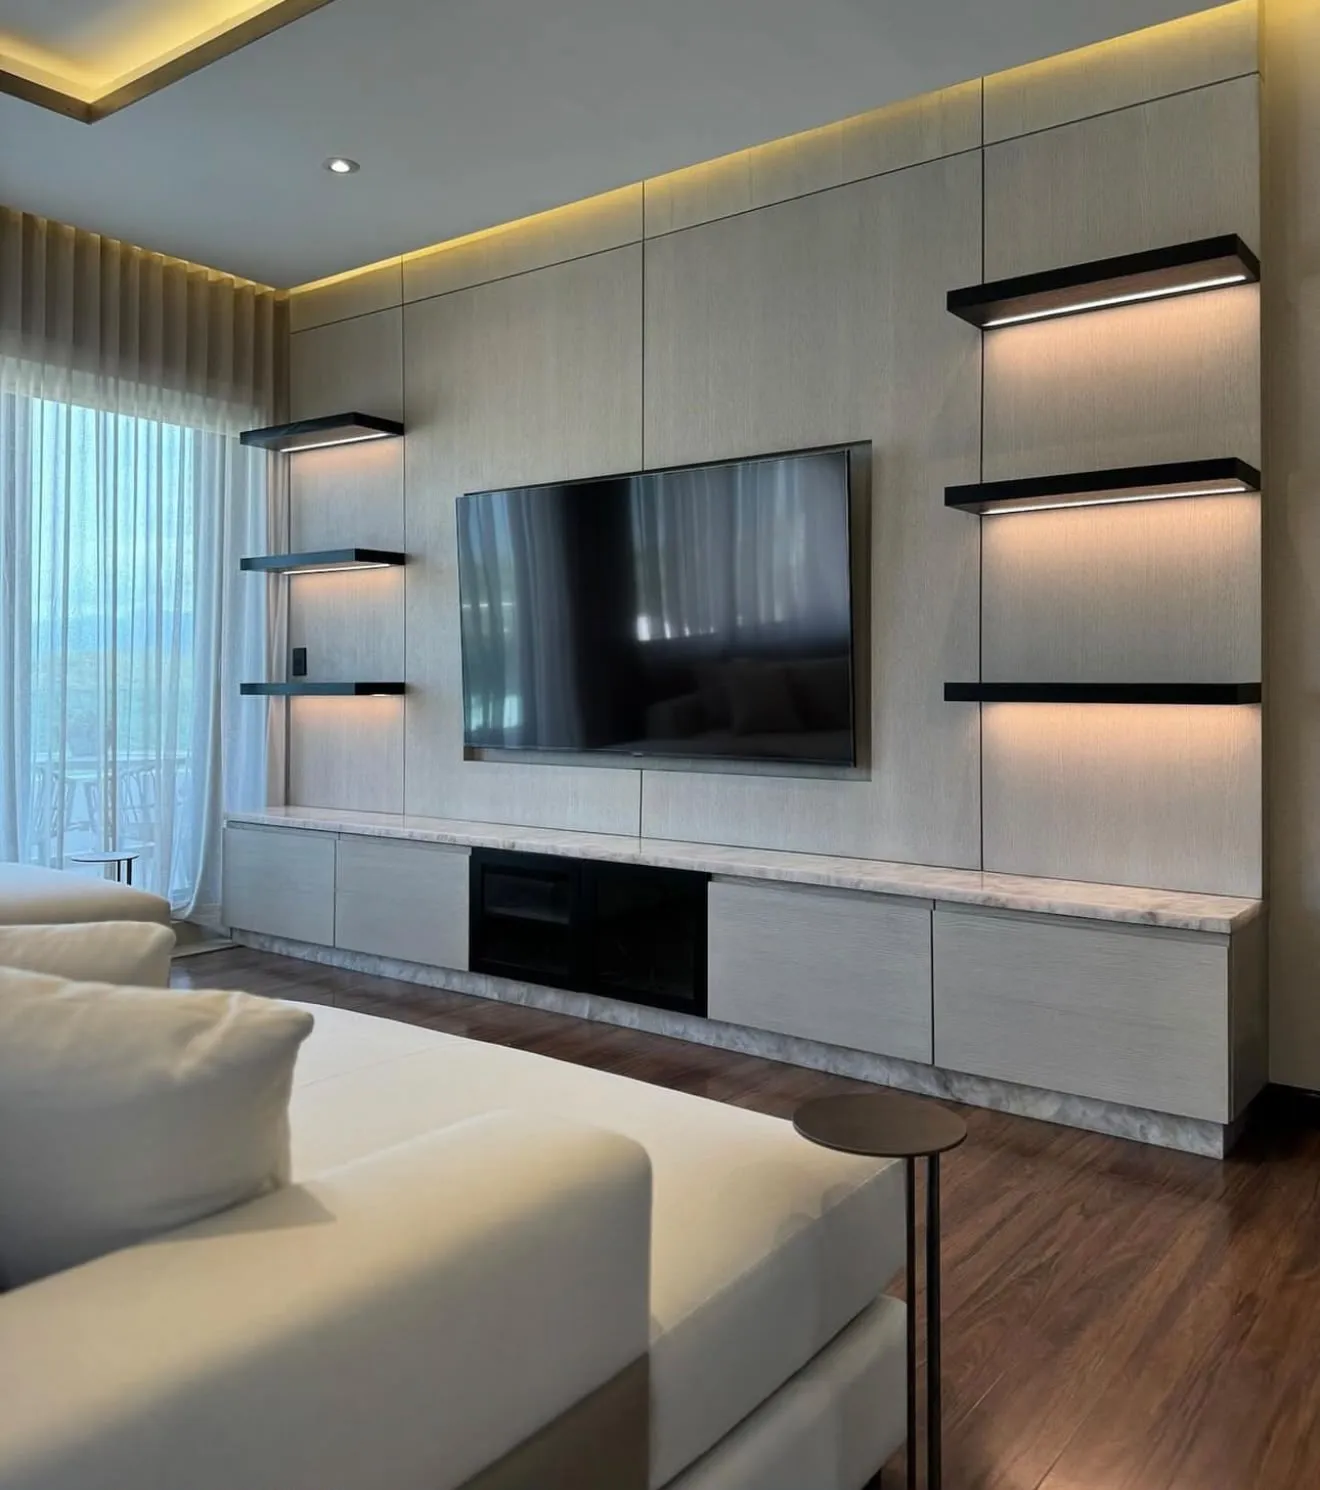
An executive or director office wall is seen every day by the person using it. The first-impression logic of a reception wall does not apply; the ongoing experience does. This calls for a quieter composition: a backdrop that recedes, well-proportioned shelving and storage, and a screen position that suits the desk layout rather than the wall's visual symmetry.
High-quality finishes matter more in this context than in a space seen briefly by visitors. The person behind the desk sees every groove, panel join and LED edge daily. A well-executed plain lacquer panel with considered proportions holds its look better than a busy composition that depends on novelty. If a stone-effect backdrop is chosen, its pattern placement across joins deserves careful planning.
Natural materials — veneer, fluted oak or stone — are common in senior office walls because they signal value and care. In a UAE commercial setting, the choice of material also reflects the company's brand register. A financial services company and a creative agency may have very different expectations of what an appropriate executive wall looks like. Settling that question is part of the design brief, not a finishing decision.
Finish standards for commercial joinery
Commercial joinery is used more intensively than residential joinery and seen by more people. A scratch or finish fault that might be accepted in a home study attracts immediate attention in a client-facing office. The same finish material — matt laminate, lacquer, veneer — should be specified and checked against commercial expectations, not residential tolerances.
High-traffic surfaces such as console fronts, drawer handles and shelf edges in a boardroom or executive office should be in a durable, easy-to-clean material. Gloss lacquer on a desk edge shows contact marks from document corners and phone cases more than a residential wall. Matt laminate on a heavily used surface holds its look better in daily commercial use.
Before accepting a commercial office wall at handover, review it against the finish specification in the quotation, not against a residential project you have seen elsewhere. Commercial projects from Al Tareeq Decor follow the same 24-month workmanship warranty and 5-year limited board warranty that applies to residential work. Confirm the scope and warranty terms in the project quotation.
Office context — design priorities at a glance
Reception wall
- Primary priority
- Visual impression at distance
- Secondary priority
- Company identity legible
- Finish note
- High-quality, durable surface
Boardroom
- Primary priority
- Screen performance
- Secondary priority
- Cable management
- Finish note
- Dark surround reduces glare
Executive office
- Primary priority
- Daily visual quality
- Secondary priority
- Proportioned shelving
- Finish note
- Quiet, natural or refined
These are starting priorities — agree the specific brief with the team before the wall is designed.
Project programme and commercial access
Commercial office fitouts have different access conditions from residential projects. Building management rules, working-hours restrictions and existing tenants in adjacent spaces may affect when the team can deliver and work. Confirm the access window, any noise restrictions and the building contact before the manufacturing date is set. A delay caused by an unconfirmed access window is avoidable.
The delivery route in a commercial building often involves a service lift, loading dock and security sign-in that need advance arrangement. The same route-confirmation approach used for residential apartment delivery applies here. Send the route information before manufacture; it may affect how the components are divided.
Office media wall projects in the UAE often require work during the weekend or in the early morning before the business day starts. Al Tareeq Decor's team is familiar with commercial delivery and fitting schedules. Discuss the access requirements at the consultation stage and include them in the written quotation.
Acoustic panels in office media walls
Hard surfaces dominate most UAE commercial interiors: marble or porcelain floors, glass partitions, painted plasterboard and joinery panels all reflect sound. In a meeting room or boardroom, these surfaces create mid-frequency echo that affects the clarity of conversations and video calls. An acoustic panel integrated into the media wall can address the most problematic reflection zone without changing the room's visual design.
Fabric-covered acoustic panels are the standard solution. The panel sits flush with the joinery face and uses a stretched fabric over an acoustic absorber — typically a mineral wool or compressed polyester board. At the finish level, it appears as a material panel. At the acoustic level, it absorbs mid-frequency sound (500 Hz–4 kHz) in the zone immediately beside and around the screen, where reflections are strongest during calls.
Position acoustic panels to the sides of the screen or on the wall behind the presenter rather than directly behind the screen. A fabric panel behind a screen is less effective because the screen itself reflects more sound than it absorbs. The fabric panel should occupy at least 15–20% of the total wall area to have a measurable effect in a hard-surfaced room. Agree the acoustic panel position and specification with the team before the joinery drawing is finalised.
Branding integration: logos, company identity and wall graphics
A reception media wall often carries the company name, logo or brand colours. This is a planned element in the joinery, not a finishing touch. Backlit logo panels require a planned reveal depth in the joinery — the same logic as an LED channel in a residential fluted wall. The reveal depth, the backing material behind the logo panel, and the LED strip position need to be agreed before the wall is cut.
Three-dimensional letter fixings attached to a panel require fixing positions planned before the panel is cut. Blind fixings (studs bonded to the panel face) are the cleanest method — the letters attach without visible screws. The fixing positions must match the logo layout and the stud pattern on the letter backs. Agree the logo supplier and confirm the fixing method before the panel is manufactured.
Vinyl graphics applied to a finished panel are a lower-cost alternative to three-dimensional letters or backlit panels. They are simpler to install and change. The finish of the panel behind the vinyl matters: a gloss or satin panel carries a vinyl without visible edge lifting better than a heavily textured matt finish. If a vinyl replacement cycle is likely — rebrands, seasonal updates — confirm that the panel finish is compatible with vinyl removal without surface damage.
Technology connections: AV systems and future-proofing
An office media wall is part of an AV system. The screen, the conferencing device, the control system and the wall-mounted power and data points are all connected. The joinery must accommodate the cable routes and access points that the AV installer requires. Agreeing this before manufacture is not a suggestion — it is a requirement. A wall that is built without confirmed cable routes needs to be opened or surface-mounted after installation, and neither is acceptable in a professional setting.
Future-proofing is a cable conduit. For the cost of one or two additional conduit runs at construction time, a joinery wall can carry an empty conduit for cables that are not needed today but may be needed in three years — a second HDMI input, a USB extension, a network data point for a future device. A conduit is a hollow tube built into the joinery. It costs little to include; retrofitting a cable run costs considerably more and is usually visible.
Wireless presentation systems reduce the number of active cables but still require a USB or power point for the receiver unit and an HDMI or network connection to the screen. Confirm whether the wireless system is wall-docked or table-mounted, as this affects where the joinery needs to provide access. A wireless system that is later replaced with a cabled one still needs the joinery to have planned the cable route.
Lighting: ambient, feature and display illumination
An office media wall typically serves three lighting functions simultaneously: ambient light for the room, feature illumination that makes the wall read well on a video call background, and display light that reduces eye strain during screen use. Designing all three from the same wall requires coordination between the joinery, the electrical installation and the room's main lighting plan.
LED strips behind the wall panel reduce the contrast between the lit screen and the dark wall behind it, making long video calls and presentations more comfortable. This is the same principle as a bias light in a home cinema. For a boardroom wall, a dimmer on this strip allows the ambient level to be adjusted for presentations (lower) versus in-person meetings (brighter).
Downlighters over the console surface reduce harsh shadows on documents and equipment placed on the desk. In an executive office, a wall-mounted reading or task light at the desk position is a more direct solution. For reception walls, uplighters recessed into the joinery at floor level add an accent that works during evening or low-light periods. All light positions should be agreed on the drawing before the joinery is built.
Meeting room scale, proportions and video-call performance
A meeting room media wall is viewed from a seated position at a table, usually at a distance of 2.0–3.5 m. The screen height must work for both in-person participants, who are seated across a table, and remote participants, who appear in a camera frame at the screen's eye level. These two requirements can conflict: a screen positioned for comfortable in-person viewing may be too high for the remote camera to capture faces without tilting.
Joinery elements above the screen in a meeting room — a shelf, a pelmet or an overhead cabinet — should be kept at least 150 mm below the ceiling line. A heavy element close to the ceiling compresses the apparent room height on the video call background, making a professional meeting room look smaller than it is. This is a detail that is easy to prevent in design and awkward to modify after installation.
Scale the joinery frame and surround elements to the room, not to a residential project. A 50 mm-wide joinery frame that suits a living room media wall can appear bulky against a 75-inch commercial screen in a narrow meeting room. A narrower shadow-gap detail or a flush reveal finish is more appropriate in a commercial setting where the screen and its surroundings should read as one composed surface.
Finish inspection and commercial handover
Commercial joinery is inspected at handover against the finish specification in the quotation, not against the standard of a residential project seen elsewhere. Use the quotation's material codes as the reference: the finish code, the substrate grade, the edge-banding specification and the hardware type. If any item is not visible on inspection — an internal shelf, a cable route cover, a concealed drawer slide — ask the team to demonstrate it before accepting handover.
A commercial handover inspection should take place with good general light and a focused light source available to check surfaces close-range. Surface marks, edge-banding gaps, an LED strip that flickers or a drawer that does not close squarely are handover items, not post-installation issues. Record anything noted in writing with a photograph and position reference before accepting. The same 24-month workmanship warranty and 5-year limited board warranty that applies to residential work applies to commercial projects.
For branded elements — logo panels, vinyl graphics, backlit letters — verify that the finish and position match the approved drawing. A logo panel with an uneven LED line or a letter not centred on the approved position is a snagging item. Record it at handover and agree the correction before the team departs. Post-handover corrections in a commercial building involve access arrangements and are more disruptive to manage than a residential call-back.
What to send for an office media wall consultation
To start the conversation for a commercial office media wall, send: a photograph of the room from the main entrance and from the primary seated position, the room dimensions (width, length and ceiling height), the screen size or display type intended, and the room function (reception, boardroom, meeting room, executive office). Include any branding elements you know at the time — logo format, brand colours — and any access or working-hours constraint for the building.
If an AV consultant or IT team is involved in the project, include their cable and port requirements in the first message. The earlier the AV requirements are introduced into the design conversation, the more cleanly they can be incorporated into the joinery. An AV specification added after the drawing is approved is a change that affects both the programme and the cost.
Office media walls in Dubai, Abu Dhabi and Sharjah are delivered from our Sharjah workshop. The consultation photo guide explains what photographs to send.
Where the logo and the wall zones sit on a reception wall
A reception wall is read in a fixed order. The visitor sees the whole wall as they come through the door, then the logo, then the desk and the person behind it. If the logo sits too high it reads from across the lobby but disappears once the visitor is standing at the desk. If it sits too low it is hidden by chairs, plants and the visitors themselves. The useful approach is to divide the wall into three horizontal zones and give each one a single job.
The lower zone, from the floor to roughly the desk height, is for storage, cable access and anything that needs doors. It sits below the line of sight, so it can be practical rather than decorative. The middle band, centred on standing eye level, carries the logo or the brand mark. The upper zone is for light: a cove or a wall-wash that lifts the upper wall and keeps the logo free of shadows from ceiling downlights.
The drawing below shows a 4 m wide, 3 m high wall with those zones drawn to scale. The numbers are the logic rather than a fixed rule. A taller ceiling, a raised desk or a lobby with a mezzanine view will move the bands, which is why the heights are confirmed on the approved drawing and checked against the actual room at the measuring visit.
Three practical points follow. Keep the logo centred on the wall or on the desk, not on the door, because the visitor's attention goes to the desk. Keep the logo's depth modest so that it does not collide with the cove above it. And agree the artwork format early: a cut metal or acrylic logo needs a fixing plan in the wall structure, not just a position on the elevation.
How an acoustic wall is built, and what it cannot do
Offices in glass-heavy towers often have the same complaint: the meeting room echoes. Hard floors, glass walls and a flat ceiling bounce sound around, and a video call picks it up as muddy speech. An acoustic media wall is one of the practical ways to calm that, because the wall is already a large surface facing the room.
The build-up is simple to describe. The face is a slatted, perforated or fabric surface that lets sound pass through it. Behind it sits a felt backing so that the absorber is not visible between slats. Behind that is a cavity filled with a sound-absorbing material, held in a batten frame fixed to the structural wall. The depth of that cavity matters as much as the material in it, so it has to be set on the drawing rather than left to the installer.
It is just as important to be clear about the limit. An absorbing wall reduces echo inside the room. It does not stop sound travelling through the wall into the next office. Privacy between two rooms is a question of how the dividing partition is constructed, and it should be raised with the building's fit-out consultant, not promised by a joinery finish.
Two details are easy to forget. The screen bracket must reach the batten frame or the structure behind it, never the absorber or the face, because a large display is heavy. And any slatted face needs the sightlines checked so that the felt, not the cavity, is what the visitor sees between the slats.
AV routes: floor box, conduit and spare capacity
In a boardroom, every device arrives at the screen wall from the table. Laptops connect through the table, the conference system sits somewhere near the screen, and power and network need to reach both. If the routes are not drawn before the joinery is made, the usual result is cables across the wall face or a trunking run added afterwards that spoils the finish.
The cleaner approach is to draw the routes first. A floor box under the table collects the connections. From it, conduit runs to the screen wall and rises inside the wall to the screen position. Because the conduit is built into the wall, nothing shows on the face, and the screen can be replaced or serviced without disturbing the finish.
Spare capacity is where most future cost is saved. A single empty conduit with a pull cord already in it lets the company add a camera, a second display or a new cable type later without opening the wall. It costs almost nothing at manufacture and a great deal afterwards. An access panel beside the screen gives the AV installer a way to reach the equipment, and it can be finished to match the wall so that it does not read as a hatch.
Port count and cable type are the AV installer's call, so agree them before the drawing is approved. Our workshop builds the routes and the openings; the AV contractor confirms what goes through them.
Working within building management rules in UAE office towers
An office fit-out in the UAE is not only a design project, it is a permission project. Most commercial towers and business parks have a fit-out guide from the landlord or building management. It sets who can carry out work, which hours are allowed, how deliveries reach the unit and what has to be submitted before the work starts. The rules differ from building to building, so the first step is to ask for the guide rather than assume.
Common requirements include a drawing submission for approval, a contractor registration or access permit, insurance details, and a defined window for noisy work and deliveries. Some buildings restrict work to evenings or weekends. Some require a booked service lift and floor protection for the route. None of this is unusual, but it affects the programme, so it should be known before a production date is promised.
Hand the guide to the workshop at the start of the project. Our team can then tell you which approvals the drawing needs, what the delivery route will be, and how the installation can be sequenced inside the permitted hours. If the unit is in a free zone or a managed business park, check separately whether the authority has its own requirements for fixed joinery.
The practical rule is to treat approvals as part of the timeline. A wall that is finished in the workshop but waiting for a permit is a wall that is costing the tenant money in unused space.
Materials, safety documents and what the building may ask for
Commercial spaces are held to a different standard from homes, and the building may ask what the wall is made of. Typical questions are about the board core, the face finish, the adhesives, the electrical components and any lighting that is built in. Rather than guessing which documents a particular building wants, ask its management or fit-out consultant what they require before the material specification is fixed.
A sensible approach is to keep a clean material schedule with the quotation. It lists the board type, the face finish, the edge treatment, the LED strips and drivers, the hardware and any fixings, each with a supplier name and a product reference. If the building or the tenant's insurer asks for documents, the schedule shows what exists and what needs to be requested from the manufacturer.
Electrical components deserve particular care. Drivers, transformers and strips built into a wall should be accessible for replacement, and the installation should follow the building's rules for who may connect to the supply. Joinery and electrical work are often done by different people in a commercial unit, so the drawing should show where one trade stops and the other starts.
We will not promise a certificate that the building has not asked for, and we will not skip one that it has. The right order is to ask first, then specify, then quote.
Phasing the work so the office keeps running
An office that is occupied during the project cannot lose its reception or its boardroom for weeks. The way to keep it running is to phase the work. Measure and draw while the room is in use, make the wall in the workshop where the dust and noise stay, and keep the on-site time short and planned.
On-site work normally falls into four steps. The area is protected and the existing wall surface checked. The framing and fixing frame are installed. The panels, shelves and doors go on. The lighting, screen and finishing details are completed and the area is cleaned. For a standard reception or meeting room wall the installation itself is measured in days rather than weeks, but the exact programme is confirmed in the quotation.
Plan the order of the wider fit-out around the wall. Painting, floor finishes and ceiling work should be completed before the joinery arrives, and the AV and electrical first-fix should be in place so that the conduit can be built in. If the wall is installed first and the other trades follow, the finish takes the damage.
If the business cannot lose a room at all, say so at the consultation. Some work can be done out of hours, and some rooms can be done one at a time. The earlier the team knows about the constraint, the easier it is to design the installation around it.
Cleaning, care and replacing parts in a working office
An office wall is touched, leant on and cleaned far more often than a home wall, so the care routine matters as much as the finish. Wipe matt laminate and lacquer with a soft damp cloth and a mild cleaner, and dry the surface afterwards. Avoid abrasive pads and strong solvents, which dull the surface and can mark the edges.
Fabric and felt acoustic faces collect dust. A soft brush attachment on a vacuum, used gently, keeps them clean. Do not soak them. Veneer needs the surface sealed and the cloth well wrung out, because water at the edges is what lifts a veneer. Any glass or mirrored panel should be cleaned with a glass cleaner applied to the cloth rather than sprayed onto the wall.
Parts that wear are the hinges, the drawer runners, the LED drivers and the door soft-close mechanisms. They are chosen to be replaceable, and the access panel and cable routes mean that the work does not require opening the whole wall. Keep a record of the finish reference and the hardware used so that a replacement part or a matching panel can be sourced later.
Al Tareeq Decor provides a 24-month workmanship warranty on its fabrication and fitting. A separate 5-year limited warranty applies to covered wood-based boards, subject to written terms. Request the written terms at handover, and report any snag in writing with a photo so that it can be dealt with while the details are fresh.
Starting the brief
To enquire about an office media wall, send a WhatsApp with a photograph of the room, the screen size, the room function (reception, boardroom, executive) and the building location. Include any access or working-hours constraint you know at the time. The team can advise on design direction, materials and programme before a measuring visit is arranged.
Office projects start from the same AED 3,500 entry point as residential work; the final amount follows the measured design, material specification and commercial scope. Use the consultation photo guide for the photographs. For offices in Dubai, Abu Dhabi or Sharjah, the work comes from our Sharjah workshop.
Common questions
Can Al Tareeq Decor make a media wall for a commercial office?
Yes. The workshop produces commercial office walls for reception, boardroom and executive settings. The same 24-month workmanship and 5-year limited board warranties apply. Confirm the commercial scope, access conditions and any branding elements in the project quotation.
What screen size suits a boardroom wall?
The screen size should be chosen for the viewing angle of seated participants across the table, not for the wall's visual proportions. A common range for UAE boardrooms is 75–98 inches. Confirm the actual model before the wall is drawn — mount type and depth vary by manufacturer. Choosing TV for media wall.
Does a reception wall need to include a screen?
No. Many UAE reception walls are display-only: a branded panel, backlit logo or textured backdrop without a television. The joinery is planned to the same standard regardless of whether a screen is included. Agree the display function before the design is finalised.
How should cable management be planned in a boardroom wall?
Agree the number and type of ports (HDMI, USB, power) with the AV installer before the joinery is manufactured. Recess positions, cable routes and skirting connections should appear on the approved drawing. Retrofitting cable access after a wall is built is costly and usually visible. Cable access guide.
What is the difference in finish standard between a home and an office wall?
Office joinery is inspected more closely by more people and used more intensively. The same material in a commercial context is held to tighter tolerances. Use durable, easy-clean finishes on high-contact surfaces and confirm the commercial finish standard in the quotation before manufacture.
Can work be done outside business hours for an occupied office?
Yes. Al Tareeq Decor's team is familiar with early-morning and weekend delivery and fitting for commercial spaces. Access windows and noise restrictions should be confirmed and written into the quotation. Building management must be informed in advance.
Does the starting price apply to commercial projects?
Entry projects start from AED 3,500. A commercial office wall with branding integration, AV connections and high-spec finishes is usually a mid-range project. Confirm the full scope and price in the written quotation. Media wall prices.

Sources & specifications
Manufacturer information applies to the named products and systems. Sources reviewed on 10 November 2026.
Want this planned for your home?
Consultation and measurement are free. Tell us the rooms, location and what you need; we arrange a sample visit and define the measured quotation.