Media Walls · 22 min read · 16 October 2026
Hotel suite TV wall in the UAE: guest-proof design, service access and repeat builds
How to specify a TV wall for a hotel-style suite or guest room in the UAE: viewing from the bed, guest-proof fixings, service access, wear-ready finishes and repeating one design across suites.

By Ali Haider Basra, Founder, Al Tareeq Decor · Contact our workshop
Key takeaways
- Plan the wall from the pillow: the screen is watched from the bed, so height and sightline start there, not at the door.
- Guest-proof the details: tamper-resistant fixings, a vented box enclosure, concealed cables and a lift-off service panel staff can reach from the front.
- Put the toughest surface where trolleys, keys and bags land, and the richest surface where nothing touches it.
- Build one mock-up suite, sign it off, then repeat by drawing and finish code with a snag list per suite.
- Media walls start from AED 3,500 per project; a programme is quoted after a free measuring visit.
On this page
- Key takeaways
- Why a hotel-suite TV wall is its own brief
- Start from the pillow, not from the wall
- Screen height and size for a guest in bed
- Guest-proofing: six details that earn their place
- Swing arm or fixed bracket?
- Where a suite wall gets hit, and what the finish should do
- The console: minibar, kettle and the heat they bring
- What lives on a suite console, and what each item asks of the wall
- Light for sleep: warm, dimmable, never glaring
- Sound, neighbours and the soundbar question
- Service access: staff must reach everything without opening the wall
- Ten suites, one drawing: how to repeat a design
- Working in a building that is open
- Cleaning: what housekeeping can and cannot do to the wall
- Questions to settle before the measuring visit
- Budget direction for a suite wall
- Suite type and the wall that usually fits
- A guest suite in a villa or an apartment
- Mistakes we see on suite TV walls
- Our part in a suite wall, and the WhatsApp message to send
- Common questions
Why a hotel-suite TV wall is its own brief
A home TV wall is built for people who know it. They know which panel is the service hatch, they know not to hang a wet towel on the console, and they will tell you when the remote stops working. A TV wall in a hotel-style suite is built for a stranger who arrives at midnight, has one evening to use it, and checks out without telling anyone what broke. That single difference changes almost every decision: the screws, the finish, the cable routes, the way the console is cleaned, and the way the same wall is repeated in the next room.
This guide is for the person who has to specify such a wall: a hotel or serviced-apartment owner fitting out a floor, a property manager refreshing a few suites, a family building a guest suite that will see many visitors, or a landlord furnishing short-let units. It does not repeat how to plan a living room TV wall or a bedroom wall with a wardrobe; it covers what changes when the user is a guest and the owner is somebody else. Our media walls service page lists hotel suites among the rooms a wall can suit, and the sections below explain how we would approach one.
One honest boundary first. We can describe how a suite wall is built and what to ask for, and we can quote a single suite or a small group after a free measuring visit. We do not publish a hotel project list, and we do not claim a rating, grade or approval that belongs to a hotel operator, a building or an authority. Where a rule belongs to someone else, we say: ask your operator or building management in writing.
Start from the pillow, not from the wall
In a suite the TV is watched from the bed far more than from any chair. So the first drawing is a plan, not an elevation: where the headboard stands, where the eyes will be when the guest is propped on two pillows, and how far that is from the screen. Everything else in the wall follows from that line of sight.
The plan below shows a typical single-bed suite with the TV wall on the wall that faces the bed. The sightline runs from the pillow, not from the door. That matters because most photographs of hotel rooms are taken from the doorway, and a wall that looks balanced from the door can put the screen too high or too far to the side for the person lying down.
- 1. TV wall on the wall that faces the bed, console and minibar below it
- 2. The sightline starts at the pillow, not at the door or the desk
- 3. A swing arm is an option when the screen must turn toward a sofa or desk
- 4. Service from the front: covers lift off while the TV stays on the wall
- 5. The door swing is drawn so that nothing can hit the console
Screen height and size for a guest in bed
Screen height is the part of the brief that most often goes wrong in a suite. A living room TV is mounted for someone sitting upright on a sofa. A guest in bed is lower and often reclined, so a screen at sofa height makes them look up. Our guide to TV height on a media wall explains the eye-level logic for sitting; for a bed, we measure from the mattress top and the headboard, ask whether guests sit up or lie back, and draw the screen centre accordingly. If you plan different bed heights across a floor, say so, because a wall built for a high divan will not suit a low platform bed.
Size follows the distance from the pillow. The reasoning in TV size and viewing distance applies directly: a suite is a short room, so a very large screen makes the picture feel close and tiring. A mid-sized screen on a well-proportioned wall usually reads better than the biggest one the budget allows. Decide the TV model before the drawing, because mounting plates, thickness and heat vents differ. The operator may also require a particular hospitality TV model with its own remote and software; that is the operator's choice, and we draw the wall around whatever model you confirm.
If the same suite type repeats, fix one screen size for all of them. Mixed sizes across a floor mean mixed drawings, mixed brackets and mixed spare parts, and a housekeeping team that has to remember which suite is which.
Guest-proofing: six details that earn their place
The drawing below lists six details we ask about for any wall that strangers will use. None of them is decoration. Each one answers a specific thing that goes wrong in a guest room.
Tamper-resistant fixings and a vented enclosure for the set-top box are the clearest example. One maker of hospitality wall mounts, Peerless-AV, describes its HA746-STB mount with an enclosure that gives a secure, vented storage area for electronics, a cable management system, and covers that come off after removing tamper-resistant screws, without taking down the arm or the TV. We do not say every wall needs that exact product, and we name it only because its own product page spells out the three ideas worth copying: the box is hidden but ventilated, the cables are managed inside the mount, and staff can reach the box with a tool that guests do not carry.
The remaining details are ours. The cable route is concealed, so there is no lead for a guest to unplug, pull or tidy. The surface is chosen for wear (more on that in the next section). A lift-off service panel lets staff reach the connections from the front. And a small label hidden inside the console records the finish code and the drawing number, so that a replacement panel years later can be ordered without guessing.
- 1. Tamper-resistant screws on the covers, so a tool is needed
- 2. A vented enclosure hides the set-top box without cooking it
- 3. The cable route is concealed behind the panel
- 4. A wear-ready surface where hands, keys and bags land
- 5. A lift-off service panel that staff reach from the front
- 6. A hidden label with the finish code and drawing number
Swing arm or fixed bracket?
Hotel suites often use an arm because the screen must serve two places: the bed and a sofa or desk. A hospitality arm of the kind Peerless-AV describes extends up to 22.22 inches (564 mm) from the wall, according to the trade report that announced it, and is listed for 43-inch to 55-inch screens. Those figures belong to that mount, not to arms in general; the lesson is the pattern. An arm adds depth to the wall, adds a moving joint that wears, and needs a recess or a clear zone so that the screen does not hit a console when it swings.
A fixed bracket is simpler and almost never fails. If the suite is small enough that the bed is the only place to watch, we recommend fixed. If a sofa is in the plan, an arm is reasonable, but draw its full swing on the plan, as the figure above shows, and keep the console and minibar out of that arc. Both choices need solid fixing: the wall behind must be assessed at the visit, a point we cover for different wall types in block versus gypsum walls behind a TV.
Whichever you pick, the weight and the pull of an arm are higher than for a flat bracket, so ask the quotation to say what the arm is fixed to and which parts of the wall are reinforced. A hospitality environment is one where someone will eventually lean on the screen.
Where a suite wall gets hit, and what the finish should do
Walk a suite with a housekeeping trolley and the wear map writes itself. Near the floor, luggage wheels, trolleys and vacuum cleaners strike the base. At hand height, keys, bags and cups land on the console top and its edges. At screen height the problems are remote controls, cleaning cloths and curious fingers. Higher up there is only dust. The drawing shows these bands and what each one asks of the design.
That map decides the finish. For the bands that take knocks, a decorative high-pressure laminate is the practical default. Wikipedia's description of decorative laminate explains why: the surface has an overlay layer that improves abrasion, scratch and heat resistance, over a printed decorative paper and a kraft core pressed under heat and high pressure, and decorative laminates are widely used on furniture tops, cabinets and tables. Those are general properties of the material, not a promise about a specific product, so we ask the supplier for the data sheet of the exact decor.
Veneer and sprayed lacquer have their place on the upper, lower-risk bands where a suite wants warmth or a deep colour, and our guide to veneer, lacquer and HPL goes through how each behaves after damage. For colour choices in the suite's own light, see media wall colours and finishes. The rule of thumb for a guest room is simple: toughest surface where the trolley and the keys land, richest surface where nothing touches it.
- 1. Knock band at the bottom: tough skirting-height detail
- 2. Hand band: a surface rated for scratch and heat on the console top and edges
- 3. Screen band: fixed screws and a vented cover
- 4. Top band: plain finish with no ledge that collects dust
The console: minibar, kettle and the heat they bring
The console under a suite TV is rarely just a console. It holds a minibar, a kettle tray, a safe, the remote, a stack of menus and a lamp. Every one of them adds a heat source, a spill or a power load, and the wall has to be planned with that in mind. A kettle tray needs a heat-tolerant surface and a socket that is not fed through an extension cord; a minibar needs air around its back and sides; a safe needs a wall fixing that is not the TV's.
Count the sockets from the actual equipment list, then add one spare. The logic in media wall sockets and power applies: signal and power run apart, outlets sit where the cable will not stretch, and anything that heats gets its own planned position. For the TV itself, TV ventilation inside a media wall explains why a screen set in a tight niche needs air, which matters even more when a set-top box shares the cavity.
Ask whether guests will be expected to charge phones at the bed or at the console. If the bed side matters, the wall may need a socket pair at the headboard as well, and that belongs on the electrical plan from the start, because adding it after the finish is installed means opening the finished surface.
What lives on a suite console, and what each item asks of the wall
Minibar
- What it adds
- Warm back and sides, a door that opens
- What to plan
- Air gap round it, a door clear of the swing arm
Kettle tray
- What it adds
- Heat and steam, spilled water
- What to plan
- Heat-tolerant top, a socket in reach, no board edge exposed to splashes
Set-top box
- What it adds
- Heat inside a closed cavity
- What to plan
- Vented enclosure, service access from the front
Safe
- What it adds
- Weight and a hard fixing
- What to plan
- Its own fixing into the wall frame, not the TV bracket
Remote and menus
- What it adds
- Clutter and a place to drop things
- What to plan
- A shallow shelf or tray so the console top stays clear
Bedside charging
- What it adds
- Cables across the bed
- What to plan
- Socket pair at the headboard on the electrical plan
A planning list for discussion at the visit, not a specification. Ask the quotation to name each item it provides for.
Light for sleep: warm, dimmable, never glaring
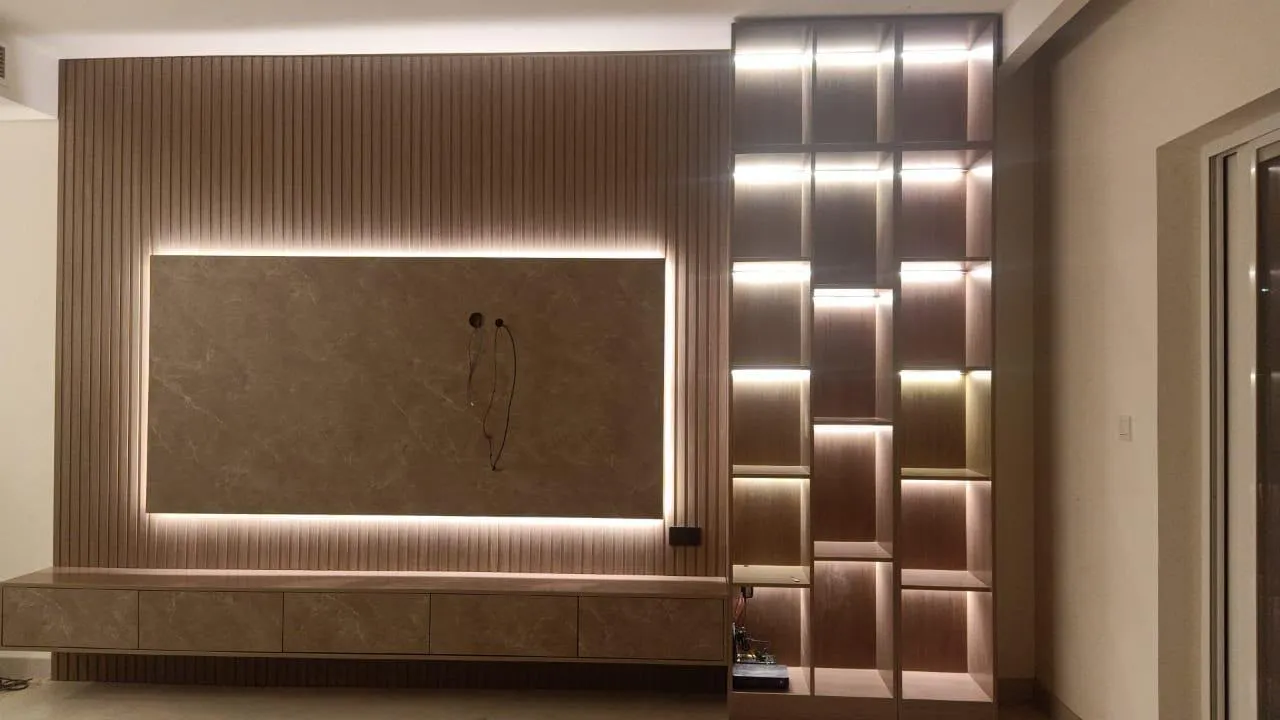
A guest wakes at 4 a.m., finds the bathroom, comes back, and wants the room to stay dark. The TV wall is the largest lit surface in the room, so its lighting decides whether that works. We build LED channels in warm 3000K or neutral 4000K with dimmers, as listed on our media walls service page, and in a suite the dimmer is the feature that matters most: a wall that can go from a gentle glow to almost nothing is a wall guests will leave on.
Put the light behind or beside the panel rather than on top of the screen, and keep glare off the screen itself; a lit panel framing a dark screen can look beautiful in a photograph and tiring in bed. Our guide to media wall lighting ideas goes through the layouts, and the same thinking about layers of light is in the wider interior lighting ideas article.
Remember the curtains. A suite with a bright window behind the guest makes the screen unwatchable by day, and a wall can only do so much about it. If the suite also needs curtains or blinds, our curtains and blinds service can plan them together with the wall so that the light and the screen are decided as one picture.
Sound, neighbours and the soundbar question
Guests in a suite listen at all hours, and the neighbours listen whether they want to or not. Our spec for media walls includes high-density acoustic fluted slat panelling in oak, walnut and charcoal. Treat that as an acoustic surface inside the room, because it reduces echo and gives the wall a soft look; it is not a promise of sound insulation between suites. Insulation between rooms is a matter for the building's walls and the operator's design, and we do not claim it.
A soundbar under the screen is the simplest audio upgrade and suits most suites. The questions in soundbar and speakers in a media wall are the right ones: where the bar sits, how its cable runs, and how it avoids blocking the screen's remote sensor. If the operator's TV already has a decent built-in speaker, a soundbar may be an extra cable and an extra theft target, so decide before the console is drawn.
One practical point for stacked floors: low-frequency sound travels through structure. A speaker box fixed hard to a wall shares that wall with the next room. Where a subwoofer is wanted, discuss a free-standing position rather than a fixed one.
Service access: staff must reach everything without opening the wall
The test of a suite wall is the day something fails. A set-top box needs resetting, an HDMI lead needs swapping, an LED driver stops. If each of those needs a carpenter and a day, the suite is out of service. The design answer is the one laid out in media wall cable management and service access: conduit sized for plugs, a pull cord left in every route, and a lift-off panel where the routes meet the console.
For a suite we add two things. First, the access must work with no tool the housekeeping team does not carry, or with a tool the engineering team does. Tamper-resistant screws on a cover are fine if the engineer has the bit. Second, each access point is named on the drawing and in the handover pack, so that a new engineer in year three can find the LED driver without cutting anything. Our handover checklist is the document to adapt for this.
Think also about the ceiling above the wall and any cove detail. If the wall meets a drop ceiling, the junction is a maintenance point too; our guide to where the wall meets the ceiling explains the options.
Ten suites, one drawing: how to repeat a design
Repeating a design sounds easy and is where most of the savings and most of the mistakes are. The rule is simple: build one suite first, look at it, and only then repeat. The sequence in the drawing is the one we suggest for any programme of identical suites.
It starts with a free measuring visit to one suite, noting every wall, because 'identical' suites are rarely identical to the millimetre; a corridor wall may be a few millimetres out of line or a column may sit differently. Then the drawing and the itemised quotation are agreed before production. After measurements and details are agreed, a 60% advance is paid and production starts once it is received; the remaining stage is agreed with you. Building starts with a mock-up suite, which the owner inspects in daylight and at night. Only when the mock-up is signed off do we repeat it.
Repeat the finish by code, not by eye. A decor that is fine on one board can differ slightly between production batches, so ask in the quotation how the finish batch is controlled and whether a spare panel per suite type can be supplied for later repairs. Ask also for a snag list per suite, closed before the next suite is handed over, so that a fault found in suite three is not copied into suite nine.
- 1. Free measuring visit to one suite, every wall noted
- 2. Drawing and itemised quotation agreed; the 60% advance follows, then production starts
- 3. One mock-up suite is built and looked at in daylight
- 4. The owner signs off the mock-up; no repeat work before this
- 5. The approved build is repeated with the same drawing and finish code
- 6. A snag list per suite is closed before the next suite opens
Working in a building that is open
Hotels and serviced buildings keep running while a floor is refitted, and that shapes how the work is done. Boards are cut in our Sharjah workshop and arrive ready to fix, so the noisy part happens off site; the building sees fitting, not carpentry. The planning questions are the ones in media wall delivery and apartment access: the lift size, the loading slot, the route from the door to the room, and who protects the corridor floor and the lift lining.
Agree the working hours with building management in writing, including any rules about noise, lift booking and dust. We do not state any authority's rules here, because they differ by building and operator; your management company will have its own. On the day, the steps in our installation day checklist keep the work orderly: protect the floor, mark the laser lines, fix the frame, hang the panels, test the lights and clean up before leaving.
Plan the suite order too. A floor can be refitted suite by suite with one suite always out of service, or in a block with a whole corridor closed. The first costs more in time, the second in lost nights; the right choice depends on occupancy, and it is a decision for you, not for the joiner. What we can do is give an honest time per suite after the mock-up, once we have seen how long the real work takes.
Cleaning: what housekeeping can and cannot do to the wall
A suite wall is cleaned every day by someone with a trolley, a cloth and about ninety seconds for the whole TV area. Design for that person. Flat surfaces with no grooves wipe in one pass; deep fluting and open shelving collect dust and take three. If a suite wall uses a ribbed panel for the look, keep the ribbed area above the hand band, where it only needs a light dusting, and leave the console and its edges plain.
Say in writing which cleaning products the housekeeping team uses and give the list to us before the finish is chosen. A surface that copes with a damp cloth may not like a strong solvent, and the care instructions for each laminate, lacquer or veneer come from its supplier. We will pass them on in the handover pack, and your team can fold them into the room card. Water is the common enemy of board edges, so avoid spray bottles aimed at the joints between panels; a cloth sprayed first and then wiped across the surface is kinder to every finish.
Plan where the vacuum cleaner and the trolley stop. A bumper strip or a slightly recessed plinth at the base costs little and saves the lowest panel from the most repeated knock in the room. That is also the cheapest part to replace later, if the drawing makes it a separate piece rather than part of the main panel.
Questions to settle before the measuring visit
A short list agreed in advance makes the visit shorter and the quotation more accurate. These are the questions we would ask you, and the ones you should ask anyone else who quotes the same job.
- How many suites, how many types, and do all of them have the same wall and the same bed position?
- Which TV model, which size, and does the operator require a set-top box, a streaming stick or a casting device?
- Fixed bracket or arm, and if an arm, where does the screen need to turn?
- What is on the console: minibar, kettle tray, safe, lamp, phone charging?
- Who has to reach the equipment, how often, and with which tool?
- Which cleaning products and routine does housekeeping use?
- Which finish, which decor code, and can a spare panel per suite type be supplied?
- Who controls the working hours, the lift booking and the corridor protection?
- Will the work run suite by suite or floor by floor, and what is the handover date for each suite?
Budget direction for a suite wall
Media walls start from AED 3,500 per project for a compact panel with a floating console in standard laminate; the final figure comes from the quotation and depends on the wall size, the finish (laminate, veneer or lacquer), marble-effect panels, lighting and any electric fireplace. In a hotel-style suite the lines that move the figure are the ones above: a service panel, a vented enclosure, an arm and its fixings, the dimmable lighting, a tougher surface on the console and the spare panels.
For a programme, the unit price is not simply the single-suite price multiplied by the number of rooms. Some costs repeat with every suite (boards, finish, lighting, fitting time) and some happen once (drawing, mock-up, the template for cutting). The quotation should separate them. Our guides on media wall price and the materials behind the price show how the lines are built, and the quotation checklist is the document to take to the visit.
Ask for a drawing and an itemised price before approving anything. We do not publish a per-metre or per-suite figure, because suites differ too much; we would rather quote the real wall than a guess.
Suite type and the wall that usually fits
Compact studio suite
- Wall that usually fits
- Compact panel with a floating console
- Main point to settle
- Screen height from the bed, a vented place for the box
One-bedroom suite, sofa and bed
- Wall that usually fits
- Panel with a swing arm or a second fixed position
- Main point to settle
- The arm's swing against the console and minibar
Long-stay serviced apartment
- Wall that usually fits
- Panel with shelves and a larger console
- Main point to settle
- Storage the resident will actually use, spare sockets
Family or guest suite in a villa
- Wall that usually fits
- Full wall with storage, see the villa guide
- Main point to settle
- Seldom-used surfaces can be richer, the console still takes knocks
Repeated suites on one floor
- Wall that usually fits
- One approved drawing, repeated
- Main point to settle
- Mock-up first, finish code controlled, spare panels
Starting points for discussion; the real wall comes from the measured drawing.
A guest suite in a villa or an apartment
Not every suite belongs to a hotel. Many families build a guest room for visiting relatives, and some owners furnish a flat for short stays. The brief is the same in miniature: a user who does not know the room, a TV that should work without instructions and a wall that must stay presentable between visits. The villa TV wall guide covers larger villa walls, and the small living room media wall article is useful when a studio suite has little space.
For a single guest suite we keep it simple: a compact panel at the right height from the bed, a console with a lift-off cover for the box, a dimmable warm light and a surface that wipes clean. If you will rent the unit out later, treat it as a suite from the start; our renovation guide for media walls explains how to refresh an existing wall without starting from scratch.
Whether you are in Dubai, Sharjah or elsewhere, send the same information. We measure on site, so a wall in Dubai or in a Sharjah tower is handled the same way: photo, plan, drawing, approval.
Mistakes we see on suite TV walls
These are the errors that repeat across suites and floors. Most come from copying a living room instead of planning a guest room.
- Mounting the screen at living-room height, so the guest in bed looks up at it.
- Hiding the set-top box in a closed cavity with no vent and no front access.
- Using a delicate finish on the console top, where keys, bags and cups land.
- Drawing a swing arm without drawing its swing, so the screen meets the minibar.
- Repeating a design across ten suites before the first one has been signed off.
- Leaving the finish code unrecorded, so a replacement panel never quite matches.
- Forgetting a socket pair at the headboard, and adding cables across the bed later.
- Choosing a very large screen for a short room.
Our part in a suite wall, and the WhatsApp message to send
We measure the suite, draw the wall from the bed outwards, build the boards in our Sharjah workshop and fit them with our own team. Concealed wiring, dimmable LED channels, soft-close hinges on the console doors and a lift-off service panel are part of how we plan a wall. The 5-year limited warranty covers the wood-based boards only; hinges, runners, labour and misuse are excluded, and our 24-month workmanship warranty is a separate line. We have been in the trade for ten years under founder Ali Haider Basra, and the measuring visit is free.
To start, send us a WhatsApp message with a photo of the suite wall, a photo from the bed toward the wall, the TV size or model, the room's rough measurements and how many suites are in the plan. If you can, add the operator's TV model and whether a set-top box is required. Our guide to what to send for a media wall consultation lists the photos that help most. Our pricing guide explains how a quotation is built, and the guides above will help you ask better questions at the visit.
Common questions
Can you build a TV wall for a hotel suite?
Our media walls service lists hotel suites among the rooms a wall can suit, and we quote a single suite or a small group after a free measuring visit. Whether a larger programme fits our schedule is agreed in the quotation. Choosing a media wall contractor.
How high should a TV be in a hotel room?
Measure from the pillow, not the door: a guest in bed is lower than a person on a sofa, so the screen centre usually sits lower than in a living room. TV height on a media wall.
Which finish copes best with guests and housekeeping?
A decorative high-pressure laminate is the practical default where keys, bags and trolleys land, because its overlay layer is made for abrasion, scratch and heat. Veneer, lacquer or HPL.
How do staff reach the set-top box without opening the wall?
Through a lift-off service panel and a vented enclosure whose covers come off with a tool, so the TV stays on the wall. Cable management and service access.
How long does a suite wall take?
A compact wall is up to about 10 days depending on size and design; the programme timing for several suites is given in the quotation after the mock-up. How installation day works.
What does a suite TV wall cost?
Media walls start from AED 3,500 per project for a compact panel with a floating console in standard laminate; the final figure comes from the quotation. What a media wall costs.
What should I send on WhatsApp to start?
A photo of the wall, a photo from the bed toward it, the TV size or model, rough measurements and the number of suites. What to send for a consultation.

Sources & specifications
Manufacturer information applies to the named products and systems. Sources reviewed on 10 November 2026.
- Peerless-AV: Hospitality Wall Arm Mount with STB Enclosure HA746-STB (product page: tamper-resistant screws, vented enclosure, cable management)eu.peerless-av.com(opens in a new tab)
- AVNetwork: Peerless-AV Launches Hospitality Wall Arm Mount (22 May 2017, extension 22.22 in / 564 mm, 43 to 55 in)avnetwork.com(opens in a new tab)
- Wikipedia: Decorative laminate (overlay layer improves abrasion, scratch and heat resistance; used on furniture tops and cabinets)en.wikipedia.org(opens in a new tab)
Want this planned for your home?
Consultation and measurement are free. Tell us the rooms, location and what you need; we arrange a sample visit and define the measured quotation.